Skip main navigation
For sale
  • Price cut: $10K (7/29)
    $289,997

    40404 HOLLY BRANCH ROAD, EUSTIS, FL 32736

    4beds
    2,128sqft
    Manufactured Home, Single Family Residence
    Built in 1994
    4.67 Acres Lot
    $-- Zestimate®
    $136/sqft
    $-- HOA

    What's special

    Total privacyNew roofSmall private pondLarge primary suiteSplit floor planNew hot water heaterNew vinyl flooring
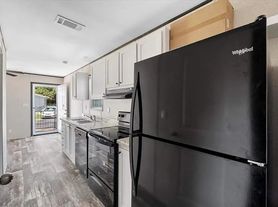
    Experience the best of Florida living on 4.5+ secluded acres in unincorporated Lake County!! With no HOA, wide-open space and total privacy, this property is perfect for anyone seeking room to breathe, grow, and enjoy the outdoors. This spacious 4-bedroom, 2-bath manufactured home sits tucked away from the road and surrounded by mature trees, open land and a small private pond-- a peaceful natural backdrop for everyday living. Recent improvements to the home include a NEW roof, a NEW hot water heater, and NEW A/C mini-splits throughout the home, offering comfort and peace of mind. Inside the split floor plan features a generous living area, a large primary suite, and plenty of space for family and guests. NEW vinyl flooring and NEW interior and exterior paint makes the home feel brand new!! With acreage for animals, equipment, gardens or recreational toys, this property offers endless possibilities for the lifestyle you have been dreaming of.
    46 days
    |
    1,393
    |
    152
    |

    Zillow last checked:

    Listing updated:

    Listed by:

    James Donovan 352-552-8195,

    RE/MAX PREMIER REALTY 352-735-4060

    Source: Stellar MLS,MLS#: G5114286MLS LogoOriginating MLS: Lake and Sumter

      Facts & features

      Interior

      Bedrooms & bathrooms
      • Bedrooms: 4
      • Bathrooms: 2
      • Full bathrooms: 2
      Rooms
      • Room types: Breakfast Room Separate
      Primary bedroom
      • Features: Ceiling Fan(s), Built-in Closet
      • Level: First
      • Area: 195 Square Feet
      • Dimensions: 15x13
      Bedroom 1
      • Features: Ceiling Fan(s), Built-in Closet
      • Level: First
      • Area: 121 Square Feet
      • Dimensions: 11x11
      Primary bathroom
      • Features: Shower No Tub
      • Level: First
      • Area: 97.5 Square Feet
      • Dimensions: 7.5x13
      Bathroom 1
      • Features: Linen Closet
      • Level: First
      • Area: 58.5 Square Feet
      • Dimensions: 9x6.5
      Dining room
      • Level: First
      • Area: 125 Square Feet
      • Dimensions: 12.5x10
      Kitchen
      • Level: First
      • Area: 175.5 Square Feet
      • Dimensions: 13.5x13
      Living room
      • Features: Ceiling Fan(s)
      • Level: First
      • Area: 487.5 Square Feet
      • Dimensions: 25x19.5
      Heating
      • Electric, Wall Units / Window Unit
      Cooling
      • Wall/Window Unit(s)
      Appliances
      • Included: Dishwasher, Electric Water Heater, Range, Range Hood, Refrigerator
      • Laundry: Electric Dryer Hookup, Inside, Laundry Room, Washer Hookup
      Features
      • Cathedral Ceiling(s), Ceiling Fan(s), Living Room/Dining Room Combo, Primary Bedroom Main Floor, Solid Surface Counters, Solid Wood Cabinets, Split Bedroom
      • Flooring: Vinyl
      • Has fireplace: No
      Interior area
      • Total structure area: 2,248
      • Total interior livable area: 2,128 sqft
      Video & virtual tour

      Property

      Parking
      • Parking features: Driveway
      • Has uncovered spaces: Yes
      Features
      • Levels: One
      • Stories: 1
      • Patio & porch: Rear Porch
      • Exterior features: Private Yard
      • Has view: Yes
      • View description: Trees/Woods, Water, Pond
      • Has water view: Yes
      • Water view: Water,Pond
      • Waterfront features: Pond Access
      Lot
      • Size: 4.67 Acres
      • Features: Private, Unincorporated
      • Residential vegetation: Oak Trees
      Details
      • Parcel number: 081829000300000300
      • Zoning: A
      • Special conditions: None

      Construction

      Type & style
      • Home type: MobileManufactured
      • Property subtype: Manufactured Home, Single Family Residence
      Materials
      • Vinyl Siding, Wood Frame
      • Foundation: Crawlspace
      • Roof: Shingle
      Condition
      • Completed
      • New construction: No
      • Year built: 1994

      Utilities & green energy

      • Sewer: Septic Tank
      • Water: Well
      • Utilities for property: Electricity Connected, Water Available

      Community & HOA

      Community
      • Pet fee: $0 monthly
      • Subdivision: PINE LAKES
      HOA
      • Has HOA: No
      Location
      • Region: Eustis

      Financial & listing details

      • Price per square foot: $136/sqft
      • Tax assessed value: $229,145
      • Annual tax amount: $3,207
      • Date on market: 6/27/2026
      • Cumulative days on market: 42 days
      • Listing terms: Cash,Conventional
      • Ownership: Fee Simple
      • Total actual rent: 0
      • Electric utility on property: Yes
      • Road surface type: Dirt
      • Body type: Double Wide

        Estimated market value

        Not available

        Estimated sales range

        Not available

        $2,422/mo

        Price history

        DateEventPrice
        8/10/2026Listed for sale$289,997$136/sqft
        Source: Stellar MLS #G5114286 Report a problem
        8/5/2026Contingent$289,997$136/sqft
        Source: Stellar MLS #G5114286 Report a problem
        7/29/2026Price change$289,997-3.3%$136/sqft
        Source: Stellar MLS #G5114286 Report a problem
        6/28/2026Listed for sale$299,997+733.3%$141/sqft
        Source: Stellar MLS #G5114286 Report a problem
        2/24/2024Listing removed--
        Source: Zillow Rentals Report a problem
        2/20/2024Listed for rent$1,600$1/sqft
        Source: Zillow Rentals Report a problem
        4/21/2023Listing removed--
        Source: Zillow Rentals Report a problem
        4/17/2023Listed for rent$1,600$1/sqft
        Source: Zillow Rentals Report a problem
        4/3/2023Listing removed--
        Source: Zillow Rentals Report a problem
        3/9/2023Listed for rent$1,600+28%$1/sqft
        Source: Zillow Rentals Report a problem
        12/18/2018Listing removed$1,250$1/sqft
        Source: REALSOURCE PROPERTY MANGNT LLC #O5735361 Report a problem
        9/20/2018Listed for rent$1,250$1/sqft
        Source: Realsource Property Management, LLC Report a problem
        10/12/2017Listing removed$1,250$1/sqft
        Source: REALSOURCE PROPERTY MANGNT LLC #O5526102 Report a problem
        10/5/2017Listed for rent$1,250$1/sqft
        Source: Realsource Property Management, LLC Report a problem
        7/30/2017Listing removed$1,250$1/sqft
        Source: REALSOURCE PROPERTY MANGNT LLC #O5526102 Report a problem
        7/24/2017Listed for rent$1,250+13.6%$1/sqft
        Source: Realsource Property Management, LLC Report a problem
        6/6/2017Listing removed$1,100$1/sqft
        Source: REALSOURCE PROPERTY MANGNT LLC #O5514170 Report a problem
        5/31/2017Listed for rent$1,100$1/sqft
        Source: REALSOURCE PROPERTY MANGNT LLC #O5514170 Report a problem
        9/8/2012Listing removed$36,000$17/sqft
        Source: RE/MAX REALTY CENTER #G4683420 Report a problem
        5/19/2012Price change$36,000-11.1%$17/sqft
        Source: RE/MAX REALTY CENTER #G4683420 Report a problem
        5/12/2012Listed for sale$40,500+88.4%$19/sqft
        Source: REMAX Realty Center International #G4683420 Report a problem
        5/10/2011Sold$21,500-17.3%$10/sqft
        Source: Public Record Report a problem
        2/22/2011Listed for sale$26,000$12/sqft
        Source: LA ROSA REALTY LLC #S4681951 Report a problem

        Public tax history

        YearProperty taxesTax assessment
        2025$3,207 +3.1%$139,820 +10%
        2024$3,110 +25.7%$127,110 +10%
        2023$2,473 +14.2%$115,560 +10%
        2022$2,165 +10.9%$105,060 +10%
        2021$1,952 +15.6%$95,514 +10%
        2020$1,688 +0.4%$86,831 +3.8%
        2019$1,682 +11.3%$83,634 +10%
        2018$1,511 $76,031 +131.6%
        2017$1,511 +80.8%$32,822 +2.2%
        2016$836 -0.1%$32,102 +0.4%
        2015$836 -2.7%$31,968 +0.4%
        2014$860 +82.4%$31,845 +0.5%
        2013$472 -1%$31,686
        2012$476 -55.7%$31,686 -55.8%
        2011$1,075 +106.1%$71,638 +4.2%
        2010$522 +2.7%$68,781 +2.7%
        2009$508 +0.2%$66,973 +0.1%
        2008$507 -16.7%$66,907 +3%
        2007$609 -3.5%$64,959 +2.5%
        2006$631 +4%$63,375 +3%
        2005$607 +4.7%$61,530
        2004$579 -0.1%--
        2003$580 +11.6%$60,032 +4.9%
        2002$520 $57,251 0%
        2001$520 +1.6%$57,269
        2000$512 $57,269
        Find assessor info on the county website

        Monthly payment

        Estimated monthly payment$1,822
        All calculations are estimates and provided by Zillow, Inc. for informational purposes only. Actual amounts may vary.
        HOA fees may include property taxes on listings classified as Co-Ops. Contact the listing agent and/or owner for fee details.
        See how much you could borrow to make a competitive offer.

        Climate risks

        Neighborhood: 32736

        Getting around

        7 / 100
        Car-Dependent
        26 / 100
        Somewhat Bikeable

        Nearby schools

        GreatSchools rating
        Schools provided by the listing agent
        • Elementary: Seminole Springs. Elem
        • Middle: Eustis Middle
        • High: Eustis High School

        Source: Stellar MLS. This data may not be complete. We recommend contacting the local school district to confirm school assignments for this home.

        A local agent can set up tours, give advice and negotiate with sellers.

        Browse local experts

        Similar homes