Virtually Staged. YOUR OWN PRIVATE COUNTRY RETREAT IN THE HEART OF CENTRAL FLORIDA! Imagine the peace and tranquility of the North Carolina mountains, surrounded by beautiful trees, nature, and complete privacy—yet right here in Central Florida! Tucked away on over 9 wooded acres, this secluded country retreat offers the simple, peaceful lifestyle you’ve been dreaming of! A long, private driveway welcomes you home to this charming 3-bedroom, 2-bath residence, featuring a split-bedroom floor plan, comfortable living room, dining area, spacious kitchen with breakfast bar, and inside laundry room. Relax on your large screened porch, listen to the birds, enjoy the wildlife, and escape the hustle and bustle of everyday life. With a utility shed and plenty of room to roam, garden, or simply enjoy nature, the possibilities are endless! NO CROWDS, NO HUSTLE AND BUSTLE—JUST PEACE, PRIVACY, AND OVER 9 ACRES OF YOUR OWN LITTLE PIECE OF PARADISE! Experience the feeling of living in the North Carolina countryside without ever leaving beautiful Central Florida!
Pending
$434,900
10933 N EM EN EL GROVE ROAD, LEESBURG, FL 34788
3beds
1,125sqft
Single Family Residence
Built in 2018
9.25 Acres Lot
$425,900 Zestimate®
$387/sqft
$-- HOA
What's special
Utility shedSplit-bedroom floor planDining areaLarge screened porchInside laundry roomLong private driveway
- 20 days
- 570
- 97
Likely to sell faster than
Zillow last checked:
Listing updated:
Listed by:
Mary Dunn 352-516-4108,
DUNN REALTY 352-343-0149
Source: Stellar MLS,MLS#: G5119613 Originating MLS: Lake and Sumter
Facts & features
Interior
Bedrooms & bathrooms
- Bedrooms: 3
- Bathrooms: 2
- Full bathrooms: 2
Rooms
- Room types: Utility Room
Primary bedroom
- Features: Built-in Closet
- Level: First
- Area: 143 Square Feet
- Dimensions: 11x13
Bedroom 1
- Features: Built-in Closet
- Level: First
- Area: 108 Square Feet
- Dimensions: 9x12
Bedroom 2
- Features: Built-in Closet
- Level: First
- Area: 99 Square Feet
- Dimensions: 9x11
Dinette
- Level: First
- Area: 54 Square Feet
- Dimensions: 6x9
Kitchen
- Level: First
- Area: 110 Square Feet
- Dimensions: 10x11
Living room
- Level: First
- Area: 204 Square Feet
- Dimensions: 12x17
Heating
- Central, Electric
Cooling
- Central Air
Appliances
- Included: Range, Refrigerator, Washer
- Laundry: Inside
Features
- Cathedral Ceiling(s), Ceiling Fan(s), Open Floorplan
- Flooring: Laminate
- Has fireplace: No
Interior area
- Total structure area: 1,525
- Total interior livable area: 1,125 sqft
Video & virtual tour
Property
Features
- Levels: One
- Stories: 1
- Exterior features: Private Entrance
- Has view: Yes
- View description: Trees/Woods
Lot
- Size: 9.25 Acres
- Features: In County, Street Dead-End
Details
- Parcel number: 021825010000500100
- Zoning: A
- Special conditions: None
Construction
Type & style
- Home type: SingleFamily
- Property subtype: Single Family Residence
Materials
- Block, Concrete, Stucco, Wood Frame
- Foundation: Slab
- Roof: Shingle
Condition
- New construction: No
- Year built: 2018
Utilities & green energy
- Sewer: Septic Tank
- Water: Well
- Utilities for property: Electricity Connected
Community & HOA
Community
- Pet fee: $0 monthly
- Subdivision: HIGLEY
HOA
- Has HOA: No
Location
- Region: Leesburg
Financial & listing details
- Price per square foot: $387/sqft
- Tax assessed value: $393,485
- Annual tax amount: $3,385
- Date on market: 10/29/2026
- Cumulative days on market: 21 days
- Ownership: Fee Simple
- Total actual rent: 0
- Electric utility on property: Yes
- Road surface type: Paved, Other
Estimated market value
$425,900
$405,000 - $447,000
$1,780/mo
Price history
| Date | Event | Price |
|---|---|---|
| 11/12/2026 | Pending sale | $434,900$387/sqft |
Source:  Stellar MLS #G5119613 Report a problem | ||
| 10/29/2026 | Listed for sale | $434,900+102.3%$387/sqft |
Source: Stellar MLS #G5119613 Report a problem | ||
| 2/19/2008 | Sold | $215,000-4.4%$191/sqft |
Source: Public Record Report a problem | ||
| 2/1/2008 | Listed for sale | $225,000$200/sqft |
Source: NCI Report a problem | ||
Public tax history
| Year | Property taxes | Tax assessment |
|---|---|---|
| 2025 | $3,385 +2.5% | $232,540 +2.9% |
| 2024 | $3,302 +10% | $225,990 +3% |
| 2023 | $3,000 +6.8% | $219,410 +3% |
| 2022 | $2,810 +3.7% | $213,020 +3% |
| 2021 | $2,710 -4.5% | $206,824 +1.4% |
| 2020 | $2,837 +0.8% | $203,969 +2.3% |
| 2019 | $2,813 +108.2% | $199,384 +89.9% |
| 2018 | $1,351 | $104,985 +2.1% |
| 2017 | $1,351 +4.8% | $102,826 +2.1% |
| 2016 | $1,290 +0.6% | $100,712 +0.7% |
| 2015 | $1,282 -2% | $100,012 +0.8% |
| 2014 | $1,307 +45.1% | $99,219 +0.7% |
| 2013 | $901 -9% | $98,523 -5% |
| 2012 | $991 -30.8% | $103,719 -22% |
| 2011 | $1,431 -15% | $133,027 -10.2% |
| 2010 | $1,684 -16.9% | $148,215 -13.2% |
| 2009 | $2,026 +44.6% | $170,808 +85.3% |
| 2008 | $1,401 -1.2% | $92,196 -0.9% |
| 2007 | $1,417 +116.1% | $93,039 +43.4% |
| 2006 | $656 +3.9% | $64,900 +3% |
| 2005 | $631 +4.6% | $63,010 |
| 2004 | $603 -0.2% | -- |
| 2003 | $605 +14.7% | $61,475 +4.9% |
| 2002 | $527 | $58,628 +1.6% |
| 2001 | $527 -1.6% | $57,705 |
| 2000 | $535 | $57,705 |
Find assessor info on the county website
Monthly payment
Est. payment
Payment breakdown
Explore the cost of this home by adjusting the details. Changes won't be saved.Climate risks
Neighborhood: 34788
- $---- bd-- ba-- sqft10933 N Em En El Grove Rd, Umatilla, FL 32784Off Market
- $359,9002 bd2 ba1.5k sqft10901 N Em En El Grove Rd, Umatilla, FL 32784Off Market
- $382,8003 bd2 ba1.5k sqft10819 N Em En El Grove Rd, Leesburg, FL 34788Off Market
- $807,0003 bd2 ba2.9k sqft10751 N Em En El Rd, Umatilla, FL 32784Off Market
Similar homes
- $429,0003 bd2 ba1.6k sqft7374 CIRCLE DRIVE, LADY LAKE, FL 32159For Sale
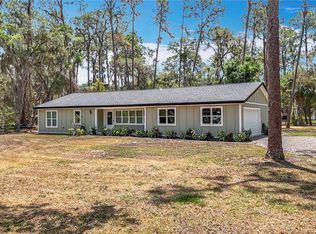
 MLS ID #O6399049, Lisa West, WATSON REALTY CORP. Stellar MLS
- $335,0003 bd3 ba1.6k sqft10121 CANTERBURY DRIVE, LEESBURG, FL 34788For Sale
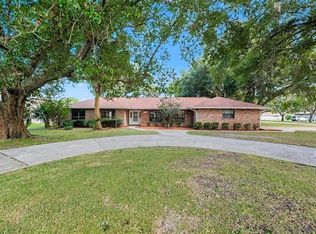 MLS ID #O6453837, Christine Landrau, MARK SPAIN REAL ESTATE. Stellar MLS
- $339,9003 bd2 ba1.6k sqft11250 LAKE DRIVE, LEESBURG, FL 34788For Sale
 MLS ID #G5119563, Sean Dunn, DUNN REALTY. Stellar MLS
- $415,0003 bd2 ba1.1k sqft315 W 11th Ave, Mount Dora, FL 32757For Sale
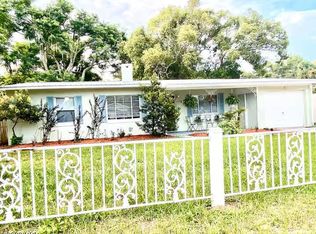
 MLS ID #1232847, Carolyn Marquis, Beach On Realty. DBAMLS
- $349,0003 bd1 ba1.1k sqft29160 SE 150TH STREET, ALTOONA, FL 32702For SaleMLS ID #O6430091, Marquita Shiever, PA, RE/MAX EXCLUSIVE COLLECTION. Stellar MLS
- $448,5001 bd1 ba768 sqft40841 LOUISE ROAD, UMATILLA, FL 32784For SaleMLS ID #V4950043, Karen Baker, HOME WISE REALTY GROUP, INC.. Stellar MLS
- $439,0003 bd2 ba1.5k sqft2268 SUTTON TERRACE, THE VILLAGES, FL 32162For SaleMLS ID #G5119605, Jana Raber, REALTY EXECUTIVES IN THE VILLAGES. Stellar MLS
- $445,0002 bd2 ba1.3k sqft1336 SANTA MARIA AVENUE, THE VILLAGES, FL 32159For SaleMLS ID #G5118730, Patti Goodson, REALTY EXECUTIVES IN THE VILLAGES. Stellar MLS
- $219,9002 bd2 ba1.6k sqft1409 NEW ABBEY AVENUE, LEESBURG, FL 34788For SaleMLS ID #G5118503, Cynthia Wheeler, ERA GRIZZARD REAL ESTATE. Stellar MLS
- $365,0003 bd2 ba1.6k sqft2961 WESTGATE DRIVE, EUSTIS, FL 32726For SaleMLS ID #G5117597, Braden Verkaik, CORNERSTONE REALTY & INVESTMENTS LLC. Stellar MLS
- $429,9003 bd3 ba1.5k sqft206 FEARON AVENUE, MOUNT DORA, FL 32757For SaleMLS ID #O6447417, Bob Levy, Sr., REAL PROPERTY INTERNATIONAL. Stellar MLS
- $400,0003 bd2 ba1.5k sqft497 LITTLE RIVER PATH, THE VILLAGES, FL 32162For SaleMLS ID #G5118750, Jonsely Mejia, REALTY EXECUTIVES IN THE VILLAGES. Stellar MLS
- $450,0003 bd2 ba1.4k sqft4162 LAUGHLIN ROAD, MOUNT DORA, FL 32757For SaleMLS ID #TB8513353, Vinh Quang Chau, EXP REALTY LLC. Stellar MLS
- $489,0003 bd2 ba1.4k sqft509 JACKSON STREET, EUSTIS, FL 32726For SaleMLS ID #G5117885, Geoffrey Chernault, RIGHT REALTY CONNECTION, INC.. Stellar MLS
- $279,0002 bd2 ba1.5k sqft1622 NEW ABBEY AVENUE, LEESBURG, FL 34788For SaleMLS ID #G5113885, Cynthia Wheeler, ERA GRIZZARD REAL ESTATE. Stellar MLS
- $335,0003 bd2 ba1.3k sqft40551 E 5TH AVENUE, UMATILLA, FL 32784For SaleMLS ID #G5110795, Kristin McCall, JOHN ROBERTS REALTY. Stellar MLS
- $349,0003 bd2 ba1.3k sqft2680 PALMETTO ROAD, MOUNT DORA, FL 32757For SaleMLS ID #TB8562426, John Keller, III, JACK KELLER INC. Stellar MLS
- $329,9003 bd2 ba1.2k sqft27016 FISHERMANS ROAD, PAISLEY, FL 32767For SaleMLS ID #G5116972, Sheryl Wilburth, LAKE COUNTY HOME TEAM, INC.. Stellar MLS
- $330,0002 bd2 ba1k sqft1244 CARVELLO DRIVE, THE VILLAGES, FL 32162For SaleMLS ID #S5161498, Cortney Reardanz, LPT REALTY, LLC. Stellar MLS
- $327,9003 bd2 ba1.4k sqft13635 BERKSHIRE COURT, GRAND ISLAND, FL 32735For SaleMLS ID #O6428159, Candace Garber, TRUDEALS REALTY CORP. Stellar MLS
