$5,000 SELLER CONTRIBUTION! MOVE-IN READY! FULLY RENOVATED 3-BEDROOM HOME + BONUS ROOM, NO HOA! Looking for a beautifully updated home without the hassle or expense of renovations? Welcome to 247 S Hull Avenue in DeLand, where modern finishes, flexible living spaces, and exceptional value come together! This beautifully renovated 3-bedroom, 2-bath home offers approximately 1,548 square feet of inviting living space on a spacious quarter-acre lot. Step inside and immediately notice the bright, open living area, attractive wood-look flooring, fresh interior finishes, and modern lighting throughout. THE KITCHEN IS A SHOWSTOPPER! Featuring elegant quartz countertops, crisp hite shaker cabinets, stainless steel appliances, striking blck accents, and a convenient breakfast bar, this space is designed for both everyday living and entertaining. The primary suite offers a beautifully updated private bathroom with a walk-in shower and walk-in closet. A second renovated bathroom features stylish tilework and a tub/shower combination. Need extra space? The BONUS ROOM is ideal for a home office, study, hobby room, or flexible living area. A separate dining space, covered carport, and generous backyard add even more functionality. NO HOA! PLUS, THE SELLER IS OFFERING UP TO $5,000 TOWARD BUYER CLOSING COSTS, PREPAIDS, OR AN INTEREST RATE BUYDOWN WITH AN ACCEPTABLE FFER, SUBJECT TO LENDER GUIDELINES! Beautifully updated, thoughtfully designed, and competitively priced, this DeLand home offers an outstanding opportunity for buyers seeking style, space, and value. Schedule your private showing before it's gone!
For sale
Price cut: $2.2K (11/16)
$279,800
247 S HULL AVENUE, DELAND, FL 32720
3beds
1,548sqft
Single Family Residence
Built in 1955
0.25 Acres Lot
$276,100 Zestimate®
$181/sqft
$-- HOA
What's special
Stylish tileworkFresh interior finishesBeautifully updated private bathroomModern lighting throughoutElegant quartz countertopsGenerous backyardSpacious quarter-acre lot
- 16 days
- 540
- 61
Likely to sell faster than
Zillow last checked:
Listing updated:
Listed by:
Jose Villafana 407-705-8014,
AGENT TRUST REALTY CORPORATION 407-251-0669
Source: Stellar MLS,MLS#: O6455456 Originating MLS: Osceola
Facts & features
Interior
Bedrooms & bathrooms
- Bedrooms: 3
- Bathrooms: 2
- Full bathrooms: 2
Primary bedroom
- Features: Walk-In Closet(s)
- Level: First
Bedroom 1
- Features: Walk-In Closet(s)
- Level: First
Bedroom 2
- Features: Walk-In Closet(s)
- Level: First
Primary bathroom
- Level: First
Bathroom 1
- Level: First
Dining room
- Level: First
Family room
- Level: First
Kitchen
- Level: First
Living room
- Level: First
Other
- Level: First
Heating
- Central
Cooling
- Central Air
Appliances
- Included: Electric Water Heater, Range, Range Hood, Refrigerator
- Laundry: None
Features
- Ceiling Fan(s), Open Floorplan, Solid Wood Cabinets, Walk-In Closet(s)
- Flooring: Carpet, Vinyl
- Has fireplace: No
Interior area
- Total structure area: 1,860
- Total interior livable area: 1,548 sqft
Video & virtual tour
Property
Parking
- Total spaces: 1
- Parking features: Carport
- Carport spaces: 1
Features
- Levels: One
- Stories: 1
- Exterior features: None, Storage
Lot
- Size: 0.25 Acres
Details
- Parcel number: 701801000730
- Zoning: 01R3
- Special conditions: None
Construction
Type & style
- Home type: SingleFamily
- Property subtype: Single Family Residence
Materials
- Block, Stucco
- Foundation: Crawlspace, Slab
- Roof: Shingle
Condition
- New construction: No
- Year built: 1955
Utilities & green energy
- Sewer: Public Sewer
- Water: Public
- Utilities for property: Public
Community & HOA
Community
- Pet fee: $0 monthly
- Subdivision: LASBURYS ADD SUNSET TERRACE
HOA
- Has HOA: No
Location
- Region: Deland
Financial & listing details
- Price per square foot: $181/sqft
- Tax assessed value: $209,194
- Annual tax amount: $3,669
- Date on market: 11/5/2026
- Cumulative days on market: 17 days
- Listing terms: Cash,Conventional,FHA,VA Loan
- Ownership: Fee Simple
- Total actual rent: 0
- Road surface type: Asphalt, Paved
Estimated market value
$276,100
$262,000 - $290,000
$1,982/mo
Price history
| Date | Event | Price |
|---|---|---|
| 11/16/2026 | Price change | $279,800-0.8%$181/sqft |
Source:  Stellar MLS #O6455456 Report a problem | ||
| 11/5/2026 | Listed for sale | $282,000+60.2%$182/sqft |
Source: Stellar MLS #O6455456 Report a problem | ||
| 8/6/2026 | Sold | $176,000+4.1%$114/sqft |
Source: Public Record Report a problem | ||
| 10/18/2005 | Sold | $169,000+90.1%$109/sqft |
Source: Public Record Report a problem | ||
| 9/17/2003 | Sold | $88,900$57/sqft |
Source: Public Record Report a problem | ||
Public tax history
| Year | Property taxes | Tax assessment |
|---|---|---|
| 2025 | $3,669 +4.5% | $197,643 +21% |
| 2024 | $3,510 +8.1% | $163,342 +10% |
| 2023 | $3,247 +6.1% | $148,493 +10% |
| 2022 | $3,062 | $134,994 +10% |
| 2021 | -- | $122,722 +10% |
| 2020 | $2,632 | $111,565 -10.1% |
| 2019 | $2,632 +0.9% | $124,165 +14.3% |
| 2018 | $2,608 +8% | $108,662 +11.8% |
| 2017 | $2,415 +6.8% | $97,186 +22.9% |
| 2016 | $2,260 +14.8% | $79,092 +14.2% |
| 2015 | $1,968 +3.5% | $69,274 -3.9% |
| 2014 | $1,902 | $72,073 +2.4% |
| 2013 | -- | $70,400 +13.3% |
| 2012 | -- | $62,145 -15.2% |
| 2011 | -- | $73,310 -6.1% |
| 2010 | -- | $78,079 -25.3% |
| 2009 | -- | $104,592 -26.1% |
| 2007 | -- | $141,552 +8% |
| 2006 | -- | $131,041 +48.1% |
| 2005 | -- | $88,472 +3% |
| 2004 | -- | $85,895 +55.6% |
| 2003 | -- | $55,193 +2.4% |
| 2002 | -- | $53,899 +1.6% |
| 2001 | -- | $53,051 +3% |
| 2000 | -- | $51,506 |
Find assessor info on the county website
Monthly payment
Est. payment
Payment breakdown
Explore the cost of this home by adjusting the details. Changes won't be saved.Climate risks
Neighborhood: 32720
Nearby schools
Schools provided by the listing agent
- Elementary: Woodward Avenue Elem-VO
- Middle: Southwestern Middle
- High: Deland High
Source: Stellar MLS. This data may not be complete. We recommend contacting the local school district to confirm school assignments for this home.


Similar homes
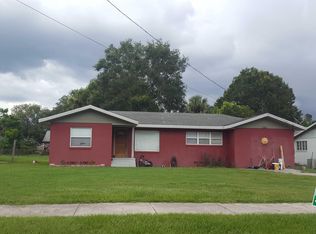
- $305,0003 bd2 ba1.2k sqft1710 HOLLY BOULEVARD, DELAND, FL 32720For Sale
 MLS ID #V4951669, Candiss Lunsford, KELLER WILLIAMS HERITAGE REALTY. Stellar MLS
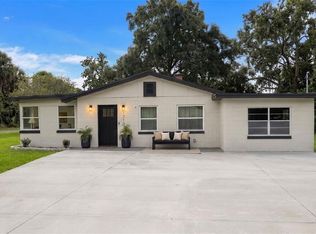
- $279,0003 bd2 ba1.2k sqft1402 E VOORHIS AVENUE, DELAND, FL 32724For Sale
 MLS ID #NS1089264, Tara Lyall, THE HIGH TIDE GROUP. Stellar MLS
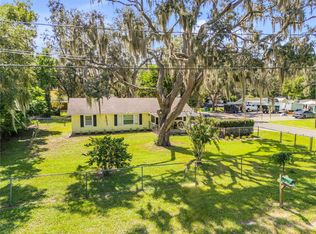
- $331,5004 bd2 ba1.8k sqft7 Jeanette Dr, Deland, FL 32720For Sale
 MLS ID #1229108, Tammy Cherry, Charles Rutenberg Realty Orlando LLC. DBAMLS
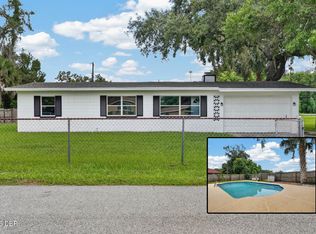
- $289,4903 bd2 ba1.6k sqft233 Mercer St, Deland, FL 32720New Construction
 Starlight Homes
- $284,9003 bd2 ba1.2k sqft1360 CHRIS AVENUE, DELAND, FL 32724For SaleMLS ID #O6429323, Lisa Bertin Queena, CALL IT CLOSED INTL REALTY. Stellar MLS
- $265,0003 bd2 ba1k sqft1315 E VOORHIS AVENUE, DELAND, FL 32724For SaleMLS ID #O6449319, Kelita Uzcategui, VENOSA REALTY LLC. Stellar MLS
- $264,9002 bd3 ba1.1k sqft2329 RIVER RIDGE ROAD #13, DELAND, FL 32720For SaleMLS ID #V4951858, Christie Vaccaro, UNITED REAL ESTATE PREFERRED. Stellar MLS
- $287,9903 bd3 ba1.6k sqft237 MERCER STREET, DELAND, FL 32720New ConstructionStellar MLS
- $260,0003 bd2 ba1.2k sqft354 PARK DRIVE, DELAND, FL 32724For SaleMLS ID #O6430177, Johnny Vazquez, PA, EXP REALTY LLC. Stellar MLS
- $289,5003 bd1 ba1.3k sqft521 LAKEVIEW AVENUE, ORANGE CITY, FL 32763For SaleMLS ID #TB8564425, Jonathan Minerick, HOMECOIN.COM. Stellar MLS
- $259,9993 bd3 ba1.6k sqft1164 CYPRESS ELM DRIVE, DELAND, FL 32720New ConstructionStellar MLS
- $272,9993 bd3 ba1.6k sqft701 FLORIDA ELM COURT, DELAND, FL 32720New ConstructionStellar MLS
- $369,9003 bd2 ba1.8k sqft1006 CRESCENT PARKWAY, DELAND, FL 32724For SaleMLS ID #V4952204, Greta Bost, SUMMER WIND REALTY CENTRAL FL. Stellar MLS
- $369,5003 bd2 ba1.7k sqft2700 CONCORD ROAD, DELAND, FL 32720For SaleMLS ID #O6428624, Kimberly Bartholomew, S & B REALTY. Stellar MLS
- $268,9993 bd3 ba1.6k sqft705 FLORIDA ELM COURT, DELAND, FL 32720New ConstructionStellar MLS
- $259,0003 bd2 ba1k sqft2840 DERBY DRIVE, DELTONA, FL 32738For SaleMLS ID #O6458253, Steven Schiffer, OLDE TOWN BROKERS INC. Stellar MLS
