Campbell Crossing presents the Allex. This all concrete block constructed, one-story layout optimizes living space with an open concept. As you go down the hallway and enter a spacious kitchen featuring stainless steel appliances with ample counter space and a walk-in pantry for extra storage. The living room is complete with a view to the covered lanai outside. Bedroom one, located at the back of the home for privacy, has an en suite bathroom that features a double vanity sink with a walk-in closet. Two additional guest bedrooms and one bath are tucked away down the hall from the dining room. The laundry room is located at the front of home near the two-car garage. Like all homes in Campbell Crossing, the Allex includes Smart home technology package which allows you to control your home with your smart device while near or away. *Photos are of similar model but not that of exact house. Pictures, photographs, colors, features, and sizes are for illustration purposes only and will vary from the homes as built. Home and community information including pricing, included features, terms, availability and amenities are subject to change and prior sale at any time without notice or obligation. Please note that no representations or warranties are made regarding school districts or school assignments; you should conduct your own investigation regarding current and future schools and school boundaries.*
Pending
$346,990
1043 Commons Way, Port Orange, FL 32129
3beds
1,504sqft
Single Family Residence, Residential
Built in ----
4,356 Square Feet Lot
$326,000 Zestimate®
$231/sqft
$65/mo HOA
What's special
Covered lanaiTwo-car garageTwo additional guest bedroomsOpen conceptSpacious kitchenAmple counter spaceStainless steel appliances
- 49 days
- 17
- 0
Likely to sell faster than
Zillow last checked:
Listing updated:
Listed by:
Stephen Cline 386-202-9828,
D R Horton Realty of Central Florida
Source: DBAMLS,MLS#: 1230006
Facts & features
Interior
Bedrooms & bathrooms
- Bedrooms: 3
- Bathrooms: 2
- Full bathrooms: 2
Bedroom 1
- Level: First
- Area: 201.6 Square Feet
- Dimensions: 14.40 x 14.00
Bedroom 2
- Level: First
- Area: 110 Square Feet
- Dimensions: 10.00 x 11.00
Bedroom 3
- Level: First
- Area: 110 Square Feet
- Dimensions: 10.00 x 11.00
Dining room
- Level: First
- Area: 165.76 Square Feet
- Dimensions: 14.80 x 11.20
Kitchen
- Level: First
- Area: 170 Square Feet
- Dimensions: 10.00 x 17.00
Living room
- Level: First
- Area: 221.2 Square Feet
- Dimensions: 15.80 x 14.00
Other
- Level: First
- Area: 86.4 Square Feet
- Dimensions: 6.00 x 14.40
Heating
- Central, Electric, Heat Pump
Cooling
- Central Air, Electric
Appliances
- Included: Electric Range, Disposal, Dishwasher
- Laundry: Electric Dryer Hookup, Washer Hookup
Features
- Eat-in Kitchen, Kitchen Island, Open Floorplan, Pantry, Split Bedrooms, Walk-In Closet(s)
- Flooring: Carpet, Laminate
Interior area
- Total interior livable area: 1,504 sqft
Property
Parking
- Total spaces: 2
- Parking features: Attached, Garage
- Attached garage spaces: 2
Features
- Levels: One
- Stories: 1
- Patio & porch: Patio
Lot
- Size: 4,356 Square Feet
Details
- Parcel number: 630410000320
Construction
Type & style
- Home type: SingleFamily
- Architectural style: Traditional
- Property subtype: Single Family Residence, Residential
Materials
- Block, Stucco
- Foundation: Slab
- Roof: Shingle
Condition
- Under Construction
- New construction: Yes
Utilities & green energy
- Sewer: Public Sewer
- Water: Public
- Utilities for property: Cable Available, Electricity Available, Sewer Available, Water Available
Community & HOA
Community
- Subdivision: Not on the List
HOA
- Has HOA: Yes
- HOA fee: $195 quarterly
Location
- Region: Port Orange
Financial & listing details
- Price per square foot: $231/sqft
- Tax assessed value: $35,135
- Annual tax amount: $601
- Date on market: 8/24/2026
- Listing terms: Cash,Conventional,FHA,VA Loan
- Electric utility on property: Yes
- Road surface type: Paved
Estimated market value
$326,000
$303,000 - $349,000
$2,165/mo
Price history
| Date | Event | Price |
|---|---|---|
| 9/9/2026 | Pending sale | $346,990$231/sqft |
Source:  DBAMLS #1230006 Report a problem DBAMLS #1230006 Report a problem | ||
| 7/30/2026 | Listed for sale | $346,990$231/sqft |
Source:  DR Horton Report a problem DR Horton Report a problem | ||
Public tax history
| Year | Property taxes | Tax assessment |
|---|---|---|
| 2025 | $601 | $35,135 |
Find assessor info on the county website
Monthly payment
Est. payment
Payment breakdown
Explore the cost of this home by adjusting the details. Changes won't be saved.Climate risks
Neighborhood: 32129
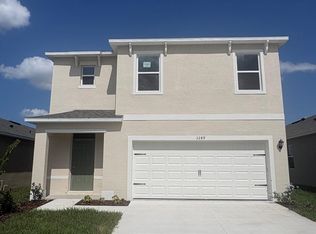
- $406,9905 bd3 ba2.4k sqft1035 Commons Way, Port Orange, FL 32129Pending
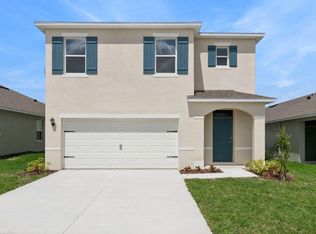
- $404,9905 bd3 ba2.4k sqft1041 Commons Way, Port Orange, FL 32129New Construction
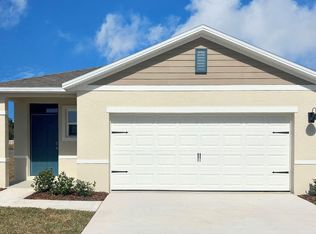
- $362,9904 bd2 ba1.6k sqft1049 Commons Way, Port Orange, FL 32129Pending
- $363,9904 bd2 ba1.6k sqft1045 Commons Way, Port Orange, FL 32129New Construction

Similar homes
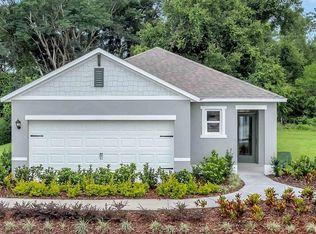
- from $330,9903 bd2 ba1.5k sqftAllex Plan, Campbell Crossing, Port Orange, FL 32129New Construction
 DR Horton
 - $337,4703 bd2 ba1.5k sqft926 Bluet Dr, Port Orange, FL 32129New Construction
 DR Horton
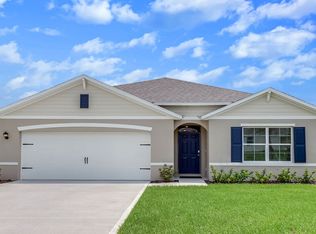
 - from $365,9004 bd2 ba1.8k sqftCali Plan, Campbell Crossing, Port Orange, FL 32129New Construction
 DR Horton
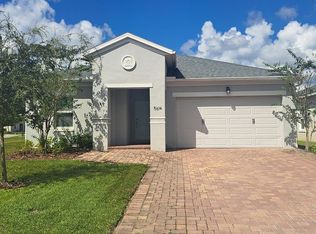
 - $349,9003 bd2 ba1.6k sqft5614 Estero Loop, Port Orange, FL 32128For Sale By Owner
- $350,0003 bd2 ba1.6k sqft1032 Champion Ridge Dr, Daytona Beach, FL 32124New Construction
 DBAMLS
 - $343,0003 bd2 ba1.4k sqft2815 Westwood Ave, New Smyrna Beach, FL 32168For SaleMLS ID #1231351, Kelly Riggle, Realty Pros Assured. DBAMLS
- $344,5004 bd2 ba1.7k sqft145 Links Terrace Blvd, Daytona Beach, FL 32124For SaleMLS ID #1230490, Jennifer Matacale, Premier Sotheby's International Realty. DBAMLS
- $385,0003 bd2 ba1.6k sqft973 Champion Ridge Dr, Daytona Beach, FL 32124New ConstructionDBAMLS
- $339,9994 bd2 ba1.8k sqft2989 Gibraltar Blvd, New Smyrna Beach, FL 32168For SaleMLS ID #1230511, Lee Buckner, Home & Family RE & Property Management. DBAMLS
- $349,0004 bd2 ba1.8k sqft306 Eagle Harbor Way, Daytona Beach, FL 32124For SaleMLS ID #1227930, Stephanie Cathey, RE/MAX Signature. DBAMLS
- $299,9003 bd2 ba1.5k sqft757 Indiana St, Daytona Beach, FL 32114New ConstructionMLS ID #1230324, Jonathan B Owens, Keller Williams Realty Florida Partners. DBAMLS
- $440,0003 bd2 ba1.6k sqft5941 Marville Cir, Port Orange, FL 32127For SaleMLS ID #1223337, Listing Reciprocal, Nonmember office. DBAMLS
- $330,0004 bd2 ba1.4k sqft144 Heirloom Dr, Ormond Beach, FL 32174New ConstructionDBAMLS
- $365,0003 bd2 ba1.6k sqft2635 NEVERLAND DRIVE, NEW SMYRNA BEACH, FL 32168For Sale
 MLS ID #NS1088527, Timothy Loomis, WHITE WHALE REAL ESTATE. Stellar MLS
 - $242,4002 bd3 ba1.6k sqft58 Bella Oaks Dr, Port Orange, FL 32129For SaleMLS ID #1225840, Matthew Reilly, Realty Pros Assured. DBAMLS
- $340,0004 bd2 ba1.9k sqft2952 GIBRALTAR BOULEVARD, NEW SMYRNA BEACH, FL 32168For SaleMLS ID #NS1087562, Lori Schmerler, BEACHSIDE REALTY OF VOLUSIA. Stellar MLS
- $334,9003 bd2 ba1.7k sqft2002 Glenbrooke Rd, Edgewater, FL 32141For SaleMLS ID #1229769, Dayanis Purucker, Oceans Luxury Realty Full Service LLC. DBAMLS
