Discover the rare opportunity to own a true estate property in the sought-after, guard gated community of Pelican Bay. Situated on one of the biggest oversized lots in the community, with peaceful creek views, 576 Pelican Bay Dr. delivers the space, privacy, and potential that are nearly impossible to find in today's Daytona Beach market. This expansive residence offers an impressive footprint, perfect for buyers who want room to spread out and make updates as you see fit. Much of the interior remains in its original condition, giving you a clean slate to customize exactly to your taste. And for peace of mind, a brand-new roof will be installed for the new buyer, adding major value right out of the gate. Inside Pelican Bay, you'll enjoy 24/7 guard-gated security, well-kept grounds, and the serene, tree-lined streets the community is known for. Pool and golf memberships are available as well. This is a chance to secure a large home on a large lot in one of Daytona Beach's most respected gated communities while building immediate equity as you update it to your personal style. Step out your back door and take in the tranquil creek setting, ideal for nature lovers or anyone who appreciates a quiet, private backdrop. Location is another major win. You're just minutes to: I-4 and I-95 for quick access anywhere in Central Florida, Daytona International Airport, the beaches and boardwalks of Daytona, the Pavilion and the Volusia Mall for shopping and dining, Daytona International Speedway and endless entertainment, golf, parks, and coastal activities. Homes with this combination of space, security, and location rarely come available.
Pending
Price cut: $39.1K (7/16)
$499,900
576 Pelican Bay Dr, Daytona Beach, FL 32119
4beds
3,734sqft
Single Family Residence, Residential
Built in 1984
0.71 Acres Lot
$-- Zestimate®
$134/sqft
$83/mo HOA
What's special
Quiet private backdropPeaceful creek viewsSerene tree-lined streetsWell-kept groundsTranquil creek setting
- 142 days |
- 293 |
- 9 |
Zillow last checked:
Listing updated:
Listed by:
Lindsey Huntington 407-233-7807,
Volusia County Guide
Source: DBAMLS,MLS#: 1224585
Facts & features
Interior
Bedrooms & bathrooms
- Bedrooms: 4
- Bathrooms: 4
- Full bathrooms: 3
- 1/2 bathrooms: 1
Primary bedroom
- Level: First
- Area: 240 Square Feet
- Dimensions: 16.00 x 15.00
Bedroom 1
- Level: Second
- Area: 208 Square Feet
- Dimensions: 16.00 x 13.00
Bedroom 2
- Level: Second
- Area: 256 Square Feet
- Dimensions: 16.00 x 16.00
Bedroom 3
- Level: First
- Area: 210 Square Feet
- Dimensions: 14.00 x 15.00
Kitchen
- Level: First
- Area: 300 Square Feet
- Dimensions: 15.00 x 20.00
Living room
- Level: First
- Area: 500 Square Feet
- Dimensions: 25.00 x 20.00
Heating
- Central
Cooling
- Central Air
Appliances
- Included: Washer, Refrigerator, Electric Range, Electric Cooktop, Dryer, Dishwasher
- Laundry: In Garage
Features
- Built-in Features, Ceiling Fan(s), Kitchen Island, Primary Downstairs, Split Bedrooms, Vaulted Ceiling(s), Walk-In Closet(s)
- Flooring: Tile, Wood
- Windows: Skylight(s)
- Number of fireplaces: 1
- Fireplace features: Wood Burning
Interior area
- Total structure area: 4,847
- Total interior livable area: 3,734 sqft
Property
Parking
- Total spaces: 2
- Parking features: Attached, Garage
- Attached garage spaces: 2
Features
- Levels: Two
- Stories: 2
- Patio & porch: Front Porch, Rear Porch
- Has view: Yes
- View description: Creek/Stream, Water
- Has water view: Yes
- Water view: Creek/Stream,Water
- Waterfront features: Creek
Lot
- Size: 0.71 Acres
- Dimensions: 125.0 ft x 250.0 ft
- Features: Drainage Canal
Details
- Parcel number: 523606000050
Construction
Type & style
- Home type: SingleFamily
- Architectural style: Multi Generational,Traditional
- Property subtype: Single Family Residence, Residential
Materials
- Brick
- Foundation: Block
- Roof: Shingle
Condition
- New construction: No
- Year built: 1984
Utilities & green energy
- Sewer: Public Sewer
- Water: Public
- Utilities for property: Electricity Connected, Sewer Connected, Water Connected
Community & HOA
Community
- Security: Smoke Detector(s)
- Subdivision: Pelican Bay
HOA
- Has HOA: Yes
- Amenities included: Clubhouse, Gated, Golf Course, Jogging Path, Maintenance Grounds, Pool
- Services included: Maintenance Grounds, Security
- HOA fee: $1,000 annually
Location
- Region: Daytona Beach
Financial & listing details
- Price per square foot: $134/sqft
- Tax assessed value: $414,975
- Annual tax amount: $3,734
- Date on market: 6/19/2026
- Listing terms: Cash,Conventional,FHA,Owner May Carry,Private Financing Available,VA Loan
- Electric utility on property: Yes
- Road surface type: Asphalt
Estimated market value
Not available
Estimated sales range
Not available
Not available
Price history
| Date | Event | Price |
|---|---|---|
| 8/11/2026 | Listed for sale | $499,900$134/sqft |
Source:  Stellar MLS #V4948269 Report a problem Stellar MLS #V4948269 Report a problem | ||
| 8/3/2026 | Pending sale | $499,900$134/sqft |
Source:  DBAMLS #1224585 Report a problem DBAMLS #1224585 Report a problem | ||
| 8/3/2026 | Contingent | $499,900$134/sqft |
Source: Stellar MLS #V4948269 Report a problem | ||
| 7/16/2026 | Price change | $499,900-7.3%$134/sqft |
Source: Stellar MLS #V4948269 Report a problem | ||
| 6/19/2026 | Listed for sale | $539,000$144/sqft |
Source: DBAMLS #1224585 Report a problem | ||
| 6/9/2026 | Pending sale | $539,000$144/sqft |
Source: Stellar MLS #V4948269 Report a problem | ||
| 3/27/2026 | Listed for sale | $539,000$144/sqft |
Source: DBAMLS #1224585 Report a problem | ||
Public tax history
| Year | Property taxes | Tax assessment |
|---|---|---|
| 2025 | $3,735 +2.8% | $250,114 +2.9% |
| 2024 | $3,633 +4.7% | $243,066 +3% |
| 2023 | $3,470 +2.3% | $235,987 +3% |
| 2022 | $3,392 | $229,114 +3% |
| 2021 | -- | $222,441 +1.4% |
| 2020 | $3,426 | $219,370 +2.3% |
| 2019 | $3,426 +1.2% | $214,438 +1.9% |
| 2018 | $3,386 -1.1% | $210,440 +2.1% |
| 2017 | $3,424 -1.4% | $206,112 +2.1% |
| 2016 | $3,474 -2.2% | $201,873 +0.7% |
| 2015 | $3,553 -3.9% | $200,470 +0.8% |
| 2014 | $3,696 | $198,879 +1.5% |
| 2013 | -- | $195,940 +1.7% |
| 2012 | -- | $192,665 0% |
| 2011 | -- | $192,666 -3.2% |
| 2010 | -- | $199,093 -8.3% |
| 2009 | -- | $217,080 -5.7% |
| 2007 | -- | $230,113 -0.5% |
| 2006 | -- | $231,235 +6.1% |
| 2005 | -- | $217,961 -7.3% |
| 2004 | -- | $235,035 +13.2% |
| 2003 | -- | $207,667 +2.4% |
| 2002 | -- | $202,800 +1.6% |
| 2001 | -- | $199,607 +3% |
| 2000 | -- | $193,794 |
Find assessor info on the county website
Monthly payment
Est. payment
Payment breakdown
Explore the cost of this home by adjusting the details. Changes won't be saved.Climate risks
Neighborhood: 32119
Nearby schools
GreatSchools rating
- 5/10South Daytona Elementary SchoolGrades: PK-5Distance: 2.6 mi
- 4/10Silver Sands Middle SchoolGrades: 6-8Distance: 2.3 mi
- 5/10Atlantic High SchoolGrades: PK,9-12Distance: 1.2 mi
- $599,8005 bd5 ba4.1k sqft572 Pelican Bay Dr, Daytona Beach, FL 32119Off Market
- $463,1003 bd2 ba2.4k sqft580 Pelican Bay Dr, Daytona Beach, FL 32119Off Market
- $468,8003 bd3 ba3.3k sqft568 Pelican Bay Dr, Daytona Beach, FL 32119Off Market
- $502,5004 bd3 ba3.2k sqft577 Pelican Bay Dr, Daytona Beach, FL 32119Off Market
- $330,0003 bd2 ba1.8k sqft573 Pelican Bay Dr, Daytona Beach, FL 32119Sold
- $518,9003 bd3 ba3.5k sqft100 Merganser Cir, Daytona Beach, FL 32119Off Market
- $535,0003 bd3 ba3.5k sqft104 Merganser Cir, Daytona Beach, FL 32119Sold
- $460,1004 bd3 ba2.3k sqft601 Pelican Bay Dr, Daytona Beach, FL 32119Off Market
A local agent can set up tours, give advice and negotiate with sellers.
A local lender can help you make sure your offer is ready when you are.
Similar homes
- $554,9004 bd3 ba2.3k sqft3817 BIRCH MOUNTAIN ROAD, PORT ORANGE, FL 32129For Sale
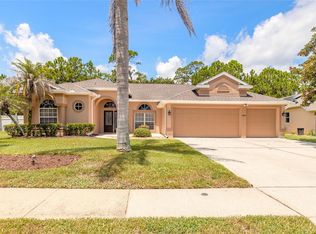
 MLS ID #NS1086702, Joe Schomer, EXIT REAL ESTATE PROPERTY SOL. Stellar MLS
 - $474,9003 bd2 ba2.5k sqft3773 Fiano Dr, Port Orange, FL 32129For Sale
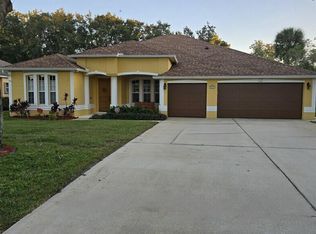
 MLS ID #1219347, Kathy Shaw, Charles Rutenberg Realty Orlando LLC. DBAMLS
 - $629,9005 bd4 ba3.2k sqft3803 Birch Mountain Rd, Port Orange, FL 32129For Sale
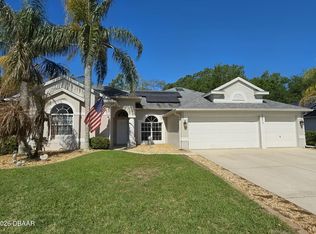 MLS ID #1225231, Richard Black, Weichert Realtors, Hallmark Properties. DBAMLS
 - $550,0004 bd3 ba2.3k sqft873 Samms Ave, Port Orange, FL 32129For Sale
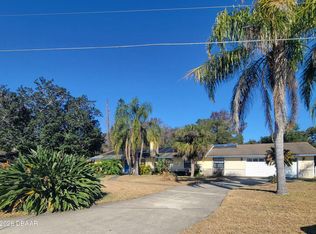 MLS ID #1222734, Diana Pendleton, RE/MAX Signature. DBAMLS
 - $498,0005 bd2 ba2.2k sqft1711 Ocean Dunes Ter, Daytona Beach, FL 32118For SaleMLS ID #1223065, Richard Merlino, Liberty Group Realty, Inc.. DBAMLS
- $499,9996 bd5 ba4.1k sqft724 N Oleander Ave, Daytona Beach, FL 32118For SaleMLS ID #1211807, DeAnn Yount, Next Gen Realty. DBAMLS
- $509,0004 bd3 ba2.6k sqft1221 Dumaine Ave, Port Orange, FL 32129For SaleMLS ID #1229073, Pete Klironomos, Salty City Realty. DBAMLS
- $499,9004 bd3 ba2.9k sqft3789 Emilia Dr, Port Orange, FL 32127For SaleMLS ID #1225787, Don Whitfield, Coldwell Banker Coast Realty. DBAMLS
- $499,9004 bd3 ba2.3k sqft330 Bostwick Ave, Daytona Beach, FL 32118For SaleMLS ID #1227954, Jennifer Shenigo, 1st Florida Realty LLC. DBAMLS
- $695,0004 bd2 ba2.1k sqft149 SEA ISLE CIRCLE, SOUTH DAYTONA, FL 32119For SaleMLS ID #O6426600, Daniel Robinson, HOUWZER INC. Stellar MLS
- $589,0004 bd4 ba3.1k sqft1153 Bel Aire Dr, Daytona Beach, FL 32118For SaleMLS ID #1221738, Priscilla Arzivian, LPT Realty, LLC. DBAMLS
- $500,0004 bd3 ba2.6k sqft43 Winding Creek Way, Ormond Beach, FL 32174For SaleMLS ID #1229106, Daniel Nitsch, Adams, Cameron & Co., Realtors. DBAMLS
- $399,9004 bd2 ba1.9k sqft1325 Mollie Rd, Daytona Beach, FL 32114For SaleMLS ID #1226271, Ashlee Selman, Adams, Cameron & Co., Realtors. DBAMLS
- $389,0003 bd2 ba1.9k sqft23 Old Sunbeam Dr, South Daytona, FL 32119For SaleMLS ID #1226778, Kathryn Luckenbaugh, Real Broker, LLC. DBAMLS
- $285,0003 bd2 ba1.8k sqft1659 E Shangri La Dr, Daytona Beach, FL 32119For SaleMLS ID #1211214, Jill Burke, Ponce Inlet Realty, Inc. DBAMLS
- $474,9004 bd2 ba2.1k sqft740 Biro Dr, Port Orange, FL 32129For SaleMLS ID #1210738, Dayanis Purucker, Oceans Luxury Realty Full Service LLC. DBAMLS
- $549,9004 bd3 ba2.8k sqft330 Sanchez Ave, Ormond Beach, FL 32174For SaleMLS ID #1071090, Evelyn Gray. Space Coast AOR
- $494,9004 bd4 ba2.6k sqft2285 WILMHURST ROAD, DELAND, FL 32720For SaleMLS ID #S5148538, Keith Pavlick, CHARLES RUTENBERG REALTY ORLANDO. Stellar MLS
- $585,0004 bd3 ba2.7k sqft800 Sterling Chase Dr, Port Orange, FL 32128For SaleMLS ID #1228306, Susan Mitri, Heritage Realty Associates. DBAMLS
- $475,0003 bd2 ba2.2k sqft516 Sun Lake Dr, Port Orange, FL 32127For SaleMLS ID #1229098, Sylvan McElroy, The Keyes Company. DBAMLS
