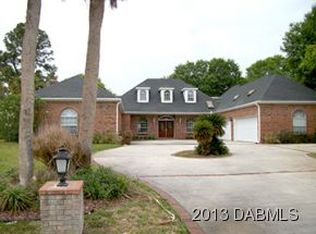
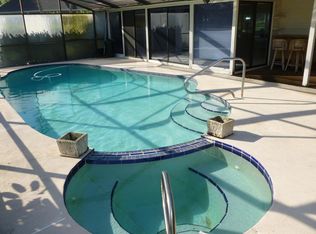
Welcome to your completely custom waterfront pool home in the highly sought-after Pelican Bay community. This property boasts one of the most desirable lots in the neighborhood, offering complete privacy and spectacular views of the wide waterway and the golf course. Built with solid brick construction, this home is further enhanced by a new metal roof and new windows. The layout ensures the ultimate in privacy, featuring a large secluded primary suite with a private owner's bath, dual vanities, toilets, and walk-in closets. The unique elevated living room with a fireplace opens onto a sprawling deck that overlooks the water and the lush lawn below. The formal living room, the family room and the den/loft have breathtaking views of the water and golf course. The upgraded kitchen is a chef's dream, featuring a generous-sized island for ample prep and cooking space. The light-filled dining room opens to the inground screened pool, perfect for relaxation and enjoyment. The pool area includes its own full bathroom for added convenience. Two additional bedroom suites are situated down a guest wing hallway, providing easy access to the kitchen and indoor laundry. Additional spaces include a loft/office, a third formal living area, or a potential fourth bedroom. Recent updates to this home include new paint, a new metal roof, new flooring, a solar system that can be paid off at closing depending on the offered price, and new windows. The A/C, installed in 2017, has been recently serviced and is in excellent working condition. A 12-month home warranty is also in place. The location is ideal, situated 5-10 miles from Daytona International Speedway, Daytona Beach, Daytona Aquarium, Daytona Beach International Airport, the future Amazon Distribution Center, Daytona State College, Keiser University, Embry-Riddle Aeronautical University, and the UCF Regional Campus. Schedule your showing today and make this exceptional property your new home!
Sold for $535,000
$535,000
104 MERGANSER CIRCLE, DAYTONA BEACH, FL 32119
3beds
3,565sqft
Single Family Residence
Built in 1987
0.39 Acres Lot
$530,700 Zestimate®
$150/sqft
$3,214 Estimated rent
Home value
$530,700
$478,000 - $589,000
$3,214/mo
Zestimate® history
Owner options
List your home for rent
$3,214/mo
Rent Zestimate®
Find your next renter with Zillow Rental Manager. Plus, with online applications, you can quickly screen prospective tenants – for free.
$3,214/mo
Rent Zestimate®
Refinance and save
$3,723/mo
Est. payment
Refinancing to a lower rate could help reduce your monthly payments and save thousands over the life of the loan.
$3,723/mo
Est. payment
Explore your selling options
Work with a Zillow partner agent
Leverage their expertise and Zillow's premium Showcase listings to get your home seen by more buyers.
Get startedList with your own agent
Get your home in front of millions of buyers by listing it on Zillow.
Learn how to do itSell it yourself
Take full control of how buyers see your home on Zillow by listing For Sale by Owner (FSBO).
List your homeWhat's special
Inground screen poolWaterfront pool homeGenerous sized islandAdditional bedroom suitesNew metal roofSprawling deckSolid brick construction
Zillow last checked:
Listing updated:
Listed by:
Monica Cuervo 407-701-3095,
EXP REALTY LLC 888-883-8509
Bought with:
Non-Member Agent
STELLAR NON-MEMBER OFFICE
Source: Stellar MLS,MLS#: O6221691 Originating MLS: Orlando Regional
Originating MLS: Orlando Regional
Facts & features
Interior
Bedrooms & bathrooms
- Bedrooms: 3
- Bathrooms: 3
- Full bathrooms: 3
Rooms
- Room types: Den/Library/Office, Family Room
Primary bedroom
- Features: Tub with Separate Shower Stall, Walk-In Closet(s)
- Level: First
- Dimensions: 20x18
Dining room
- Level: First
- Dimensions: 11x13
Family room
- Level: First
- Dimensions: 22x20
Kitchen
- Level: First
- Dimensions: 11x14
Living room
- Level: First
- Dimensions: 18x17
Office
- Level: First
- Dimensions: 14x19
Heating
- Central
Cooling
- Central Air
Appliances
- Included: Dishwasher, Dryer, Range, Refrigerator, Tankless Water Heater, Washer, Water Filtration System
- Laundry: Laundry Room
Features
- Eating Space In Kitchen, Kitchen/Family Room Combo, Open Floorplan, Other, Primary Bedroom Main Floor, Walk-In Closet(s)
- Flooring: Tile
- Doors: French Doors
- Windows: Storm Window(s), Window Treatments
- Has fireplace: Yes
- Fireplace features: Insert, Living Room
Interior area
- Total structure area: 4,237
- Total interior livable area: 3,565 sqft
Property
Parking
- Total spaces: 3
- Parking features: Garage - Attached
- Attached garage spaces: 3
Features
- Levels: One
- Stories: 1
- Patio & porch: Deck, Rear Porch
- Exterior features: Irrigation System, Other
- Has private pool: Yes
- Pool features: In Ground, Screen Enclosure
- Has view: Yes
- View description: Golf Course, Pool, Water, Pond
- Has water view: Yes
- Water view: Water,Pond
- Waterfront features: Pond, Pond Access, Seawall
Lot
- Size: 0.39 Acres
- Dimensions: 62 x 140
- Features: Cul-De-Sac, Near Golf Course, Street Dead-End
Details
- Parcel number: 523609000790
- Zoning: 02RPUD
- Special conditions: None
Construction
Type & style
- Home type: SingleFamily
- Architectural style: Ranch
- Property subtype: Single Family Residence
Materials
- Brick
- Foundation: Slab
- Roof: Metal
Condition
- New construction: No
- Year built: 1987
Details
- Warranty included: Yes
Utilities & green energy
- Electric: Photovoltaics Seller Owned
- Sewer: Public Sewer
- Water: Public
- Utilities for property: Cable Connected, Electricity Connected, Phone Available, Public, Sewer Connected, Solar, Water Connected
Green energy
- Energy efficient items: Lighting
- Energy generation: Solar
Community & HOA
Community
- Features: Clubhouse, Gated Community - Guard, Golf, Playground, Pool
- Security: Gated Community
- Pet fee: $0 monthly
- Subdivision: PELICAN BAY PH 03 UNIT 02
HOA
- Has HOA: Yes
- Amenities included: Gated, Pool
- Services included: 24-Hour Guard
- HOA fee: $75 monthly
- HOA name: manager@pbdhoa.com
Location
- Region: Daytona Beach
Financial & listing details
- Price per square foot: $150/sqft
- Tax assessed value: $508,605
- Annual tax amount: $6,849
- Date on market: 7/14/2024
- Cumulative days on market: 194 days
- Listing terms: Cash,Conventional,FHA,VA Loan
- Ownership: Fee Simple
- Total actual rent: 0
- Electric utility on property: Yes
- Road surface type: Asphalt
Price history
| Date | Event | Price |
|---|---|---|
| 2/26/2025 | Sold | $535,000-3.6%$150/sqft |
Source:  Stellar MLS #O6221691 Report a problem Stellar MLS #O6221691 Report a problem | ||
| 2/3/2025 | Pending sale | $555,000$156/sqft |
Source: Stellar MLS #O6221691 Report a problem | ||
| 1/24/2025 | Price change | $555,000-0.9%$156/sqft |
Source: Stellar MLS #O6221691 Report a problem | ||
| 12/16/2024 | Listed for sale | $560,000$157/sqft |
Source: Stellar MLS #O6221691 Report a problem | ||
| 12/12/2024 | Pending sale | $560,000$157/sqft |
Source: Stellar MLS #O6221691 Report a problem | ||
| 11/20/2024 | Price change | $560,000-0.9%$157/sqft |
Source: Stellar MLS #O6221691 Report a problem | ||
| 11/14/2024 | Price change | $565,000-0.9%$158/sqft |
Source: Stellar MLS #O6221691 Report a problem | ||
| 10/15/2024 | Price change | $570,000-1.7%$160/sqft |
Source: Stellar MLS #O6221691 Report a problem | ||
| 9/23/2024 | Price change | $580,000-0.9%$163/sqft |
Source: Stellar MLS #O6221691 Report a problem | ||
| 9/16/2024 | Price change | $585,000-0.8%$164/sqft |
Source: Stellar MLS #O6221691 Report a problem | ||
| 9/9/2024 | Price change | $590,000-0.8%$165/sqft |
Source: Stellar MLS #O6221691 Report a problem | ||
| 8/23/2024 | Price change | $595,000-0.8%$167/sqft |
Source: Stellar MLS #O6221691 Report a problem | ||
| 7/14/2024 | Listed for sale | $600,000+69%$168/sqft |
Source: Stellar MLS #O6221691 Report a problem | ||
| 3/2/2021 | Sold | $355,000-11%$100/sqft |
Source:  DBAMLS #1075661 Report a problem DBAMLS #1075661 Report a problem | ||
| 1/19/2021 | Pending sale | $399,000$112/sqft |
Source: ADAMS, CAMERON & CO., REALTORS #V4915538 Report a problem | ||
| 1/8/2021 | Listed for sale | $399,000$112/sqft |
Source: DBAMLS #1075661 Report a problem | ||
| 10/1/2020 | Pending sale | $399,000$112/sqft |
Source: Stellar MLS #V4915538 Report a problem | ||
| 9/17/2020 | Listed for sale | $399,000+45.1%$112/sqft |
Source: Adams, Cameron & Co., Realtors #1075661 Report a problem | ||
| 6/3/2018 | Listing removed | $2,000$1/sqft |
Source: RE/MAX Signature #1042908 Report a problem | ||
| 5/8/2018 | Listed for rent | $2,000+5.3%$1/sqft |
Source: RE/MAX SIGNATURE #1042908 Report a problem | ||
| 2/7/2017 | Listing removed | $1,900$1/sqft |
Source: RE/MAX PROPERTY CENTRE #1023365 Report a problem | ||
| 1/18/2017 | Listed for rent | $1,900$1/sqft |
Source: RE/MAX Property Centre #1023365 Report a problem | ||
| 9/3/2015 | Listing removed | $1,900$1/sqft |
Source: RE/MAX PROPERTY CENTRE #1005756 Report a problem | ||
| 8/7/2015 | Listed for rent | $1,900$1/sqft |
Source: RE/MAX PROPERTY CENTRE #1005756 Report a problem | ||
| 5/18/2001 | Sold | $275,000+10%$77/sqft |
Source: Public Record Report a problem | ||
| 7/27/1999 | Sold | $250,000$70/sqft |
Source: Public Record Report a problem | ||
Public tax history
| Year | Property taxes | Tax assessment |
|---|---|---|
| 2025 | $7,341 +2.6% | $508,605 +16.3% |
| 2024 | $7,154 +4.5% | $437,233 +3% |
| 2023 | $6,849 +1.9% | $424,499 +3% |
| 2022 | $6,718 | $412,135 +18.6% |
| 2021 | -- | $347,387 +3.5% |
| 2020 | $6,499 | $335,728 +5.2% |
| 2019 | $6,499 +3.6% | $318,987 +5.1% |
| 2018 | $6,274 +2.5% | $303,535 +5.2% |
| 2017 | $6,121 | $288,614 +0.5% |
| 2016 | -- | $287,138 +6.4% |
| 2015 | -- | $269,925 +7.3% |
| 2014 | $5,918 | $251,609 +10.5% |
| 2013 | -- | $227,755 +5.3% |
| 2012 | -- | $216,254 -0.2% |
| 2011 | -- | $216,632 -1.9% |
| 2010 | -- | $220,914 -8.9% |
| 2009 | -- | $242,476 -2.7% |
| 2007 | -- | $249,122 -0.5% |
| 2006 | -- | $250,337 +6.1% |
| 2005 | -- | $235,967 +3% |
| 2004 | -- | $229,094 +1.9% |
| 2003 | -- | $224,822 +2.4% |
| 2002 | -- | $219,553 -3.6% |
| 2001 | -- | $227,702 +3% |
| 2000 | -- | $221,070 |
Find assessor info on the county website
Neighborhood: 32119
Nearby homes
- $552,5004 bd3 ba5.1k sqft108 Merganser Cir, Daytona Beach, FL 32119Off Market
- $514,4003 bd3 ba3.5k sqft100 Merganser Cir, Daytona Beach, FL 32119Off Market
- $467,2003 bd2 ba2.4k sqft580 Pelican Bay Dr, Daytona Beach, FL 32119Off Market
- $378,3003 bd2 ba2.2k sqft112 Merganser Cir, Daytona Beach, FL 32119Off Market
- $337,3003 bd2 ba2.4k sqft116 Merganser Cir, Daytona Beach, FL 32119Off Market
- $499,9004 bd4 ba3.7k sqft576 Pelican Bay Dr, Daytona Beach, FL 32119For Sale
- $467,2004 bd4 ba3.1k sqft605 Pelican Bay Dr, Daytona Beach, FL 32119Off Market
- $459,4004 bd3 ba2.3k sqft601 Pelican Bay Dr, Daytona Beach, FL 32119Off Market
Nearby schools
GreatSchools rating
- 5/10South Daytona Elementary SchoolGrades: PK-5Distance: 2.6 mi
- 4/10Silver Sands Middle SchoolGrades: 6-8Distance: 2.2 mi
- 5/10Atlantic High SchoolGrades: PK,9-12Distance: 1.2 mi
Schools provided by the listing agent
- Elementary: South Daytona Elem
- Middle: Silver Sands Middle
- High: Atlantic High
Source: Stellar MLS. This data may not be complete. We recommend contacting the local school district to confirm school assignments for this home.
Get a cash offer in 3 minutes
Find out how much your home could sell for in as little as 3 minutes with a no-obligation cash offer.
Estimated market value
$530,700
Get a cash offer in 3 minutes
Find out how much your home could sell for in as little as 3 minutes with a no-obligation cash offer.
Estimated market value
$530,700
- Florida
- Volusia County
- Daytona Beach
- 32119
- 104 MERGANSER CIRCLE
Nearby cities
Nearby zip codes
Other Daytona Beach Topics
