
Are you looking for a Mid Century Modern home with Ocean Views and ample SPACE on the BEACHSIDE ? Enjoy *OCEAN VIEWS & breezes from this 4 bedroom (potentially 5 bedroom ) 3.5 bath single family home .Welcome to 1153 Belaire Drive Daytona Beach -a true hidden GEM. This almost 4000 sq ft (over 3100 under air) This multi-level two-story home sits on One-third acre lot. **Roof 2025, ** AC 2025** 50 gal HWH** 2025** **Electrical panel 2017. As you enter, you will walk in the living room w/ impressive foyer overlooking a large window to the pool. As you turn to your right it will lead you to a spacious master bedroom complete with its own en-suite full bathroom, walk-in closets and mini private balcony overlooking the Atlantic ocean. Bedrooms two, three, and four are thoughtfully designed, equipped with their own walk-out balconies via slider doors overlooking the pool deck area. Enjoy entertaining ?The home boasts a sprawling poolside wrap-around deckWith a lap size pool . Additionally a two-car garage, plenty of storage space , and an overall spacious and airy feel throughout with three distinct ''living room'' type spaces that walk into a dining area , den w/ fireplace and its own full bath .This property perfectly blends comfort and coastal charm ready for your final touches or leave as-s for retro feel.
Active
$589,000
1153 Bel Aire Dr, Daytona Beach, FL 32118
4beds
3,131sqft
Single Family Residence, Residential
Built in 1963
0.33 Acres Lot
$557,600 Zestimate®
$188/sqft
$-- HOA
What's special
Multi-level two-story homeTwo-car garageOne-third acre lotPlenty of storage spaceOcean viewsDining areaLap size pool
- 225 days |
- 1,009 |
- 81 |
Zillow last checked:
Listing updated:
Listed by:
Priscilla Arzivian 386-795-7653,
LPT Realty, LLC
Source: DBAMLS,MLS#: 1221738
Facts & features
Interior
Bedrooms & bathrooms
- Bedrooms: 4
- Bathrooms: 4
- Full bathrooms: 3
- 1/2 bathrooms: 1
Bedroom 1
- Level: Upper
- Area: 304 Square Feet
- Dimensions: 16.00 x 19.00
Kitchen
- Level: Lower
- Area: 120 Square Feet
- Dimensions: 10.00 x 12.00
Heating
- Central
Cooling
- Central Air
Appliances
- Included: Refrigerator
- Laundry: In Garage
Features
- Number of fireplaces: 1
Interior area
- Total structure area: 3,918
- Total interior livable area: 3,131 sqft
Video & virtual tour
Property
Parking
- Total spaces: 2
- Parking features: Garage Door Opener
- Garage spaces: 2
Features
- Levels: Two
- Stories: 2
- Patio & porch: Deck, Patio, Wrap Around
- Exterior features: Balcony
- Pool features: In Ground
- Fencing: Fenced
- Has view: Yes
- View description: Ocean, Other
- Has water view: Yes
- Water view: Ocean
Lot
- Size: 0.33 Acres
- Dimensions: 90.0 ft x 160.0 ft
Details
- Parcel number: 423606070040
Construction
Type & style
- Home type: SingleFamily
- Architectural style: Mid-Century Modern
- Property subtype: Single Family Residence, Residential
Materials
- Foundation: Block, Combination
- Roof: Shingle
Condition
- New construction: No
- Year built: 1963
Utilities & green energy
- Water: Public
- Utilities for property: Cable Available, Electricity Connected, Sewer Connected, Water Connected
Community & HOA
Community
- Subdivision: Whanorsham
HOA
- Has HOA: No
Location
- Region: Daytona Beach
Financial & listing details
- Price per square foot: $188/sqft
- Tax assessed value: $444,222
- Annual tax amount: $7,193
- Date on market: 1/15/2026
- Listing terms: Cash,Conventional
- Electric utility on property: Yes
- Road surface type: Asphalt
Estimated market value
$557,600
$530,000 - $585,000
$4,868/mo
Price history
| Date | Event | Price |
|---|---|---|
| 4/22/2026 | Price change | $589,000-1.7%$188/sqft |
Source:  DBAMLS #1221738 Report a problem DBAMLS #1221738 Report a problem | ||
| 3/23/2026 | Listing removed | $2,990$1/sqft |
Source: Zillow Rentals Report a problem | ||
| 1/29/2026 | Price change | $599,000+15.4%$191/sqft |
Source: DBAMLS #1221738 Report a problem | ||
| 1/20/2026 | Listed for rent | $2,990-0.3%$1/sqft |
Source: Zillow Rentals Report a problem | ||
| 1/15/2026 | Listed for sale | $519,000+73%$166/sqft |
Source: DBAMLS #1221738 Report a problem | ||
| 11/13/2025 | Listing removed | $3,000$1/sqft |
Source: DBAMLS #1218985 Report a problem | ||
| 10/17/2025 | Listed for rent | $3,000$1/sqft |
Source: DBAMLS #1218985 Report a problem | ||
| 9/28/2017 | Sold | $300,000+0%$96/sqft |
Source: DBAMLS #1031757 Report a problem | ||
| 7/20/2017 | Listed for sale | $299,900+81.8%$96/sqft |
Source: RE/MAX Signature #1031757 Report a problem | ||
| 10/17/2000 | Sold | $165,000$53/sqft |
Source: Public Record Report a problem | ||
Public tax history
| Year | Property taxes | Tax assessment |
|---|---|---|
| 2025 | $7,193 +8.4% | $417,599 +21% |
| 2024 | $6,637 +10.3% | $345,124 +10% |
| 2023 | $6,017 +9.1% | $313,749 +10% |
| 2022 | $5,514 | $285,226 +10% |
| 2021 | -- | $259,296 +1% |
| 2020 | $4,969 | $256,726 +1.2% |
| 2019 | $4,969 -0.4% | $253,758 +8% |
| 2018 | $4,991 +4.3% | $234,953 +57% |
| 2017 | $4,784 +111.2% | $149,635 +2.1% |
| 2016 | $2,265 -1.9% | $146,557 +0.7% |
| 2015 | $2,310 -3.7% | $145,538 +0.8% |
| 2014 | $2,398 | $144,383 +1.5% |
| 2013 | -- | $142,249 -1.3% |
| 2012 | -- | $144,150 -6.9% |
| 2011 | -- | $154,891 -0.5% |
| 2010 | -- | $155,696 +2.7% |
| 2009 | -- | $151,603 +3.1% |
| 2007 | -- | $147,041 -0.5% |
| 2006 | -- | $147,759 +6.1% |
| 2005 | -- | $139,277 +3% |
| 2004 | -- | $135,220 +1.9% |
| 2003 | -- | $132,699 +2.4% |
| 2002 | -- | $129,589 +1.6% |
| 2001 | -- | $127,549 +17.8% |
| 2000 | -- | $108,268 |
Find assessor info on the county website
Monthly payment
Est. payment
Payment breakdown
Explore the cost of this home by adjusting the details. Changes won't be saved.Climate risks
Neighborhood: 32118
Nearby schools
GreatSchools rating
- 6/10Beachside Elementary SchoolGrades: PK-5Distance: 3.2 mi
- 4/10Campbell Middle SchoolGrades: 6-8Distance: 3.5 mi
- 7/10Seabreeze High SchoolGrades: 9-12Distance: 1.7 mi
Schools provided by the listing agent
- Elementary: Beachside
- Middle: Campbell
- High: Seabreeze
Source: DBAMLS. This data may not be complete. We recommend contacting the local school district to confirm school assignments for this home.
- $509,0003 bd2 ba2.3k sqft1149 Bel Aire Dr, Daytona Beach, FL 32118Off Market
- $140,0003 bd3 ba2.3k sqft1157 Bel Aire Dr, Daytona Beach, FL 32118Sold

- $348,3003 bd2 ba1.7k sqft504 Driftwood Ave, Daytona Beach, FL 32118Off Market
- $305,0002 bd2 ba1.8k sqft1132 Waverly Dr, Daytona Beach, FL 32118Off Market

- $477,7003 bd2 ba1.7k sqft1145 Bel Aire Dr, Daytona Beach, FL 32118Off Market
- $606,4003 bd3 ba3.9k sqft1128 Waverly Dr, Daytona Beach, FL 32118Off Market
- $512,6002 bd3 ba3k sqft500 Driftwood Ave, Daytona Beach, FL 32118Off Market
- $429,0002 bd3 ba1.6k sqft1124 Waverly Dr, Daytona Beach, FL 32118Pending
A local agent can set up tours, give advice and negotiate with sellers.
Similar homes
- $617,0005 bd4 ba2.8k sqft1124 N Halifax Ave, Daytona Beach, FL 32118For Sale

 MLS ID #1226954, Samara Grant, Coldwell Banker Coast Realty. DBAMLS
 - $589,9003 bd3 ba1.8k sqft137 N HOLLYWOOD AVENUE, DAYTONA BEACH, FL 32118For Sale

 MLS ID #O6436287, Darryl Henderson, Jr, GLOBAL ENTERPRISE REALTY GROUP. Stellar MLS
 - $689,9005 bd3 ba2.5k sqft348 Brookline Ave, Daytona Beach, FL 32118For Sale
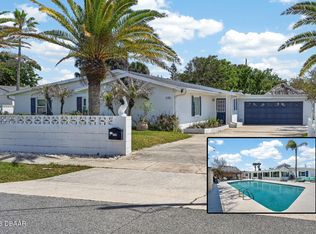 MLS ID #1225490, Tracy Callahan, Realty Exchange, LLC.. DBAMLS
 - $299,0003 bd2 ba2.3k sqft401 Driftwood Ave, Daytona Beach, FL 32118For Sale
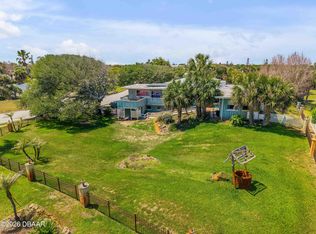 MLS ID #1225694, Jennifer Matacale, Premier Sotheby's International Realty. DBAMLS
 - $550,0003 bd4 ba2.3k sqft2525 Coral Way W #1, Daytona Beach, FL 32118For SaleMLS ID #1228758, Terry Sitaram, Realty Pros Commercial. DBAMLS
- $489,9996 bd5 ba4.1k sqft724 N Oleander Ave, Daytona Beach, FL 32118For SaleMLS ID #1211807, DeAnn Yount, Next Gen Realty. DBAMLS
- $498,0005 bd2 ba2.2k sqft1711 Ocean Dunes Ter, Daytona Beach, FL 32118For SaleMLS ID #1223065, Richard Merlino, Liberty Group Realty, Inc.. DBAMLS
- $435,0004 bd3 ba2.2k sqft135 Park Ave, Daytona Beach, FL 32118For SaleMLS ID #1228577, Sam Marten, Coldwell Banker Coast Realty. DBAMLS
- $539,0004 bd2 ba2.3k sqft115 Gay Gayle Ter, Daytona Beach, FL 32118For SaleMLS ID #1228441, Sophia Smith, Realty Pros Assured. DBAMLS
- $444,0003 bd2 ba1.9k sqft300 REVILO BOULEVARD, DAYTONA BEACH, FL 32118For SaleMLS ID #TB8536920, David Lambert, REDFIN CORPORATION. Stellar MLS
- $399,9004 bd2 ba1.7k sqft268 Hartford Ave, Daytona Beach, FL 32118For SaleMLS ID #1225323, Chevon M Eaton, Chevon Eaton. DBAMLS
- $625,0003 bd3 ba1.9k sqft40 Pleasant Dr, Ormond Beach, FL 32176For SaleMLS ID #1229146, John Mastropierro, Realty Experts Florida. DBAMLS
- $364,0003 bd2 ba1.7k sqft417 Manhattan Ave, Daytona Beach, FL 32118For SaleMLS ID #1220995, Christy Xynidis PA, Coldwell Banker Coast Realty. DBAMLS
- $550,0004 bd2 ba1.5k sqft1749 Popwell Trl, Daytona Beach, FL 32117For SaleMLS ID #1219026, Mary Sicilian, Mary K Sicilian & Associates Realtors. DBAMLS
- $424,0004 bd2 ba1.5k sqft455 Brentwood Dr, Daytona Beach, FL 32117For SaleMLS ID #1225948, Robert Jenkins, A.H. Stone & Associates Inc. DBAMLS
- $699,0004 bd3 ba2.6k sqft153 University Cir, Ormond Beach, FL 32176For SaleMLS ID #1229318, Joseph Carini, Florida Oceanside Realty Inc. DBAMLS
- $550,0004 bd3 ba2.3k sqft873 Samms Ave, Port Orange, FL 32129For SaleMLS ID #1222734, Diana Pendleton, RE/MAX Signature. DBAMLS
- $349,0003 bd2 ba1.7k sqft18 Jefferson Lndg, Daytona Beach, FL 32118For SaleMLS ID #1227795, Michael Singletary, Coldwell Banker Commercial Benchmark. DBAMLS
- $389,0004 bd2 ba1.9k sqft905 Royal Oak Ct, Daytona Beach, FL 32117For SaleMLS ID #1230052, Mark Koester, EXP Realty LLC. DBAMLS
- $619,9005 bd4 ba3.2k sqft3803 Birch Mountain Rd, Port Orange, FL 32129For SaleMLS ID #1225231, Richard Black, Weichert Realtors, Hallmark Properties. DBAMLS
