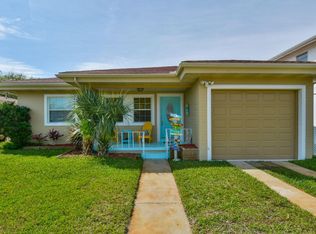
Your Coastal Sanctuary Awaits at 417 Manhattan Ave in Daytona Beach--a fully renovated, move-in-ready 3-bedroom, 2-bath home just minutes from the beach. Offering 1,720 square feet of comfortable living space, this home blends modern upgrades with charming coastal appeal and is located in Flood Zone X (no flood insurance required).
Recent improvements include a new roof (2025), fully renovated bathrooms with new tile, upgraded electrical and plumbing, fresh interior and exterior paint, new carpet, new ceiling fans, and an updated kitchen with new appliances (except the double oven). The HVAC was replaced in 2019, and windows were updated in 2007, providing peace of mind for years to come.
From the moment you arrive, the freshly landscaped yard and inviting front porch set the tone for relaxed coastal living. Inside, the thoughtfully updated interior offers abundant storage throughout. The spacious primary suite features a brand-new tiled walk-in shower, while the guest bathroom includes a newly tiled tub/shower combination.
An enclosed 12' x 14' lanai adds valuable flexible space-perfect for a home office, gym, playroom, or additional living area. The beautifully updated kitchen flows seamlessly into the main living areas, making it ideal for everyday living and entertaining.
Conveniently located near Bellair Plaza, Romano Beachfront Park, Seabreeze High School, and Beachside Elementary, this home offers easy access to shopping, dining, schools, and the beach. Whether you're seeking a relaxing seaside retreat, a strong rental investment, or your forever home, this property truly has it all. Schedule your private showing today and make the coast your home. All information recorded in the MLS is intended to be accurate but is not guaranteed.
Active
Price cut: $4K (5/4)
$369,000
417 Manhattan Ave, Daytona Beach, FL 32118
3beds
1,720sqft
:
Get pre-qualified$2,493/mo
Single Family Residence, Residential
Built in 1957
6,098 Square Feet Lot
$-- Zestimate®
$215/sqft
$-- HOA
What's special
Fully renovatedAbundant storage throughoutNew carpetInviting front porchSpacious primary suiteBrand-new tiled walk-in showerNew ceiling fans
- 217 days |
- 366 |
- 17 |
Zillow last checked:
Listing updated:
Listed by:
Christy Xynidis PA 386-566-2886,
Coldwell Banker Coast Realty
Source: DBAMLS,MLS#: 1220995
Facts & features
Interior
Bedrooms & bathrooms
- Bedrooms: 3
- Bathrooms: 2
- Full bathrooms: 2
Bedroom 1
- Level: Main
- Area: 143 Square Feet
- Dimensions: 11.00 x 13.00
Bedroom 2
- Level: Main
- Area: 156 Square Feet
- Dimensions: 12.00 x 13.00
Dining room
- Level: Main
- Area: 187 Square Feet
- Dimensions: 11.00 x 17.00
Family room
- Level: Main
- Area: 260 Square Feet
- Dimensions: 13.00 x 20.00
Kitchen
- Level: Main
- Area: 165 Square Feet
- Dimensions: 11.00 x 15.00
Living room
- Level: Main
- Area: 182 Square Feet
- Dimensions: 13.00 x 14.00
Other
- Description: Enclosed Lanai
- Level: Main
- Area: 168 Square Feet
- Dimensions: 12.00 x 14.00
Heating
- Central, Electric, Heat Pump
Cooling
- Central Air, Electric
Appliances
- Included: Washer, Refrigerator, Microwave, Electric Water Heater, Electric Cooktop, Dryer, Double Oven, Dishwasher
- Laundry: In Garage
Features
- Ceiling Fan(s), Primary Bathroom - Shower No Tub
- Flooring: Carpet, Tile
Interior area
- Total structure area: 2,350
- Total interior livable area: 1,720 sqft
Property
Parking
- Total spaces: 1
- Parking features: Garage
- Garage spaces: 1
Features
- Levels: One
- Stories: 1
- Patio & porch: Covered, Front Porch, Rear Porch
Lot
- Size: 6,098 Square Feet
- Dimensions: 65.0 ft x 100.0 ft
- Features: Sprinklers In Front, Sprinklers In Rear
Details
- Parcel number: 423604040060
Construction
Type & style
- Home type: SingleFamily
- Architectural style: Ranch
- Property subtype: Single Family Residence, Residential
Materials
- Block, Stucco
- Foundation: Raised
- Roof: Shingle
Condition
- Updated/Remodeled
- New construction: No
- Year built: 1957
Utilities & green energy
- Sewer: Public Sewer
- Water: Public, Well
- Utilities for property: Cable Available, Electricity Available, Sewer Available, Water Available
Community & HOA
Community
- Subdivision: Atlantic Heights
HOA
- Has HOA: No
Location
- Region: Daytona Beach
Financial & listing details
- Price per square foot: $215/sqft
- Tax assessed value: $241,416
- Annual tax amount: $417
- Date on market: 7/24/2026
- Listing terms: Cash,Conventional,FHA,VA Loan
- Electric utility on property: Yes
- Road surface type: Asphalt, Paved
Estimated market value
Not available
Estimated sales range
Not available
Not available
Price history
| Date | Event | Price |
|---|---|---|
| 7/24/2026 | Listed for sale | $369,000$215/sqft |
Source:  DBAMLS #1220995 Report a problem DBAMLS #1220995 Report a problem | ||
| 7/18/2026 | Pending sale | $369,000$215/sqft |
Source: DBAMLS #1220995 Report a problem | ||
| 5/4/2026 | Price change | $369,000-1.1%$215/sqft |
Source: DBAMLS #1220995 Report a problem | ||
| 4/2/2026 | Price change | $373,000-1.3%$217/sqft |
Source: DBAMLS #1220995 Report a problem | ||
| 2/11/2026 | Price change | $378,000-1.8%$220/sqft |
Source: DBAMLS #1220995 Report a problem | ||
| 1/11/2026 | Price change | $385,000-2.5%$224/sqft |
Source: DBAMLS #1220995 Report a problem | ||
| 12/19/2025 | Listed for sale | $395,000+97.5%$230/sqft |
Source: DBAMLS #1220995 Report a problem | ||
| 9/30/2025 | Sold | $200,000-20%$116/sqft |
Source:  Stellar MLS #V4943846 Report a problem Stellar MLS #V4943846 Report a problem | ||
| 8/14/2025 | Pending sale | $249,900$145/sqft |
Source: DBAMLS #1215729 Report a problem | ||
| 8/10/2025 | Price change | $249,900-13.8%$145/sqft |
Source: DBAMLS #1215729 Report a problem | ||
| 8/2/2025 | Pending sale | $289,900$169/sqft |
Source: DBAMLS #1215729 Report a problem | ||
| 7/17/2025 | Listed for sale | $289,900$169/sqft |
Source: DBAMLS #1215729 Report a problem | ||
Public tax history
| Year | Property taxes | Tax assessment |
|---|---|---|
| 2025 | $418 +3.6% | $241,416 +157.9% |
| 2024 | $404 +1.6% | $93,610 +3% |
| 2023 | $397 +2.3% | $90,884 +3% |
| 2022 | $388 | $88,237 +3% |
| 2021 | -- | $85,667 +1.4% |
| 2020 | -- | $84,484 +2.3% |
| 2019 | $394 +6.4% | $82,585 +1.9% |
| 2018 | $371 -0.4% | $81,045 +2.1% |
| 2017 | $372 -0.7% | $79,378 +2.1% |
| 2016 | $375 -4.2% | $77,745 +0.7% |
| 2015 | $391 -5.6% | $77,205 +0.8% |
| 2014 | $414 | $76,592 +1.5% |
| 2013 | -- | $75,460 +1.7% |
| 2012 | -- | $74,199 +3% |
| 2011 | -- | $72,038 +1.5% |
| 2010 | -- | $70,973 +2.7% |
| 2009 | -- | $69,107 +3.1% |
| 2007 | -- | $67,027 -0.5% |
| 2006 | -- | $67,354 +6.1% |
| 2005 | -- | $63,487 +3% |
| 2004 | -- | $61,638 +1.9% |
| 2003 | -- | $60,489 +2.4% |
| 2002 | -- | $59,071 +1.6% |
| 2001 | -- | $58,141 +3% |
| 2000 | -- | $56,448 |
Find assessor info on the county website
Monthly payment
Est. payment
Payment breakdown
Explore the cost of this home by adjusting the details. Changes won't be saved.Climate risks
Neighborhood: 32118
Nearby schools
GreatSchools rating
- 6/10Beachside Elementary SchoolGrades: PK-5Distance: 2.7 mi
- 4/10Campbell Middle SchoolGrades: 6-8Distance: 3.9 mi
- 7/10Seabreeze High SchoolGrades: 9-12Distance: 1.2 mi
- $195,0002 bd2 ba1k sqft409 Manhattan Ave, Daytona Beach, FL 32118Sold
- $326,5003 bd3 ba1.8k sqft421 Manhattan Ave, Daytona Beach, FL 32118Off Market

- $308,5002 bd2 ba1.4k sqft422 Nautilus Ave, Daytona Beach, FL 32118Off Market
- $357,2005 bd3 ba2.5k sqft418 Nautilus Ave, Daytona Beach, FL 32118Off Market
- $228,1002 bd1 ba809 sqft426 Nautilus Ave, Daytona Beach, FL 32118Off Market
- $273,5003 bd1 ba1k sqft431 Manhattan Ave, Daytona Beach, FL 32118Off Market
- $214,4002 bd1 ba960 sqft418 Manhattan Ave, Daytona Beach, FL 32118Off Market
- $390,0004 bd3 ba1.7k sqft414 Manhattan Ave, Daytona Beach, FL 32118Sold
A local agent can set up tours, give advice and negotiate with sellers.
A local lender can help you make sure your offer is ready when you are.
Similar homes
- $319,9903 bd2 ba1.2k sqft240 Hartford Ave, Daytona Beach, FL 32118For Sale

 MLS ID #1228876, Kyle Selby, Selby Realty, Inc.. DBAMLS
 - $376,9003 bd2 ba1.6k sqft262 Seaview Ave, Daytona Beach, FL 32118For Sale
 MLS ID #1228214, Deborah Carter, Realty Pros Assured. DBAMLS
 - $320,0003 bd2 ba1.1k sqft349 Zelda Blvd, Daytona Beach, FL 32118For Sale
 MLS ID #1223821, Thomas Caffrey, Realty Pros Assured. DBAMLS
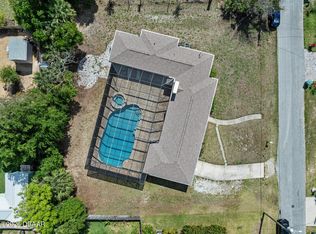
 - $433,9003 bd2 ba1.3k sqft307 Manhattan Ave, Daytona Beach, FL 32118For Sale
 MLS ID #1226066, Julie Goodwin, Adams, Cameron & Co., Realtors. DBAMLS
 - $399,5004 bd3 ba1.6k sqft1125 Bel Aire Dr, Daytona Beach, FL 32118For SaleMLS ID #1221885, Chrissy Royce, Adams, Cameron & Co., Realtors. DBAMLS
- $399,0003 bd4 ba1.6k sqft2100 S Peninsula Dr, Daytona Beach, FL 32118For SaleMLS ID #1221572, Clara Spangler, Florida Global International Realty. DBAMLS
- $339,0003 bd2 ba1.5k sqft326 Bostwick Ave, Daytona Beach, FL 32118For SaleMLS ID #1225377, Neshia Oglesby, Century 21 Sundance Realty. DBAMLS
- $359,0002 bd2 ba1.1k sqft243 N Peninsula Dr, Daytona Beach, FL 32118For SaleMLS ID #1226052, Janet Lustik, Adams, Cameron & Co., Realtors. DBAMLS
- $299,9993 bd2 ba2.5k sqft1608 Crescent Ridge Rd, Daytona Beach, FL 32118For SaleMLS ID #1228882, Matthew McLean, Shoreline Realty. DBAMLS
- $349,0003 bd2 ba1.2k sqft401 Mobile Ave, Daytona Beach, FL 32118For SaleMLS ID #1226926, Chad T Shultz, Adams, Cameron & Co., Realtors. DBAMLS
- $499,0004 bd3 ba2.1k sqft1027 Bel Aire Dr, Daytona Beach, FL 32118For SaleMLS ID #1226032, Yana Marchenko, Keller Williams Realty Florida Partners. DBAMLS
- $365,0003 bd2 ba1.1k sqft481 Grandview Ave, Ormond Beach, FL 32176For SaleMLS ID #1227260, Brenda Bolton, Keller Williams Realty Florida Partners. DBAMLS
- $365,0003 bd2 ba1.4k sqft20 Lake Meadow Way, Ormond Beach, FL 32174For SaleMLS ID #1227729, Jonathan B Owens, Keller Williams Realty Florida Partners. DBAMLS
- $355,0003 bd2 ba1.2k sqft609 Johnson Dr, Ormond Beach, FL 32174For SaleMLS ID #1226180, Jennifer Himmelstein, Realty Pros Assured. DBAMLS
- $369,0003 bd2 ba2k sqft144 Marsh Wren Ct, Daytona Beach, FL 32119For SaleMLS ID #1225996, Patricia Collado, Collado Real Estate. DBAMLS
- $315,0002 bd2 ba1.1k sqft516 Wisteria Rd, Daytona Beach, FL 32118For SaleMLS ID #1227740, Tammy Shaver, Redfin Corporation. DBAMLS
- $349,9003 bd2 ba2k sqft128 Spoonbill Ct, Daytona Beach, FL 32119For SaleMLS ID #1226453, Kevin Yarina, EXP Realty LLC. DBAMLS
- $339,9003 bd2 ba1.7k sqft144 Herring Gull Ct, Daytona Beach, FL 32119For SaleMLS ID #1228159, Kevin Yarina, EXP Realty LLC. DBAMLS
- $375,0003 bd2 ba1.6k sqft1408 Royal Grove Ln, Port Orange, FL 32129For SaleMLS ID #1228350, Clarissa Swartzlander, RE/MAX Signature. DBAMLS
- $399,0004 bd2 ba1.6k sqft629 Hamlet Dr, Port Orange, FL 32127For SaleMLS ID #1228791, Diana Pendleton, RE/MAX Signature. DBAMLS
