Modern updates make this beachside property completely move in ready. Roof 2022. The new kitchen is complete with granite, quiet close cabinetry, stainless and under cabinet lighting. The primary bedroom has a walk in closet and private bathroom that features a deep jetted tub. The two guest bedrooms share a sizeable hall bathroom. Amazing original hardwood floors. The living room has an electric insert in the fireplace. Plenty of natural light in the family room with french doors leading to the back patio. An indoor laundry room. Fresh paint inside and out. The 18'x20' detached garage has electric. The air handler and water heater are in the walk in basement that has easy access to the lighted crawl space. New PVC plumbing under the house and a new water pipe from the meter to the house. Electric panel has been updated. Room to park a trailer, boat or rv. Beach access at the end of the street. All information in the MLS intended to be true and accurate. Sq footage received from tax rolls.
Active
Price cut: $3K (7/24)
$376,900
262 Seaview Ave, Daytona Beach, FL 32118
3beds
1,668sqft
:
Get pre-qualified$2,547/mo
Single Family Residence, Residential
Built in 1940
6,098 Square Feet Lot
$363,600 Zestimate®
$226/sqft
$-- HOA
What's special
Modern updatesBeachside propertyIndoor laundry roomNew kitchenAmazing original hardwood floorsUnder cabinet lightingQuiet close cabinetry
- 22 days |
- 834 |
- 50 |
Zillow last checked:
Listing updated:
Listed by:
Deborah Carter 386-506-1810,
Realty Pros Assured,
Wayne Carter 386-506-1809
Source: DBAMLS,MLS#: 1228214
Facts & features
Interior
Bedrooms & bathrooms
- Bedrooms: 3
- Bathrooms: 2
- Full bathrooms: 2
Bedroom 1
- Level: Main
- Area: 176.8 Square Feet
- Dimensions: 13.00 x 13.60
Bedroom 2
- Area: 130 Square Feet
- Dimensions: 10.00 x 13.00
Bedroom 3
- Area: 130 Square Feet
- Dimensions: 10.00 x 13.00
Family room
- Area: 238 Square Feet
- Dimensions: 14.00 x 17.00
Kitchen
- Level: Main
- Area: 86 Square Feet
- Dimensions: 8.60 x 10.00
Laundry
- Area: 35 Square Feet
- Dimensions: 5.00 x 7.00
Living room
- Area: 230.4 Square Feet
- Dimensions: 12.80 x 18.00
Heating
- Central
Cooling
- Central Air
Appliances
- Included: Refrigerator, Microwave, Electric Range, Dishwasher
- Laundry: In Unit
Features
- Ceiling Fan(s), Primary Bathroom - Tub with Shower, Split Bedrooms, Walk-In Closet(s)
- Flooring: Tile, Wood
- Number of fireplaces: 1
- Fireplace features: Electric
Interior area
- Total structure area: 1,838
- Total interior livable area: 1,668 sqft
Property
Parking
- Parking features: Detached, Garage
- Has garage: Yes
Features
- Levels: One
- Stories: 1
- Fencing: Back Yard,Privacy
Lot
- Size: 6,098 Square Feet
- Dimensions: 50.0 ft x 127.0 ft
Details
- Parcel number: 423603040040
Construction
Type & style
- Home type: SingleFamily
- Architectural style: Ranch
- Property subtype: Single Family Residence, Residential
Materials
- Brick, Fiber Cement
- Foundation: Block
- Roof: Shingle
Condition
- Updated/Remodeled
- New construction: No
- Year built: 1940
Utilities & green energy
- Sewer: Public Sewer
- Water: Public
- Utilities for property: Electricity Connected, Sewer Connected, Water Connected
Community & HOA
Community
- Subdivision: El Pino Parque
HOA
- Has HOA: No
Location
- Region: Daytona Beach
Financial & listing details
- Price per square foot: $226/sqft
- Tax assessed value: $288,717
- Annual tax amount: $1,518
- Date on market: 7/2/2026
- Listing terms: Cash,Conventional
- Electric utility on property: Yes
Estimated market value
$363,600
$345,000 - $382,000
$2,576/mo
Price history
| Date | Event | Price |
|---|---|---|
| 7/24/2026 | Price change | $376,900-0.8%$226/sqft |
Source:  DBAMLS #1228214 Report a problem DBAMLS #1228214 Report a problem | ||
| 7/2/2026 | Listed for sale | $379,900+382.7%$228/sqft |
Source: DBAMLS #1228214 Report a problem | ||
| 7/6/2002 | Sold | $78,700+12.6%$47/sqft |
Source: Public Record Report a problem | ||
| 6/20/1997 | Sold | $69,900-20.3%$42/sqft |
Source: Public Record Report a problem | ||
| 9/1/1995 | Sold | $87,700$53/sqft |
Source: Public Record Report a problem | ||
Public tax history
| Year | Property taxes | Tax assessment |
|---|---|---|
| 2025 | $1,519 +3.3% | $127,334 +2.9% |
| 2024 | $1,469 +5.5% | $123,746 +3% |
| 2023 | $1,393 +3.3% | $120,142 +3% |
| 2022 | $1,348 | $116,643 -26.7% |
| 2021 | -- | $159,192 +10% |
| 2020 | $2,859 | $144,720 -2% |
| 2019 | $2,859 +6.5% | $147,628 +3.4% |
| 2018 | $2,685 +4.1% | $142,741 +11.6% |
| 2017 | $2,580 +6.1% | $127,939 +17.5% |
| 2016 | $2,431 +7.1% | $108,863 +1% |
| 2015 | $2,270 +1.8% | $107,771 +22.4% |
| 2014 | $2,229 | $88,074 +18.6% |
| 2013 | -- | $74,265 +7.8% |
| 2012 | -- | $68,896 -10.1% |
| 2011 | -- | $76,604 -6% |
| 2010 | -- | $81,482 -16.1% |
| 2009 | -- | $97,156 -45.8% |
| 2007 | -- | $179,169 +21.2% |
| 2006 | -- | $147,824 +26% |
| 2005 | -- | $117,337 +24.9% |
| 2004 | -- | $93,916 +30.4% |
| 2003 | -- | $72,012 +32.5% |
| 2002 | -- | $54,335 +1.6% |
| 2001 | -- | $53,480 +3% |
| 2000 | -- | $51,923 |
Find assessor info on the county website
Monthly payment
Est. payment
Payment breakdown
Explore the cost of this home by adjusting the details. Changes won't be saved.Climate risks
Neighborhood: 32118
Nearby schools
GreatSchools rating
- 6/10Beachside Elementary SchoolGrades: PK-5Distance: 2.5 mi
- 4/10Campbell Middle SchoolGrades: 6-8Distance: 4 mi
- 7/10Seabreeze High SchoolGrades: 9-12Distance: 1 mi
- $226,6002 bd2 ba1.2k sqft264 Seaview Ave, Daytona Beach, FL 32118Off Market

- $580,7004 bd5 ba2.4k sqft258 Seaview Ave, Daytona Beach, FL 32118Off Market
- $525,8004 bd3 ba2.8k sqft1502 N Peninsula Dr, Daytona Beach, FL 32118Off Market
- $396,4003 bd3 ba1.6k sqft275 Nautilus Ave, Daytona Beach, FL 32118Off Market
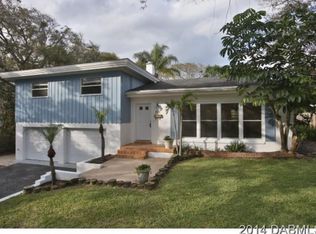
- $295,0002 bd2 ba1.2k sqft268 Seaview Ave, Daytona Beach, FL 32118Sold
- $425,5003 bd3 ba2k sqft250 Seaview Ave, Daytona Beach, FL 32118Off Market
- $281,0003 bd2 ba1k sqft263 Seaview Ave, Daytona Beach, FL 32118Sold
- $395,2004 bd2 ba1.9k sqft271 Seaview Ave, Daytona Beach, FL 32118Off Market
A local agent can set up tours, give advice and negotiate with sellers.
A local lender can help you make sure your offer is ready when you are.
Similar homes
- $319,9903 bd2 ba1.2k sqft240 Hartford Ave, Daytona Beach, FL 32118For Sale

 MLS ID #1228876, Kyle Selby, Selby Realty, Inc.. DBAMLS
 - $369,0003 bd2 ba1.7k sqft417 Manhattan Ave, Daytona Beach, FL 32118For Sale
 MLS ID #1220995, Christy Xynidis PA, Coldwell Banker Coast Realty. DBAMLS
 - $433,9003 bd2 ba1.3k sqft307 Manhattan Ave, Daytona Beach, FL 32118For Sale
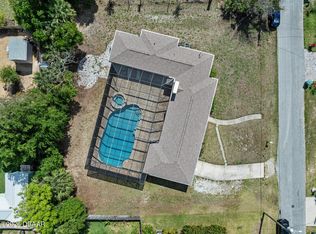 MLS ID #1226066, Julie Goodwin, Adams, Cameron & Co., Realtors. DBAMLS
 - $359,0003 bd2 ba1.5k sqft314 Revilo Blvd, Daytona Beach, FL 32118For Sale
 MLS ID #1228077, Taner Banks, Keller Williams Realty Florida Partners. DBAMLS
 - $330,0003 bd2 ba1.5k sqft426 Flushing Ave, Daytona Beach, FL 32118For SaleMLS ID #1212521, Nancy Ann Koenig, Koenig Realty, Inc.. DBAMLS
- $399,5004 bd3 ba1.6k sqft1125 Bel Aire Dr, Daytona Beach, FL 32118For SaleMLS ID #1221885, Chrissy Royce, Adams, Cameron & Co., Realtors. DBAMLS
- $320,0003 bd2 ba1.1k sqft349 Zelda Blvd, Daytona Beach, FL 32118For SaleMLS ID #1223821, Thomas Caffrey, Realty Pros Assured. DBAMLS
- $399,0003 bd4 ba1.6k sqft2100 S Peninsula Dr, Daytona Beach, FL 32118For SaleMLS ID #1221572, Clara Spangler, Florida Global International Realty. DBAMLS
- $339,0003 bd2 ba1.5k sqft326 Bostwick Ave, Daytona Beach, FL 32118For SaleMLS ID #1225377, Neshia Oglesby, Century 21 Sundance Realty. DBAMLS
- $359,0002 bd2 ba1.1k sqft243 N Peninsula Dr, Daytona Beach, FL 32118For SaleMLS ID #1226052, Janet Lustik, Adams, Cameron & Co., Realtors. DBAMLS
- $349,0003 bd2 ba1.2k sqft401 Mobile Ave, Daytona Beach, FL 32118For SaleMLS ID #1226926, Chad T Shultz, Adams, Cameron & Co., Realtors. DBAMLS
- $409,0004 bd4 ba1.8k sqft112 Center St, Daytona Beach, FL 32117For SaleMLS ID #1201623, Dan Lyonnais, Adams, Cameron & Co., Realtors. DBAMLS
- $315,0002 bd2 ba1.1k sqft516 Wisteria Rd, Daytona Beach, FL 32118For SaleMLS ID #1227740, Tammy Shaver, Redfin Corporation. DBAMLS
- $499,0004 bd3 ba2.1k sqft1027 Bel Aire Dr, Daytona Beach, FL 32118For SaleMLS ID #1226032, Yana Marchenko, Keller Williams Realty Florida Partners. DBAMLS
- $355,0003 bd2 ba1.2k sqft609 Johnson Dr, Ormond Beach, FL 32174For SaleMLS ID #1226180, Jennifer Himmelstein, Realty Pros Assured. DBAMLS
- $425,0002 bd2 ba1.6k sqft27 Ormond Shores Dr, Ormond Beach, FL 32176For SaleMLS ID #1228493, Mike Bretzel, Keller Williams Realty Florida Partners. DBAMLS
- $364,9003 bd3 ba2k sqft189 Grove St, Ormond Beach, FL 32174For SaleMLS ID #1224994, Grace Kellar, Coldwell Banker Coast Realty. DBAMLS
- $319,0002 bd2 ba1k sqft129 Rosalyn Ave, Daytona Beach, FL 32118For SaleMLS ID #1227522, Bonnie Karet, Realty Pros Assured. DBAMLS
- $369,0003 bd2 ba2k sqft144 Marsh Wren Ct, Daytona Beach, FL 32119For SaleMLS ID #1225996, Patricia Collado, Collado Real Estate. DBAMLS
- $399,0003 bd2 ba1.7k sqft5 Waterberry Cir, Ormond Beach, FL 32174For SaleMLS ID #1227492, Alex Rodriguez, Coldwell Banker Coast Realty. DBAMLS
