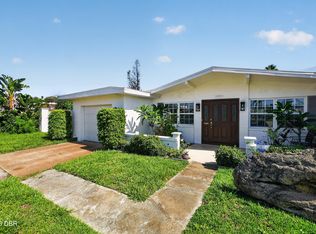
Discover timeless coastal elegance at 1027 Bel Aire Dr, a newly remodeled, 4-bedroom, 3-bathroom ranch-style home offering 2,435 sq ft of living space on a generous 0.33-acre corner lot in Daytona Beach. NEW ROOF (2023). Nestled just steps from A1A and the Atlantic Ocean, this peninsula gem blends mid-century charm with modern comfort. The home features an open-concept layout with luxury vinyl plank flooring throughout. The spacious kitchen features stainless steel appliances with brand new cabinetry and countertops. The expansive, fenced back yard boasts a swimming pool and a shed for extra storage. Convenient access to the Seabreeze Historic District as well as beaches, boardwalk, shops, and Halifax River, offers effortless coastal living near I-95, the airport, and Ormond Beach. All information in the MLS is intended to be accurate, but is not guaranteed.
Active
Price cut: $19.1K (8/21)
$479,900
1027 Bel Aire Dr, Daytona Beach, FL 32118
4beds
2,110sqft
Single Family Residence, Residential
Built in 1959
0.32 Acres Lot
$-- Zestimate®
$227/sqft
$-- HOA
What's special
Swimming poolNewly remodeledOpen-concept layoutSpacious kitchenShed for extra storageStainless steel appliances
- 110 days |
- 715 |
- 46 |
Zillow last checked:
Listing updated:
Listed by:
Yana Marchenko 386-871-8481,
Keller Williams Realty Florida Partners,
Michael Marchenko 386-852-5355
Source: DBAMLS,MLS#: 1226032
Facts & features
Interior
Bedrooms & bathrooms
- Bedrooms: 4
- Bathrooms: 3
- Full bathrooms: 3
Bedroom 1
- Level: Main
- Area: 192.2 Square Feet
- Dimensions: 12.40 x 15.50
Kitchen
- Level: Main
- Area: 181.8 Square Feet
- Dimensions: 10.10 x 18.00
Heating
- Central, Electric, Hot Water
Cooling
- Central Air
Appliances
- Included: Refrigerator, Electric Water Heater, Electric Range, Electric Oven, Disposal, Dishwasher, Convection Oven
- Laundry: Electric Dryer Hookup, In Garage
Features
- Ceiling Fan(s), Eat-in Kitchen, Pantry, Split Bedrooms
- Flooring: Tile
Interior area
- Total structure area: 2,752
- Total interior livable area: 2,110 sqft
Property
Parking
- Total spaces: 2
- Parking features: Garage, Garage Door Opener
- Garage spaces: 2
Features
- Levels: One
- Stories: 1
- Pool features: In Ground, Fenced
- Fencing: Back Yard,Fenced,Privacy,Wood
- Has view: Yes
- View description: Pool
Lot
- Size: 0.32 Acres
- Dimensions: 76.0 ft x 165.0 ft
Details
- Parcel number: 423606070160
Construction
Type & style
- Home type: SingleFamily
- Architectural style: Ranch
- Property subtype: Single Family Residence, Residential
Materials
- Block, Brick, Concrete, Stucco
- Foundation: Block, Brick/Mortar, Concrete Perimeter, Stone
- Roof: Shingle
Condition
- New construction: No
- Year built: 1959
Utilities & green energy
- Sewer: Public Sewer
- Water: Public
- Utilities for property: Cable Available, Electricity Connected, Sewer Connected, Water Connected
Green energy
- Energy efficient items: HVAC, Insulation
Community & HOA
Community
- Security: Fire Alarm
- Subdivision: Whanorsham
HOA
- Has HOA: No
Location
- Region: Daytona Beach
Financial & listing details
- Price per square foot: $227/sqft
- Tax assessed value: $376,187
- Annual tax amount: $6,074
- Date on market: 5/4/2026
- Listing terms: Cash,Conventional,FHA,VA Loan
- Electric utility on property: Yes
- Road surface type: Asphalt
Estimated market value
Not available
Estimated sales range
Not available
Not available
Price history
| Date | Event | Price |
|---|---|---|
| 8/21/2026 | Price change | $479,900-3.8%$227/sqft |
Source:  DBAMLS #1226032 Report a problem DBAMLS #1226032 Report a problem | ||
| 5/4/2026 | Listed for sale | $499,000-5.7%$236/sqft |
Source: DBAMLS #1226032 Report a problem | ||
| 1/1/2026 | Listing removed | $529,000$251/sqft |
Source: DBAMLS #1214345 Report a problem | ||
| 10/7/2025 | Price change | $529,000-1.9%$251/sqft |
Source: DBAMLS #1214345 Report a problem | ||
| 6/9/2025 | Listed for sale | $539,000+516%$255/sqft |
Source: DBAMLS #1214345 Report a problem | ||
| 6/27/1996 | Sold | $87,500$41/sqft |
Source: Public Record Report a problem | ||
Public tax history
| Year | Property taxes | Tax assessment |
|---|---|---|
| 2025 | $6,075 +3.9% | $352,178 +16.5% |
| 2024 | $5,844 +10.9% | $302,250 +10% |
| 2023 | $5,272 +9.7% | $274,773 +10% |
| 2022 | $4,803 | $249,794 +10% |
| 2021 | -- | $227,085 +1.6% |
| 2020 | $4,325 | $223,452 +1.5% |
| 2019 | $4,325 +2.1% | $220,210 +7.4% |
| 2018 | $4,238 +5.4% | $205,098 +3% |
| 2017 | $4,019 +3.4% | $199,106 +16.8% |
| 2016 | $3,888 +6.8% | $170,442 +9.7% |
| 2015 | $3,639 +16.4% | $155,337 +17.3% |
| 2014 | $3,125 | $132,481 +7.1% |
| 2013 | -- | $123,663 +9.3% |
| 2012 | -- | $113,117 -13.8% |
| 2011 | -- | $131,200 -10.3% |
| 2010 | -- | $146,322 -13% |
| 2009 | -- | $168,097 +49.8% |
| 2007 | -- | $112,177 -0.5% |
| 2006 | -- | $112,724 +6.1% |
| 2005 | -- | $106,253 +3% |
| 2004 | -- | $103,158 +1.9% |
| 2003 | -- | $101,235 +2.4% |
| 2002 | -- | $98,862 +1.6% |
| 2001 | -- | $97,306 +3% |
| 2000 | -- | $94,472 |
Find assessor info on the county website
Monthly payment
Est. payment
Payment breakdown
Explore the cost of this home by adjusting the details. Changes won't be saved.Climate risks
Neighborhood: 32118
Nearby schools
GreatSchools rating
- 6/10Beachside Elementary SchoolGrades: PK-5Distance: 3.3 mi
- 4/10Campbell Middle SchoolGrades: 6-8Distance: 3.4 mi
- 7/10Seabreeze High SchoolGrades: 9-12Distance: 1.8 mi
- $400,9002 bd2 ba1.6k sqft1031 Bel Aire Dr, Daytona Beach, FL 32118Off Market
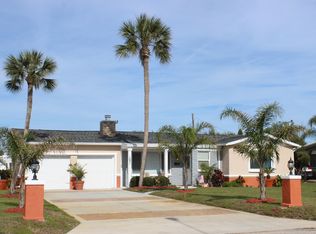
- $1,500-- sqftBel Aire Dr, Daytona Beach, FL 32118Off Market
- $1,500-- sqftBel Aire Dr, Daytona Beach, FL 32118Off Market
- $452,4002 bd2 ba2k sqft1023 Bel Aire Dr, Daytona Beach, FL 32118Off Market
- $559,3005 bd3 ba3.5k sqft1022 Flagstone Dr, Daytona Beach, FL 32118Off Market
- $439,0003 bd2 ba2k sqft1035 Bel Aire Dr, Daytona Beach, FL 32118Off Market
- $567,6004 bd3 ba3k sqft1104 Waverly Dr, Daytona Beach, FL 32118Off Market
- $453,0003 bd3 ba1.8k sqft1030 Bel Aire Dr, Daytona Beach, FL 32118Sold
A local agent can set up tours, give advice and negotiate with sellers.
A local lender can help you make sure your offer is ready when you are.
Similar homes
- $499,9005 bd4 ba2.2k sqft2005 Schulte Ave, Daytona Beach, FL 32118For Sale
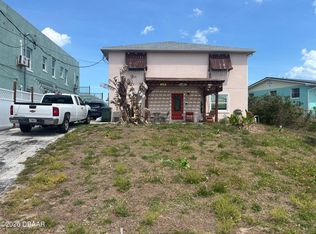
 MLS ID #1225917, Eric Zimmerman, RE/MAX Advantage. DBAMLS
 - $445,0002 bd2 ba1.1k sqft344 Zelda Blvd, Daytona Beach, FL 32118For Sale
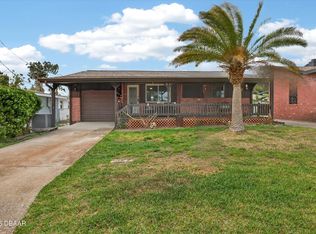 MLS ID #1224574, Raquel Sotolongo, Roy & Company. DBAMLS
 - $499,9004 bd2 ba1.9k sqft45 Loyola Dr, Ormond Beach, FL 32176For Sale
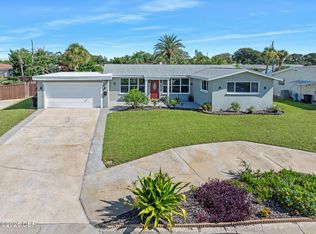 MLS ID #1229681, Chrissy Royce, Adams, Cameron & Co., Realtors. DBAMLS
 - $550,0003 bd4 ba2.3k sqft2525 Coral Way W #1, Daytona Beach, FL 32118For Sale
 MLS ID #1228758, Terry Sitaram, Realty Pros Commercial. DBAMLS
 - $399,0003 bd2 ba1.6k sqft2100 S Peninsula Dr, Daytona Beach, FL 32118For SaleMLS ID #1221572, Clara Spangler, Florida Global International Realty. DBAMLS
- $376,9003 bd2 ba1.6k sqft262 Seaview Ave, Daytona Beach, FL 32118For SaleMLS ID #1228214, Deborah Carter, Realty Pros Assured. DBAMLS
- $364,0003 bd2 ba1.7k sqft417 Manhattan Ave, Daytona Beach, FL 32118For SaleMLS ID #1220995, Christy Xynidis PA, Coldwell Banker Coast Realty. DBAMLS
- $539,0004 bd2 ba2.3k sqft115 Gay Gayle Ter, Daytona Beach, FL 32118For SaleMLS ID #1228441, Sophia Smith, Realty Pros Assured. DBAMLS
- $350,0004 bd2 ba1.7k sqft419 N Peninsula Dr, Daytona Beach, FL 32118For SaleMLS ID #1226977, Amy Kolis, Simply Real Estate. DBAMLS
- $338,0002 bd2 ba1.2k sqft332 Williams Ave, Daytona Beach, FL 32118For SaleMLS ID #1229592, Listing Reciprocal, Nonmember office. DBAMLS
- $409,0004 bd4 ba1.8k sqft112 Center St, Daytona Beach, FL 32117For SaleMLS ID #1201623, Dan Lyonnais, Adams, Cameron & Co., Realtors. DBAMLS
- $434,5004 bd3 ba2k sqft1406 Morning Walk Dr, Ormond Beach, FL 32174New ConstructionMLS ID #1229854, Amy Rugg, Ted Rugg & Associates LLC. DBAMLS
- $279,9004 bd2 ba1.5k sqft610 Roma St, Daytona Beach, FL 32114For SaleMLS ID #1229471, Clarissa Swartzlander, RE/MAX Signature. DBAMLS
- $330,0002 bd2 ba1.1k sqft243 N Peninsula Dr, Daytona Beach, FL 32118For SaleMLS ID #1226052, Janet Lustik, Adams, Cameron & Co., Realtors. DBAMLS
- $334,9993 bd2 ba1.2k sqft401 Mobile Ave, Daytona Beach, FL 32118For SaleMLS ID #1226926, Chad T Shultz, Adams, Cameron & Co., Realtors. DBAMLS
- $275,0003 bd3 ba1.9k sqft625 N Halifax Ave APT 23, Daytona Beach, FL 32118For SaleMLS ID #1226353, Carl Vasile, EXIT Real Estate Property Solutions. DBAMLS
- $300,0004 bd2 ba1.7k sqft1070 N Libby Ct, Daytona Beach, FL 32117For SaleMLS ID #1229404, Veronica Figueroa, EXP Realty LLC. DBAMLS
- $449,0003 bd2 ba1.8k sqft12 Cameo Cir, Ormond Beach, FL 32174For SaleMLS ID #1225021, Stephen Hachey, Flat Fee MLS Realty. DBAMLS
- $317,5004 bd3 ba1.8k sqft1238 Suwanee Rd, Daytona Beach, FL 32114For SaleMLS ID #1224796, Jonathan B Owens, Keller Williams Realty Florida Partners. DBAMLS
- $435,0003 bd3 ba1.6k sqft484 N Ridgewood Ave, Ormond Beach, FL 32174For SaleMLS ID #1224707, Scott Frederick, Ormond Realty. DBAMLS
