Welcome to your waterfront retreat!
This spacious 3 bedroom, 2 bath home is ideally situated on a canal, offering direct access for boating and endless Florida living. With plenty of room to store your boat, this property is perfect for those who love life on the water. Step inside to find a thoughtfully designed layout featuring impact windows and sliders done in (2022) for added peace of mind and energy efficiency. The home is also equipped with a Generac whole-house generator (2022), ensuring comfort and security year round as well as a new HVAC system (2025). Out back, enjoy your own private oasis with a spacious screened in pool perfect for relaxing, entertaining, or soaking up the Florida sunshine without the bugs! Whether you're hosting guests or enjoying a quiet evening by the water, this outdoor space truly shines. Combining functionality, comfort, and a prime canal front location, this home offers the best of coastal living. Don't miss your opportunity to make it yours! Furniture in photos does not convey. All information is deemed to be accurate but can not be guaranteed.
Active
Price cut: $26K (7/6)
$399,000
5 Waterberry Cir, Ormond Beach, FL 32174
3beds
1,782sqft
:
Get pre-qualified$2,670/mo
Single Family Residence, Residential
Built in 1973
10,454 Square Feet Lot
$383,400 Zestimate®
$224/sqft
$-- HOA
What's special
Prime canal front locationSituated on a canalNew hvac systemDirect access for boatingImpact windows and slidersGenerac whole-house generator
- 46 days |
- 3,386 |
- 240 |
Likely to sell faster than
Zillow last checked:
Listing updated:
Listed by:
Alex Rodriguez 386-212-8408,
Coldwell Banker Coast Realty
Source: DBAMLS,MLS#: 1227492
Facts & features
Interior
Bedrooms & bathrooms
- Bedrooms: 3
- Bathrooms: 2
- Full bathrooms: 2
Bedroom 1
- Level: Main
- Area: 176 Square Feet
- Dimensions: 11.00 x 16.00
Bathroom 2
- Level: Main
- Area: 90 Square Feet
- Dimensions: 10.00 x 9.00
Bathroom 3
- Level: Main
- Area: 156 Square Feet
- Dimensions: 12.00 x 13.00
Dining room
- Level: Main
- Area: 110 Square Feet
- Dimensions: 11.00 x 10.00
Kitchen
- Level: Main
- Area: 130 Square Feet
- Dimensions: 10.00 x 13.00
Living room
- Level: Main
- Area: 252 Square Feet
- Dimensions: 14.00 x 18.00
Heating
- Central, Electric
Cooling
- Central Air
Appliances
- Included: Washer, Refrigerator, Microwave, Electric Range, Dryer, Dishwasher
Features
- Doors: Impact Windows
Interior area
- Total structure area: 2,792
- Total interior livable area: 1,782 sqft
Property
Parking
- Total spaces: 2
- Parking features: Garage
- Garage spaces: 2
Features
- Levels: One
- Stories: 1
- Patio & porch: Rear Porch, Screened
- Exterior features: Dock
- Pool features: In Ground, Screen Enclosure
- Fencing: Wood
- Has view: Yes
- View description: Canal, Water
- Has water view: Yes
- Water view: Canal,Water
- Waterfront features: Canal Front
Lot
- Size: 10,454 Square Feet
- Dimensions: 90.0 ft x 120.0 ft
- Features: Dead End Street
Details
- Parcel number: 412502000440
- Zoning description: Residential
Construction
Type & style
- Home type: SingleFamily
- Architectural style: Ranch
- Property subtype: Single Family Residence, Residential
Materials
- Brick
- Foundation: Brick/Mortar
- Roof: Shingle
Condition
- New construction: No
- Year built: 1973
Utilities & green energy
- Sewer: Septic Tank
- Water: Public
- Utilities for property: Propane, Cable Connected, Electricity Connected, Sewer Connected, Water Connected
Community & HOA
Community
- Subdivision: Twin River Estates
HOA
- Has HOA: No
Location
- Region: Ormond Beach
Financial & listing details
- Price per square foot: $224/sqft
- Tax assessed value: $315,137
- Annual tax amount: $3,143
- Date on market: 6/12/2026
- Listing terms: Cash,Conventional,FHA,VA Loan
- Electric utility on property: Yes
- Road surface type: Asphalt
Estimated market value
$383,400
$364,000 - $403,000
$3,038/mo
Price history
| Date | Event | Price |
|---|---|---|
| 7/6/2026 | Price change | $399,000-6.1%$224/sqft |
Source:  DBAMLS #1227492 Report a problem DBAMLS #1227492 Report a problem | ||
| 6/12/2026 | Listed for sale | $425,000+105.3%$238/sqft |
Source: DBAMLS #1227492 Report a problem | ||
| 4/1/2003 | Sold | $207,000+61.7%$116/sqft |
Source: Public Record Report a problem | ||
| 10/26/1994 | Sold | $128,000$72/sqft |
Source: Public Record Report a problem | ||
Public tax history
| Year | Property taxes | Tax assessment |
|---|---|---|
| 2025 | $3,143 +1.8% | $199,868 +2.9% |
| 2024 | $3,087 +2.8% | $194,236 +3% |
| 2023 | $3,001 +2.5% | $188,579 +3% |
| 2022 | $2,928 | $183,086 +3% |
| 2021 | -- | $177,753 +1.4% |
| 2020 | $2,943 | $175,299 +2.3% |
| 2019 | $2,943 +1.1% | $171,358 +1.9% |
| 2018 | $2,912 +1.1% | $168,163 +2.1% |
| 2017 | $2,879 +0.6% | $164,704 +2.1% |
| 2016 | $2,863 +0% | $161,316 +0.7% |
| 2015 | $2,861 -2.4% | $160,195 +0.8% |
| 2014 | $2,931 | $158,924 +1.5% |
| 2013 | -- | $156,575 +1.7% |
| 2012 | -- | $153,958 0% |
| 2011 | -- | $154,003 -1.2% |
| 2010 | -- | $155,898 -15.4% |
| 2009 | -- | $184,356 -19.3% |
| 2007 | -- | $228,320 -0.5% |
| 2006 | -- | $229,434 +6.1% |
| 2005 | -- | $216,263 +13.4% |
| 2004 | -- | $190,760 +67.6% |
| 2003 | -- | $113,797 +2.4% |
| 2002 | -- | $111,130 +1.6% |
| 2001 | -- | $109,380 +3% |
| 2000 | -- | $106,195 |
Find assessor info on the county website
Monthly payment
Est. payment
Payment breakdown
Explore the cost of this home by adjusting the details. Changes won't be saved.Climate risks
Neighborhood: 32174
Nearby schools
GreatSchools rating
- 6/10Pathways Elementary SchoolGrades: PK-5Distance: 1.3 mi
- 5/10David C Hinson Sr Middle SchoolGrades: 6-8Distance: 2.1 mi
- 4/10Mainland High SchoolGrades: 9-12Distance: 6 mi
Schools provided by the listing agent
- Elementary: Pathways
- Middle: Hinson
- High: Mainland
Source: DBAMLS. This data may not be complete. We recommend contacting the local school district to confirm school assignments for this home.
- $393,0003 bd2 ba1.7k sqft7 Waterberry Cir, Ormond Beach, FL 32174Off Market
- $425,0003 bd2 ba1.7k sqft3 Waterberry Cir, Ormond Beach, FL 32174Pending
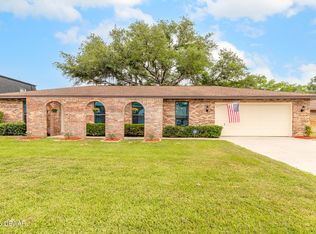
- $391,7003 bd2 ba1.9k sqft8 Waterberry Cir, Ormond Beach, FL 32174Off Market
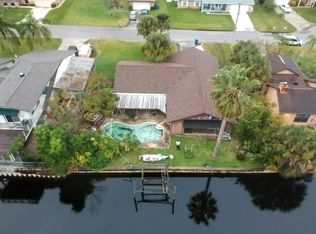
- $260,0004 bd2 ba2.4k sqft6 Waterberry Cir, Ormond Beach, FL 32174Sold
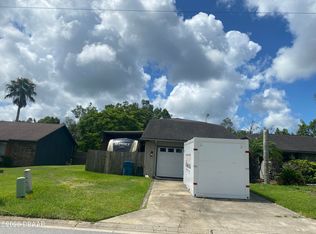
- $410,0002 bd3 ba1.7k sqft32 Twin River Dr, Ormond Beach, FL 32174Sold
- $484,6004 bd4 ba3.8k sqft1 Waterberry Cir, Ormond Beach, FL 32174Off Market
- $507,0003 bd3 ba2k sqft9 Waterberry Cir, Ormond Beach, FL 32174Off Market
- $356,7003 bd2 ba1.7k sqft10 Waterberry Cir, Ormond Beach, FL 32174Off Market
A local agent can set up tours, give advice and negotiate with sellers.
A local lender can help you make sure your offer is ready when you are.
Similar homes
- $385,0004 bd3 ba2.4k sqft308 Navajo Ave, Ormond Beach, FL 32174For Sale

 MLS ID #1222774, Patricia McKinley, Realty Pros Assured. DBAMLS
 - $439,9003 bd3 ba2k sqft27 N Saint Andrews Dr, Ormond Beach, FL 32174For Sale
 MLS ID #1228406, Renita Kershaw, RE/MAX Signature. DBAMLS
 - $374,9004 bd3 ba2.6k sqft51 Sandpiper Cir, Ormond Beach, FL 32174For Sale
 MLS ID #1228045, Gina Sweringen Lawson LLC, Adams, Cameron & Co., Realtors. DBAMLS
 - $434,0003 bd3 ba2.2k sqft7 Waterfront Ct, Ormond Beach, FL 32174For Sale
 MLS ID #1226341, Marta Pascale, Adams, Cameron & Co., Realtors. DBAMLS
 - $355,0003 bd2 ba1.2k sqft609 Johnson Dr, Ormond Beach, FL 32174For SaleMLS ID #1226180, Jennifer Himmelstein, Realty Pros Assured. DBAMLS
- $400,0004 bd3 ba2k sqft800 W River Oak Dr, Ormond Beach, FL 32174For SaleMLS ID #1219568, Kathy Cate, Adams, Cameron & Co., Realtors. DBAMLS
- $329,0003 bd3 ba2.4k sqft23 Cherokee Trl, Ormond Beach, FL 32174For SaleMLS ID #1228788, Deborah Carter, Realty Pros Assured. DBAMLS
- $485,0003 bd2 ba1.7k sqft11 Needles Ln, Ormond Beach, FL 32174For SaleMLS ID #1223836, Deborah Carter, Realty Pros Assured. DBAMLS
- $435,0003 bd2 ba2.1k sqft4 Carmel Ter, Ormond Beach, FL 32174For SaleMLS ID #1227688, Kelly Riggle, Realty Pros Assured. DBAMLS
- $449,0003 bd2 ba1.8k sqft12 Cameo Cir, Ormond Beach, FL 32174For SaleMLS ID #1225021, Stephen Hachey, Flat Fee MLS Realty. DBAMLS
- $479,0003 bd2 ba1.4k sqft490 PINE WOODS Road, Ormond Beach, FL 32174For SaleMLS ID #2153793, TAMMY BERG. realMLS
- $294,5004 bd2 ba1.5k sqft69 Magnolia Ave, Ormond Beach, FL 32174For SaleMLS ID #1228395, Michelle Zirkelbach, Adams, Cameron & Co., Realtors. DBAMLS
- $450,0003 bd2 ba2k sqft38 Timucuan Dr, Ormond Beach, FL 32174For SaleMLS ID #1226004, Jonathan Gildon, Realty Pros Assured. DBAMLS
- $484,9004 bd2 ba2.4k sqft28 Peruvian Ln, Ormond Beach, FL 32174For SaleMLS ID #1218190, Patricia McKinley, Realty Pros Assured. DBAMLS
- $309,0003 bd2 ba1.7k sqft18 Oak Village Dr, Ormond Beach, FL 32174For SaleMLS ID #1227289, Paul Hart, Hart Pro Realty. DBAMLS
- $379,9003 bd2 ba2.1k sqft60 Kingsley Cir, Ormond Beach, FL 32174For SaleMLS ID #1222969, Brian Hunter, Claire Hunter Realty, Inc.. DBAMLS
- $325,4003 bd2 ba1.1k sqft28 AARON Circle, Ormond Beach, FL 32174For SaleMLS ID #2132651, Michelle Ortelli. realMLS
- $340,0004 bd2 ba2.1k sqft70 Crestwood Cir, Ormond Beach, FL 32174For SaleMLS ID #1227610, Cristy Finucane, Coldwell Banker Coast Realty. DBAMLS
- $344,0002 bd2 ba1.6k sqft8 MIMOSA Trail, Ormond Beach, FL 32174For SaleMLS ID #2145893, SHONDRA DAWN DOOLEY. realMLS
- $399,0004 bd2 ba1.6k sqft629 Hamlet Dr, Port Orange, FL 32127For SaleMLS ID #1228791, Diana Pendleton, RE/MAX Signature. DBAMLS
