Tomoka River living with boating and fishing right from your own backyard! New roof June 2026! This beautifully remodeled canal-front home offers direct access to the Tomoka River and Intracoastal Waterway, complete with a seawall, boat lift, and screened porch overlooking the water. A double gate allows for convenient parking of a boat and trailer in the backyard. Enjoy a peaceful retreat-like setting while still being close to shopping, restaurants, banking, medical care, I-95, and the beach.
Inside, the home features an updated interior with luxury vinyl plank flooring, quartz countertops, stainless steel appliances, recent hurrican impact-rated windows, and a bright, comfortable layout. The flexible 3-bedroom floor plan includes one oversized room that may be large enough to split into a 4th bedroom, office, or additional living space. The low-maintenance brick exterior and oversized 609 sqft. 2-car garage plus a 24 KW generator, solar hot water heater, outdoor shower and No HOA add even more appeal. This waterfront home is a wonderful opportunity for anyone seeking convenience and the Florida boating lifestyle.
Square footage received from tax rolls. All information recorded in the MLS is intended to be accurate but cannot be guaranteed.
Active under contract
Price increase: $6K (6/16)
$425,000
3 Waterberry Cir, Ormond Beach, FL 32174
3beds
1,713sqft
:
Get pre-qualified$2,871/mo
Single Family Residence, Residential
Built in 1973
10,454 Square Feet Lot
$-- Zestimate®
$248/sqft
$-- HOA
What's special
Boat liftUpdated interiorQuartz countertopsBright comfortable layoutLow-maintenance brick exteriorBeautifully remodeled canal-front homeLuxury vinyl plank flooring
- 76 days |
- 427 |
- 13 |
Zillow last checked:
Listing updated:
Listed by:
Doug Gernert 386-673-7001,
RE/MAX Signature
Source: DBAMLS,MLS#: 1226243
Facts & features
Interior
Bedrooms & bathrooms
- Bedrooms: 3
- Bathrooms: 2
- Full bathrooms: 2
Bedroom 1
- Level: Main
- Area: 224 Square Feet
- Dimensions: 14.00 x 16.00
Bedroom 2
- Level: Main
- Area: 190 Square Feet
- Dimensions: 10.00 x 19.00
Bedroom 3
- Level: Main
- Area: 143 Square Feet
- Dimensions: 11.00 x 13.00
Dining room
- Level: Main
- Area: 121 Square Feet
- Dimensions: 11.00 x 11.00
Family room
- Level: Main
- Area: 240 Square Feet
- Dimensions: 15.00 x 16.00
Kitchen
- Level: Main
- Area: 120 Square Feet
- Dimensions: 10.00 x 12.00
Living room
- Level: Main
- Area: 180 Square Feet
- Dimensions: 12.00 x 15.00
Heating
- Central, Electric
Cooling
- Central Air, Electric
Appliances
- Included: Refrigerator, Microwave, Electric Water Heater, Electric Range, Disposal, Dishwasher
Features
- Breakfast Bar, Breakfast Nook, Ceiling Fan(s), Entrance Foyer, Primary Bathroom - Shower No Tub, Walk-In Closet(s)
- Doors: Impact Windows
Interior area
- Total structure area: 2,486
- Total interior livable area: 1,713 sqft
Video & virtual tour
Property
Parking
- Total spaces: 2
- Parking features: Attached, Garage, Garage Door Opener
- Attached garage spaces: 2
Features
- Levels: One
- Stories: 1
- Patio & porch: Rear Porch, Screened
- Exterior features: Boat Lift, Dock
- Fencing: Vinyl
- Has view: Yes
- View description: Canal, River, Water
- Has water view: Yes
- Water view: Canal,River,Water
- Waterfront features: Canal Front, Navigable Water, River Access, River Front, Seawall
Lot
- Size: 10,454 Square Feet
- Dimensions: 90.0 ft x 120.0 ft
- Features: Cul-De-Sac, Sprinklers In Front, Sprinklers In Rear
Details
- Parcel number: 412502000430
Construction
Type & style
- Home type: SingleFamily
- Architectural style: Ranch
- Property subtype: Single Family Residence, Residential
Materials
- Foundation: Brick/Mortar
- Roof: Shingle
Condition
- Updated/Remodeled
- New construction: No
- Year built: 1973
Utilities & green energy
- Sewer: Septic Tank
- Water: Public
- Utilities for property: Cable Available, Electricity Connected, Water Connected
Community & HOA
Community
- Subdivision: Twin River Estates
HOA
- Has HOA: No
Location
- Region: Ormond Beach
Financial & listing details
- Price per square foot: $248/sqft
- Tax assessed value: $292,087
- Annual tax amount: $2,607
- Date on market: 5/11/2026
- Listing terms: Cash,Conventional,FHA,VA Loan
- Electric utility on property: Yes
Estimated market value
Not available
Estimated sales range
Not available
Not available
Price history
| Date | Event | Price |
|---|---|---|
| 7/8/2026 | Contingent | $425,000$248/sqft |
Source:  Stellar MLS #FC318878 Report a problem Stellar MLS #FC318878 Report a problem | ||
| 7/2/2026 | Pending sale | $425,000$248/sqft |
Source: Stellar MLS #FC318878 Report a problem | ||
| 7/2/2026 | Contingent | $425,000$248/sqft |
Source:  DBAMLS #1226243 Report a problem DBAMLS #1226243 Report a problem | ||
| 6/16/2026 | Price change | $425,000+1.4%$248/sqft |
Source: Stellar MLS #FC318878 Report a problem | ||
| 6/12/2026 | Listed for sale | $419,000$245/sqft |
Source: Stellar MLS #FC318878 Report a problem | ||
| 6/4/2026 | Pending sale | $419,000$245/sqft |
Source: Stellar MLS #FC318878 Report a problem | ||
| 6/4/2026 | Contingent | $419,000$245/sqft |
Source: DBAMLS #1226243 Report a problem | ||
| 5/11/2026 | Listed for sale | $419,000$245/sqft |
Source: DBAMLS #1226243 Report a problem | ||
Public tax history
| Year | Property taxes | Tax assessment |
|---|---|---|
| 2025 | $2,607 +2.2% | $178,878 +2.9% |
| 2024 | $2,552 +3.4% | $173,837 +3% |
| 2023 | $2,469 -0.3% | $168,774 +3% |
| 2022 | $2,477 | $163,858 +3% |
| 2021 | -- | $159,085 +1.4% |
| 2020 | $2,477 | $156,889 +2.3% |
| 2019 | $2,477 +1.3% | $153,362 +1.9% |
| 2018 | $2,445 +1.4% | $150,502 +2.1% |
| 2017 | $2,412 +1.1% | $147,406 +2.1% |
| 2016 | $2,387 0% | $144,374 +0.7% |
| 2015 | $2,388 -0.2% | $143,370 +0.8% |
| 2014 | $2,393 | $142,232 +1.5% |
| 2013 | -- | $140,130 +1.7% |
| 2012 | -- | $137,788 +3% |
| 2011 | -- | $133,775 +1.5% |
| 2010 | -- | $131,798 +2.7% |
| 2009 | -- | $128,333 +3.1% |
| 2007 | -- | $124,471 -0.5% |
| 2006 | -- | $125,078 +6.1% |
| 2005 | -- | $117,898 +3% |
| 2004 | -- | $114,464 +1.9% |
| 2003 | -- | $112,330 +2.4% |
| 2002 | -- | $109,697 +1.6% |
| 2001 | -- | $107,970 +3% |
| 2000 | -- | $104,826 |
Find assessor info on the county website
Monthly payment
Est. payment
Payment breakdown
Explore the cost of this home by adjusting the details. Changes won't be saved.Climate risks
Neighborhood: 32174
Nearby schools
GreatSchools rating
- 6/10Pathways Elementary SchoolGrades: PK-5Distance: 1.3 mi
- 5/10David C Hinson Sr Middle SchoolGrades: 6-8Distance: 2.1 mi
- 4/10Mainland High SchoolGrades: 9-12Distance: 6 mi
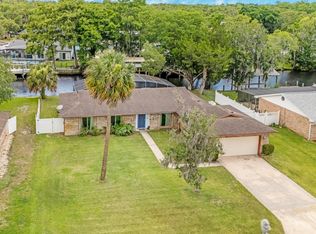
- $399,0003 bd2 ba1.7k sqft5 Waterberry Cir, Ormond Beach, FL 32174For Sale
- $487,1004 bd4 ba3.8k sqft1 Waterberry Cir, Ormond Beach, FL 32174Off Market

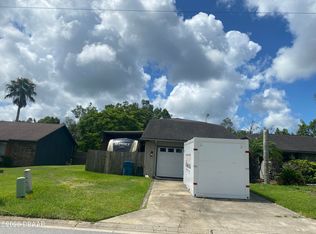
- $260,0004 bd2 ba2.4k sqft6 Waterberry Cir, Ormond Beach, FL 32174Sold
- $549,2004 bd4 ba2.9k sqft4 Waterberry Cir, Ormond Beach, FL 32174Off Market

- $393,0003 bd2 ba1.7k sqft7 Waterberry Cir, Ormond Beach, FL 32174Off Market
- $353,6003 bd3 ba2k sqft10 Bayberry Dr, Ormond Beach, FL 32174Off Market
- $475,0004 bd2 ba1.9k sqft30 Twin River Dr, Ormond Beach, FL 32174Sold
- $365,9003 bd3 ba2.3k sqft2 Waterberry Cir, Ormond Beach, FL 32174Off Market
A local agent can set up tours, give advice and negotiate with sellers.
A local lender can help you make sure your offer is ready when you are.
Similar homes
- $425,0003 bd2 ba1.7k sqft68 Brookwood Dr, Ormond Beach, FL 32174For Sale
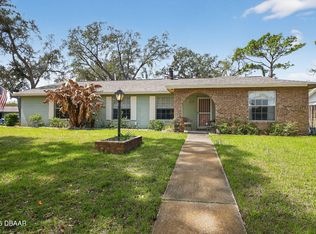
 MLS ID #1224971, Terri Wilkinson, Realty Pros Assured. DBAMLS
 - $439,9003 bd3 ba2k sqft27 N Saint Andrews Dr, Ormond Beach, FL 32174For Sale
 MLS ID #1228406, Renita Kershaw, RE/MAX Signature. DBAMLS
 - $438,0003 bd2 ba1.9k sqft120 Black Hickory Way, Ormond Beach, FL 32174For Sale
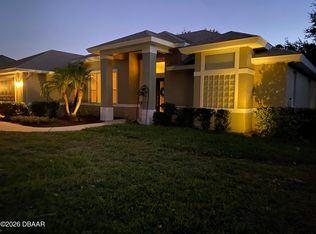 MLS ID #1225407, Toni Wright, Adams, Cameron & Co., Realtors. DBAMLS
 - $419,5003 bd3 ba1.7k sqft5 Canterbury Woods, Ormond Beach, FL 32174For Sale
 MLS ID #1221828, Delissa Day, Grand Living Realty. DBAMLS
 - $417,5003 bd3 ba2.5k sqft21 Fox Hollow Dr, Ormond Beach, FL 32174For SaleMLS ID #1226731, Vincent Stewart, Egeneto Investments LLC. DBAMLS
- $449,0003 bd2 ba1.8k sqft12 Cameo Cir, Ormond Beach, FL 32174For SaleMLS ID #1225021, Stephen Hachey, Flat Fee MLS Realty. DBAMLS
- $450,0003 bd2 ba2k sqft38 Timucuan Dr, Ormond Beach, FL 32174For SaleMLS ID #1226004, Jonathan Gildon, Realty Pros Assured. DBAMLS
- $485,0003 bd2 ba1.8k sqft56 Thornhill Chase Cir, Ormond Beach, FL 32174For SaleMLS ID #1224088, Marsha E. Evans PA, Realty Pros Assured. DBAMLS
- $329,0003 bd3 ba2.4k sqft23 Cherokee Trl, Ormond Beach, FL 32174For SaleMLS ID #1228788, Deborah Carter, Realty Pros Assured. DBAMLS
- $400,0004 bd3 ba2k sqft800 W River Oak Dr, Ormond Beach, FL 32174For SaleMLS ID #1219568, Kathy Cate, Adams, Cameron & Co., Realtors. DBAMLS
- $550,0003 bd2 ba2.1k sqft456 Chelsea Place Ave, Ormond Beach, FL 32174For SaleMLS ID #1227695, Elliott Rosser, Redfin Corporation. DBAMLS
- $545,0003 bd2 ba1.7k sqft369 Chelsea Place Ave, Ormond Beach, FL 32174For SaleMLS ID #1222855, Angela Sylvester, Coldwell Banker Coast Realty. DBAMLS
- $480,9003 bd3 ba1.8k sqft1106 Shockney Dr, Ormond Beach, FL 32174For SaleMLS ID #1224422, Robert Page, Adams, Cameron & Co., Realtors. DBAMLS
- $359,0003 bd2 ba1.5k sqft743 Knollview Blvd, Ormond Beach, FL 32174For SaleMLS ID #1223462, Sarah Caudill, Florida Life Real Estate Group. DBAMLS
- $315,0003 bd2 ba1.5k sqft46 Heron Wing Dr, Ormond Beach, FL 32174For SaleMLS ID #1227872, Deana Frechette, Simply Real Estate. DBAMLS
- $329,0003 bd2 ba1.1k sqft6 Spiveys Ct, Ormond Beach, FL 32174For SaleMLS ID #1227516, Christopher Reed, RE/MAX Signature. DBAMLS
- $375,0003 bd3 ba1.6k sqft9 Soco Trl, Ormond Beach, FL 32174For SaleMLS ID #1224067, Jennifer Kulzer, Realty Pros Assured. DBAMLS
- $549,0004 bd3 ba2.2k sqft6 Baywood Dr, Ormond Beach, FL 32174For SaleMLS ID #1224973, Aegidius Warmerdam, Miller Real Estate and Assoc.. DBAMLS
- $379,9003 bd2 ba2.1k sqft60 Kingsley Cir, Ormond Beach, FL 32174For SaleMLS ID #1222969, Brian Hunter, Claire Hunter Realty, Inc.. DBAMLS
- $400,0002 bd2 ba1.8k sqft123 Royal Dunes Blvd, Ormond Beach, FL 32176For SaleMLS ID #1227208, Will Ferro, LPT Realty, LLC. DBAMLS
