308 Navajo Avenue | Ormond Beach, FL 32174
This 4-bedroom, 3-bathroom tri-level home offers a flexible layout suited for large families or multi-generational living. This community has a park and Boat ramp to the River available to the residents. The property includes a Thick Gauge Metal Roof an oversized 2-car garage with designated laundry room and workshop off the oversized garage. Located in the heart of Ormond Beach, close to grocery stores, restaurants, hardware stores, coffee shops, and approximately 10 minutes from the beach. Home is located in the county as well.
You enter the home on the main level, which includes the formal living room, dining room/Family room, kitchen providing multiple living and gathering areas.
Up a short flight of stairs, you'll find the primary bedroom with an ensuite bathroom, featuring dual vanities and separate closets. This level also includes the second and third bedrooms and an additional full bathroom. From the main level, a few steps down lead to the lower level, which includes a family room with a fireplace and plumbing in place for potential water hookups, suitable for a future kitchenette or wet bar.
This level also includes the fourth bedroom and a full bathroom, offering separation that can work well for guests, in-laws, or an older household member.
Recent improvements include Simonton Impact resistant low E Windows, This made the electric bill much lower, a 2016 heat pump, 2024 air handler and ductwork, 2025 refrigerator, and a water filtration and softener system.
The yard includes a variety of established landscaping and fruiting plants, including and a calamondin tree, along with crepe myrtles, orchid tree, copper plant, plumbago, miniature rose bushes, flame vine, Confederate jasmine, firecracker plant, honeysuckle, American beautyberry, amaryllis, and zinnias.
With its tri-level layout, multiple living areas, and central Ormond Beach location, 308 Navajo Avenue offers space, flexibility, and convenient access to daily amenities.
Active
Price cut: $10K (5/30)
$385,000
308 Navajo Ave, Ormond Beach, FL 32174
4beds
2,447sqft
:
Get pre-qualifiedN/A
Single Family Residence, Residential
Built in 1965
10,454 Square Feet Lot
$373,000 Zestimate®
$157/sqft
$-- HOA
What's special
Crepe myrtlesThick gauge metal roofFlame vineOrchid treeConfederate jasmineAmerican beautyberryCopper plant
- 170 days |
- 546 |
- 31 |
Zillow last checked:
Listing updated:
Listed by:
Patricia McKinley 386-235-0462,
Realty Pros Assured
Source: DBAMLS,MLS#: 1222774
Facts & features
Interior
Bedrooms & bathrooms
- Bedrooms: 4
- Bathrooms: 3
- Full bathrooms: 3
Bedroom 1
- Level: Upper
- Area: 144 Square Feet
- Dimensions: 12.00 x 12.00
Primary bathroom
- Level: Upper
- Area: 192 Square Feet
- Dimensions: 12.00 x 16.00
Bathroom 2
- Level: Upper
- Area: 132 Square Feet
- Dimensions: 12.00 x 11.00
Bathroom 3
- Level: Lower
- Area: 112 Square Feet
- Dimensions: 8.00 x 14.00
Family room
- Level: Main
- Area: 270 Square Feet
- Dimensions: 15.00 x 18.00
Family room
- Level: Lower
- Area: 270 Square Feet
- Dimensions: 15.00 x 18.00
Kitchen
- Level: Main
- Area: 121 Square Feet
- Dimensions: 11.00 x 11.00
Living room
- Level: Main
- Area: 208 Square Feet
- Dimensions: 13.00 x 16.00
Workshop
- Description: This is inside the garage
- Level: Main
- Area: 54 Square Feet
- Dimensions: 6.00 x 9.00
Heating
- Central, Electric
Cooling
- Central Air, Electric
Appliances
- Included: Water Softener Owned, Refrigerator, Microwave, Electric Oven, Electric Cooktop
- Laundry: Electric Dryer Hookup, In Garage, Washer Hookup
Features
- Breakfast Bar, Ceiling Fan(s), Eat-in Kitchen, Entrance Foyer, In-Law Floorplan, Primary Bathroom - Shower No Tub, Split Bedrooms, Walk-In Closet(s)
- Flooring: Carpet, Tile, Vinyl
- Number of fireplaces: 1
- Fireplace features: Wood Burning
Interior area
- Total structure area: 3,144
- Total interior livable area: 2,447 sqft
Property
Parking
- Total spaces: 2
- Parking features: Attached, Garage
- Attached garage spaces: 2
Features
- Levels: Multi/Split
- Stories: 3
- Patio & porch: Porch
- Fencing: Back Yard,Chain Link,Fenced
Lot
- Size: 10,454 Square Feet
- Dimensions: 95.0 ft x 113.0 ft
Details
- Parcel number: 423004000830
- Zoning description: Residential
Construction
Type & style
- Home type: SingleFamily
- Architectural style: Multi Generational
- Property subtype: Single Family Residence, Residential
Materials
- Brick, Frame
- Foundation: Block, Slab
- Roof: Metal
Condition
- New construction: No
- Year built: 1965
Utilities & green energy
- Sewer: Septic Tank
- Water: Private
- Utilities for property: Cable Available, Electricity Available, Sewer Connected, Water Available
Community & HOA
Community
- Security: Smoke Detector(s)
- Subdivision: Tomoka View
HOA
- Has HOA: Yes
- Amenities included: Boating
- HOA fee: $75 voluntary
Location
- Region: Ormond Beach
Financial & listing details
- Price per square foot: $157/sqft
- Tax assessed value: $328,470
- Annual tax amount: $2,386
- Date on market: 2/9/2026
- Listing terms: Cash,Conventional,FHA,VA Loan
- Electric utility on property: Yes
- Road surface type: Asphalt
Estimated market value
$373,000
$354,000 - $392,000
$2,880/mo
Price history
| Date | Event | Price |
|---|---|---|
| 5/30/2026 | Price change | $385,000-2.5%$157/sqft |
Source:  DBAMLS #1222774 Report a problem DBAMLS #1222774 Report a problem | ||
| 2/9/2026 | Listed for sale | $395,000$161/sqft |
Source: DBAMLS #1222774 Report a problem | ||
Public tax history
| Year | Property taxes | Tax assessment |
|---|---|---|
| 2025 | $2,387 -1.6% | $161,370 +2.9% |
| 2024 | $2,425 +3.2% | $156,823 +3% |
| 2023 | $2,349 +3% | $152,256 +3% |
| 2022 | $2,281 | $147,821 +3% |
| 2021 | -- | $143,516 +1.4% |
| 2020 | $2,283 | $141,535 +2.3% |
| 2019 | $2,283 +1.3% | $138,353 +1.9% |
| 2018 | $2,253 +1.4% | $135,773 +2.1% |
| 2017 | $2,222 +1.1% | $132,980 +2.1% |
| 2016 | $2,199 +0.5% | $130,245 +0.7% |
| 2015 | $2,189 -0.2% | $129,340 +0.8% |
| 2014 | $2,194 | $128,313 +1.5% |
| 2013 | -- | $126,417 +1.7% |
| 2012 | -- | $124,304 -5% |
| 2011 | -- | $130,898 +1.5% |
| 2010 | -- | $128,964 +2.7% |
| 2009 | -- | $125,574 +3.1% |
| 2007 | -- | $121,795 -0.5% |
| 2006 | -- | $122,389 +6.1% |
| 2005 | -- | $115,363 +22.1% |
| 2004 | -- | $94,475 +1.9% |
| 2003 | -- | $92,713 +2.4% |
| 2002 | -- | $90,540 +1.6% |
| 2001 | -- | $89,115 +3% |
| 2000 | -- | $86,520 |
Find assessor info on the county website
Monthly payment
Est. payment
Payment breakdown
Explore the cost of this home by adjusting the details. Changes won't be saved.Climate risks
Neighborhood: 32174
Nearby schools
GreatSchools rating
- 7/10Tomoka Elementary SchoolGrades: PK-5Distance: 1.3 mi
- 5/10David C Hinson Sr Middle SchoolGrades: 6-8Distance: 1.9 mi
- 7/10Seabreeze High SchoolGrades: 9-12Distance: 4.8 mi
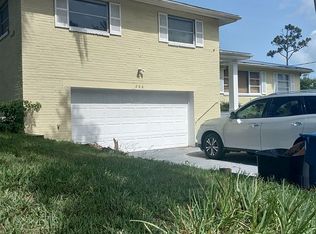
- $421,5004 bd3 ba2.1k sqft208 Pawnee Dr, Ormond Beach, FL 32174Off Market
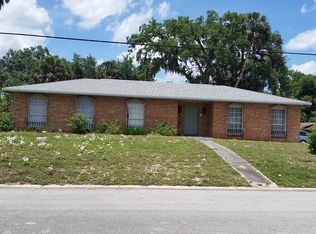
- $296,4004 bd2 ba1.8k sqft300 Navajo Ave, Ormond Beach, FL 32174Off Market
- $343,2004 bd3 ba1.7k sqft209 Seminole Dr, Ormond Beach, FL 32174Off Market

- $332,6004 bd2 ba2.1k sqft309 Navajo Ave, Ormond Beach, FL 32174Off Market
- $406,2004 bd2 ba1.7k sqft317 Navajo Ave, Ormond Beach, FL 32174Off Market
- $335,4003 bd2 ba1.9k sqft216 Pawnee Dr, Ormond Beach, FL 32174Off Market
- $304,3003 bd2 ba1.9k sqft330 Navajo Ave, Ormond Beach, FL 32174Off Market
- $371,1003 bd3 ba2.1k sqft209 Pawnee Dr, Ormond Beach, FL 32174Off Market
A local agent can set up tours, give advice and negotiate with sellers.
A local lender can help you make sure your offer is ready when you are.
Similar homes
- $385,0004 bd3 ba2.8k sqft105 Deer Lake Cir, Ormond Beach, FL 32174For Sale

 MLS ID #1227902, Jonathan Gildon, Realty Pros Assured. DBAMLS
 - $374,9004 bd3 ba2.6k sqft51 Sandpiper Cir, Ormond Beach, FL 32174For Sale
 MLS ID #1228045, Gina Sweringen Lawson LLC, Adams, Cameron & Co., Realtors. DBAMLS
 - $399,0003 bd2 ba1.7k sqft5 Waterberry Cir, Ormond Beach, FL 32174For Sale
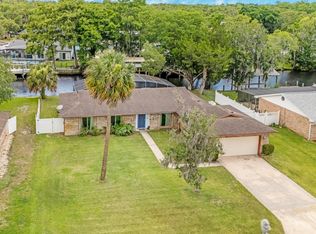 MLS ID #1227492, Alex Rodriguez, Coldwell Banker Coast Realty. DBAMLS
 - $430,0005 bd3 ba3k sqft5 Pebble Beach Dr, Ormond Beach, FL 32174For Sale
 MLS ID #1227525, Will Ferro, LPT Realty, LLC. DBAMLS
 - $417,5003 bd3 ba2.5k sqft21 Fox Hollow Dr, Ormond Beach, FL 32174For SaleMLS ID #1226731, Vincent Stewart, Egeneto Investments LLC. DBAMLS
- $439,9003 bd3 ba2k sqft27 N Saint Andrews Dr, Ormond Beach, FL 32174For SaleMLS ID #1228406, Renita Kershaw, RE/MAX Signature. DBAMLS
- $400,0004 bd3 ba2k sqft800 W River Oak Dr, Ormond Beach, FL 32174For SaleMLS ID #1219568, Kathy Cate, Adams, Cameron & Co., Realtors. DBAMLS
- $465,0004 bd3 ba3.2k sqft15 River Ridge Trl, Ormond Beach, FL 32174For SaleMLS ID #1228082, Renita Kershaw, RE/MAX Signature. DBAMLS
- $434,0003 bd3 ba2.2k sqft7 Waterfront Ct, Ormond Beach, FL 32174For SaleMLS ID #1226341, Marta Pascale, Adams, Cameron & Co., Realtors. DBAMLS
- $485,0005 bd4 ba2.8k sqft317 Oak Fern Cir, Ormond Beach, FL 32174For SaleMLS ID #1223968, Joy Pratt-Martin PA, LPT Realty, LLC. DBAMLS
- $329,0003 bd3 ba2.4k sqft23 Cherokee Trl, Ormond Beach, FL 32174For SaleMLS ID #1228788, Deborah Carter, Realty Pros Assured. DBAMLS
- $419,5003 bd3 ba1.7k sqft5 Canterbury Woods, Ormond Beach, FL 32174For SaleMLS ID #1221828, Delissa Day, Grand Living Realty. DBAMLS
- $299,5003 bd3 ba2.1k sqft99 Old Barn Trl, Ormond Beach, FL 32174For SaleMLS ID #1225313, Maria Lewis, RE/MAX Signature. DBAMLS
- $359,0003 bd2 ba1.5k sqft743 Knollview Blvd, Ormond Beach, FL 32174For SaleMLS ID #1223462, Sarah Caudill, Florida Life Real Estate Group. DBAMLS
- $484,9004 bd2 ba2.4k sqft28 Peruvian Ln, Ormond Beach, FL 32174For SaleMLS ID #1218190, Patricia McKinley, Realty Pros Assured. DBAMLS
- $449,0003 bd2 ba1.8k sqft12 Cameo Cir, Ormond Beach, FL 32174For SaleMLS ID #1225021, Stephen Hachey, Flat Fee MLS Realty. DBAMLS
- $379,9003 bd2 ba2.1k sqft60 Kingsley Cir, Ormond Beach, FL 32174For SaleMLS ID #1222969, Brian Hunter, Claire Hunter Realty, Inc.. DBAMLS
- $550,0004 bd3 ba2.7k sqft5 Watercliff Ln, Ormond Beach, FL 32174For SaleMLS ID #1228209, Jonathan Gildon, Realty Pros Assured. DBAMLS
- $299,9004 bd1 ba1.7k sqft358 S Orchard St, Ormond Beach, FL 32174For SaleMLS ID #1226259, Gina Sweringen Lawson LLC, Adams, Cameron & Co., Realtors. DBAMLS
- $519,6004 bd3 ba2.5k sqft12 Jolynn Dr, Ormond Beach, FL 32174For SaleMLS ID #1225969, Ian Anderson, EXP Realty LLC. DBAMLS
