Step into tranquility! This FULLY FURNISHED Gorgeous home in a highly desired neighborhood has everything you need to live the Florida life! Located in Port Orange, the racetrack, beaches, shopping, and theme parks are right at your fingertips! This 4 bedroom, 2 bath home has over 2500 sq ft of the space you need for living and entertaining!
Just sit back and relax in the pool and get to know your neighbors. You'll have no worries since your electric bill is just dollars because the house is solar powered.
When you pull into your 2 car garage, you will drink in the beauty of the incredible landscaping that lines the perimeter of the home
Don't miss this incredible opportunity to live your dream!
Pending
Price cut: $30K (5/27)
$475,000
801 Sterling Chase Dr, Port Orange, FL 32128
4beds
2,522sqft
:
Get pre-qualified$3,219/mo
Single Family Residence, Residential
Built in 1994
0.27 Acres Lot
$464,900 Zestimate®
$188/sqft
$41/mo HOA
What's special
Fully furnished
- 117 days |
- 95 |
- 4 |
Zillow last checked:
Listing updated:
Listed by:
Cristy Finucane 386-248-5744,
Coldwell Banker Coast Realty
Source: DBAMLS,MLS#: 1224966
Facts & features
Interior
Bedrooms & bathrooms
- Bedrooms: 4
- Bathrooms: 2
- Full bathrooms: 2
Bedroom 1
- Description: *All measurements approximate. Buyer should verify
- Level: Main
- Area: 255 Square Feet
- Dimensions: 15.00 x 17.00
Bedroom 2
- Level: Main
- Area: 165 Square Feet
- Dimensions: 11.00 x 15.00
Bedroom 3
- Level: Main
- Area: 132 Square Feet
- Dimensions: 11.00 x 12.00
Den
- Level: Main
- Area: 150 Square Feet
- Dimensions: 10.00 x 15.00
Dining room
- Level: Main
- Area: 180 Square Feet
- Dimensions: 12.00 x 15.00
Family room
- Level: Main
- Area: 330 Square Feet
- Dimensions: 15.00 x 22.00
Kitchen
- Level: Main
- Area: 195 Square Feet
- Dimensions: 13.00 x 15.00
Living room
- Level: Main
- Area: 240 Square Feet
- Dimensions: 15.00 x 16.00
Other
- Description: Patio/Deck
- Level: Main
- Area: 220 Square Feet
- Dimensions: 10.00 x 22.00
Heating
- Central, Electric
Cooling
- Central Air, Electric
Appliances
- Included: Washer, Refrigerator, Microwave, Ice Maker, Freezer, ENERGY STAR Qualified Water Heater, Electric Range, Electric Oven, Dryer, Dishwasher
- Laundry: In Unit
Features
- Breakfast Bar, Ceiling Fan(s), Kitchen Island, Primary Bathroom -Tub with Separate Shower, Split Bedrooms, Walk-In Closet(s)
- Flooring: Carpet, Tile
- Furnished: Yes
Interior area
- Total structure area: 3,300
- Total interior livable area: 2,522 sqft
Property
Parking
- Total spaces: 2
- Parking features: Garage, Garage Door Opener
- Garage spaces: 2
Features
- Levels: One
- Stories: 1
- Patio & porch: Patio, Rear Porch, Screened
- Exterior features: Fire Pit
- Pool features: In Ground, Solar Heat
Lot
- Size: 0.27 Acres
- Dimensions: 98.0 ft x 120.0 ft
- Features: Sprinklers In Front, Sprinklers In Rear
Details
- Parcel number: 632903000730
- Zoning description: Residential
Construction
Type & style
- Home type: SingleFamily
- Architectural style: Ranch
- Property subtype: Single Family Residence, Residential
Materials
- Brick
- Foundation: Block, Brick/Mortar
- Roof: Shingle
Condition
- New construction: No
- Year built: 1994
Utilities & green energy
- Sewer: Public Sewer
- Water: Public
- Utilities for property: Cable Available, Electricity Connected, Water Connected
Community & HOA
Community
- Security: Smoke Detector(s)
- Subdivision: Sterling Chase
HOA
- Has HOA: Yes
- Services included: Maintenance Grounds
- HOA fee: $494 annually
Location
- Region: Port Orange
Financial & listing details
- Price per square foot: $188/sqft
- Tax assessed value: $423,754
- Annual tax amount: $2,886
- Date on market: 4/7/2026
- Listing terms: Cash,Conventional,FHA,VA Loan
- Electric utility on property: Yes
- Road surface type: Paved
Estimated market value
$464,900
$442,000 - $488,000
$3,083/mo
Price history
| Date | Event | Price |
|---|---|---|
| 6/1/2026 | Pending sale | $475,000$188/sqft |
Source:  DBAMLS #1224966 Report a problem DBAMLS #1224966 Report a problem | ||
| 5/27/2026 | Price change | $475,000-5.9%$188/sqft |
Source: DBAMLS #1224966 Report a problem | ||
| 5/11/2026 | Price change | $505,000-1%$200/sqft |
Source: DBAMLS #1224966 Report a problem | ||
| 4/19/2026 | Price change | $510,000-2.9%$202/sqft |
Source: DBAMLS #1224966 Report a problem | ||
| 4/17/2026 | Price change | $525,000-0.9%$208/sqft |
Source: DBAMLS #1224966 Report a problem | ||
| 4/7/2026 | Listed for sale | $530,000+186.5%$210/sqft |
Source: DBAMLS #1224966 Report a problem | ||
| 5/20/2010 | Sold | $185,000+27.2%$73/sqft |
Source: Public Record Report a problem | ||
| 10/7/1994 | Sold | $145,400$58/sqft |
Source: Public Record Report a problem | ||
Public tax history
| Year | Property taxes | Tax assessment |
|---|---|---|
| 2025 | $2,887 +1.2% | $235,615 +2.9% |
| 2024 | $2,852 +2.8% | $228,975 +3% |
| 2023 | $2,774 +4.1% | $222,306 +3% |
| 2022 | $2,666 | $215,831 +3% |
| 2021 | -- | $209,545 +1.4% |
| 2020 | $2,633 | $206,652 +2.3% |
| 2019 | $2,633 +0.8% | $202,006 +1.9% |
| 2018 | $2,613 +33.2% | $198,239 +2.1% |
| 2017 | $1,962 | $194,162 +2.1% |
| 2016 | -- | $190,168 +0.7% |
| 2015 | -- | $188,846 +0.8% |
| 2014 | $2,457 | $187,347 +1.5% |
| 2013 | -- | $184,578 +1.7% |
| 2012 | -- | $181,493 -0.3% |
| 2011 | -- | $182,065 +6.5% |
| 2010 | -- | $171,015 +2.7% |
| 2009 | -- | $166,519 +3.1% |
| 2007 | -- | $161,508 -0.5% |
| 2006 | -- | $162,296 +6.1% |
| 2005 | -- | $152,980 +3% |
| 2004 | -- | $148,524 +1.9% |
| 2003 | -- | $145,755 +2.4% |
| 2002 | -- | $142,339 +1.6% |
| 2001 | -- | $140,098 +3% |
| 2000 | -- | $136,018 |
Find assessor info on the county website
Monthly payment
Est. payment
Payment breakdown
Explore the cost of this home by adjusting the details. Changes won't be saved.Climate risks
Neighborhood: 32128
Nearby schools
GreatSchools rating
- 7/10Cypress Creek Elementary SchoolGrades: PK-5Distance: 0.4 mi
- 8/10Creekside Middle SchoolGrades: 6-8Distance: 1.5 mi
- 6/10Spruce Creek High SchoolGrades: 9-12Distance: 2.2 mi
Schools provided by the listing agent
- Elementary: Cypress Creek
- Middle: Creekside
- High: Spruce Creek
Source: DBAMLS. This data may not be complete. We recommend contacting the local school district to confirm school assignments for this home.
- $603,9005 bd3 ba3.6k sqft799 Sterling Chase Dr, Port Orange, FL 32128Off Market
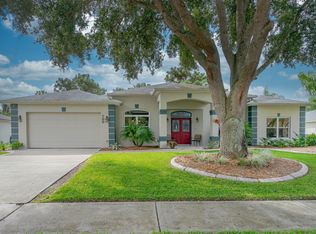
- $---- bd-- ba-- sqft799 Sterling Chase Dr, Pt Orange, FL 32128Off Market
- $426,0003 bd2 ba2.2k sqft803 Sterling Chase Dr, Port Orange, FL 32128Off Market
- $568,2004 bd2 ba3.2k sqft6109 Pheasant Ridge Dr, Port Orange, FL 32128Off Market

- $585,0004 bd3 ba2.7k sqft800 Sterling Chase Dr, Port Orange, FL 32128For Sale
- $501,3004 bd2 ba2.3k sqft798 Sterling Chase Dr, Port Orange, FL 32128Off Market
- $490,6003 bd2 ba3.2k sqft797 Sterling Chase Dr, Port Orange, FL 32128Off Market
- $592,5004 bd3 ba3.1k sqft6111 Pheasant Ridge Dr, Port Orange, FL 32128Off Market
A local agent can set up tours, give advice and negotiate with sellers.
A local lender can help you make sure your offer is ready when you are.
Similar homes
- $474,9003 bd2 ba1.6k sqft2041 Halifax Dr, Port Orange, FL 32128For Sale
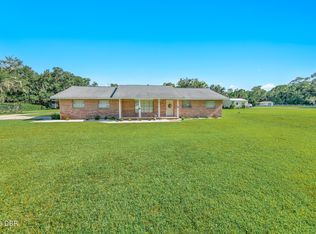
 MLS ID #1229182, Diane Caron, Team Caron Realty Inc. DBAMLS
 - $475,0003 bd2 ba2.2k sqft516 Sun Lake Dr, Port Orange, FL 32127For Sale
 MLS ID #1229098, Sylvan McElroy, The Keyes Company. DBAMLS
 - $449,9003 bd2 ba1.8k sqft6116 Palmas Dr, Port Orange, FL 32127For Sale
 MLS ID #1229111, Ivan Defreitas, LPT Realty, LLC. DBAMLS
 - $489,9003 bd2 ba2.1k sqft6908 Vintage Ln, Port Orange, FL 32128For Sale
 MLS ID #1226976, Tina Turner, Coldwell Banker Premier Properties. DBAMLS
 - $425,0004 bd3 ba2k sqft1483 Surrey Park Dr, Port Orange, FL 32128For SaleMLS ID #1223898, Lana More, Keller Williams Winter Park. DBAMLS
- $515,0003 bd2 ba1.9k sqft1887 Creekwater Blvd, Port Orange, FL 32128For SaleMLS ID #1227969, Cheryl Whelan, Keller Williams Realty Florida Partners. DBAMLS
- $399,0004 bd2 ba1.6k sqft629 Hamlet Dr, Port Orange, FL 32127For SaleMLS ID #1228791, Diana Pendleton, RE/MAX Signature. DBAMLS
- $475,0004 bd2 ba2.2k sqft806 Snapdragon Dr, New Smyrna Beach, FL 32168For SaleMLS ID #1224879, Kim Read, Charles Rutenberg Realty Orlando LLC. DBAMLS
- $410,0003 bd3 ba1.8k sqft825 Clear Lake Dr, Port Orange, FL 32127For SaleMLS ID #1224508, Shannon Radwick, Coldwell Banker Coast Realty. DBAMLS
- $520,0003 bd3 ba3.2k sqft1098 Red Maple Way, New Smyrna Beach, FL 32168For SaleMLS ID #1222193, Patricia Collado, Collado Real Estate. DBAMLS
- $475,0003 bd2 ba2.4k sqft107 Muirfield Dr, Daytona Beach, FL 32114For SaleMLS ID #1225655, Tammy Bowen, Redfin Corporation. DBAMLS
- $459,0003 bd2 ba1.9k sqft3364 Torre Blvd, New Smyrna Beach, FL 32168For SaleMLS ID #1228529, Bryan Roddy, CENTURY 21 Sundance Realty. DBAMLS
- $479,0003 bd2 ba2.6k sqft100 Paradise Valley Ct, Daytona Beach, FL 32114For SaleMLS ID #1227014, Carolie Northrip, Watson Realty Corp.. DBAMLS
- $427,9003 bd2 ba1.9k sqft3367 Torre Blvd, New Smyrna Beach, FL 32168For SaleMLS ID #1228466, Travous Dever, The Keyes Company. DBAMLS
- $599,0004 bd2 ba2.2k sqft633 Art Center Ave, New Smyrna Beach, FL 32168For SaleMLS ID #1224087, Joy Pratt-Martin PA, LPT Realty, LLC. DBAMLS
- $277,0002 bd2 ba1.4k sqft114 Hickory Ln, Pt Orange, FL 32128For SaleMLS ID #1228191, Connor Walter Brickel, Coldwell Banker Coast Realty. DBAMLS
- $349,5003 bd2 ba1.4k sqft1885 Silver Fern Rd, Pt Orange, FL 32128For SaleMLS ID #1226783, Grace Kellar, Coldwell Banker Coast Realty. DBAMLS
- $379,0003 bd2 ba1.9k sqft3968 Sunset Cove Dr, Port Orange, FL 32129For SaleMLS ID #1222597, Leon Sanclemente, Century 21 Sundance Realty. DBAMLS
- $269,0002 bd2 ba1.5k sqft47 Crooked Pine Rd, Port Orange, FL 32128For SaleMLS ID #1223503, Svetlana Hardwick, LPT Realty, LLC. DBAMLS
- $249,0002 bd2 ba1.2k sqft49 Crooked Pine Rd, Port Orange, FL 32128For SaleMLS ID #1223509, Svetlana Hardwick, LPT Realty, LLC. DBAMLS
