Introducing a stunning home featuring a brand new deep well for irrigation, perfect for maintaining your lush garden and landscaping. Located in a sought-after school zone with A-rated schools. Inside, you will find hard floors and tile throughout that create a modern and elegant atmosphere. The remodeled bathroom adds a touch of luxury, while the stainless steel appliances in the kitchen offer both style and functionality. Enjoy outdoor living in the fenced yard, enhanced by beautiful paver driveways and walkways, ensuring excellent curb appeal. This home also boasts a spacious walk-in closet, providing ample storage space. The oversized shed is perfect for additional storage or a workshop, and the split floor plan allows for privacy and comfort. Notably, this property has NEVER FLOODED during storms and is equipped with hurricane-grade windows, showcasing its resilience and safety. Don’t miss the opportunity to own this charming home in a prime location!
Pending
Price cut: $5K (7/29)
$334,995
68 RAINTREE DRIVE, PORT ORANGE, FL 32127
3beds
1,301sqft
Single Family Residence
Built in 1977
8,058 Square Feet Lot
$-- Zestimate®
$257/sqft
$-- HOA
What's special
- 102 days
- 86
- 1
Zillow last checked:
Listing updated:
Listed by:
Renee Lowe, PA 386-290-2131,
EXP REALTY LLC 888-883-8509
Source: Stellar MLS,MLS#: V4949901 Originating MLS: Sarasota - Manatee
Originating MLS: Sarasota - Manatee
Facts & features
Interior
Bedrooms & bathrooms
- Bedrooms: 3
- Bathrooms: 2
- Full bathrooms: 2
Primary bedroom
- Features: Walk-In Closet(s)
- Level: First
- Area: 168 Square Feet
- Dimensions: 12x14
Bedroom 2
- Features: Built-in Closet
- Level: First
- Area: 156 Square Feet
- Dimensions: 12x13
Bedroom 3
- Features: Built-in Closet
- Level: First
- Area: 120 Square Feet
- Dimensions: 10x12
Dining room
- Level: First
- Area: 90 Square Feet
- Dimensions: 9x10
Kitchen
- Level: First
- Area: 110 Square Feet
- Dimensions: 10x11
Living room
- Level: First
- Area: 240 Square Feet
- Dimensions: 12x20
Heating
- Central, Electric
Cooling
- Central Air
Appliances
- Included: Dishwasher, Dryer, Microwave, Range, Refrigerator, Washer
- Laundry: In Garage
Features
- Ceiling Fan(s), Eating Space In Kitchen, Split Bedroom
- Flooring: Laminate, Tile
- Has fireplace: No
Interior area
- Total structure area: 1,961
- Total interior livable area: 1,301 sqft
Video & virtual tour
Property
Parking
- Total spaces: 2
- Parking features: Driveway
- Attached garage spaces: 2
- Has uncovered spaces: Yes
- Details: Garage Dimensions: 19X25
Features
- Levels: One
- Stories: 1
- Exterior features: Irrigation System, Rain Gutters
- Fencing: Fenced,Vinyl
Lot
- Size: 8,058 Square Feet
- Dimensions: 79 x 102
Details
- Additional structures: Shed(s)
- Parcel number: 632102000680
- Zoning: RES
- Special conditions: None
Construction
Type & style
- Home type: SingleFamily
- Architectural style: Ranch
- Property subtype: Single Family Residence
Materials
- Block, Brick
- Foundation: Slab
- Roof: Shingle
Condition
- New construction: No
- Year built: 1977
Utilities & green energy
- Sewer: Public Sewer
- Water: Public
- Utilities for property: Cable Available, Electricity Connected, Sewer Connected, Water Connected
Community & HOA
Community
- Pet fee: $0 monthly
- Subdivision: RAINTREE
HOA
- Has HOA: No
Location
- Region: Port Orange
Financial & listing details
- Price per square foot: $257/sqft
- Tax assessed value: $232,256
- Annual tax amount: $1,379
- Date on market: 6/27/2026
- Cumulative days on market: 41 days
- Listing terms: Cash,Conventional,FHA,VA Loan
- Ownership: Fee Simple
- Total actual rent: 0
- Electric utility on property: Yes
- Road surface type: Paved
Estimated market value
Not available
Estimated sales range
Not available
Not available
Price history
| Date | Event | Price |
|---|---|---|
| 8/9/2026 | Pending sale | $334,995$257/sqft |
Source:  DBAMLS #1227992 Report a problem DBAMLS #1227992 Report a problem | ||
| 7/29/2026 | Price change | $334,995-1.5%$257/sqft |
Source: DBAMLS #1227992 Report a problem | ||
| 7/24/2026 | Listed for sale | $339,995$261/sqft |
Source: DBAMLS #1227992 Report a problem | ||
| 7/8/2026 | Contingent | $339,995$261/sqft |
Source:  Stellar MLS #V4949901 Report a problem Stellar MLS #V4949901 Report a problem | ||
| 7/5/2026 | Pending sale | $339,995$261/sqft |
Source: Stellar MLS #V4949901 Report a problem | ||
| 7/5/2026 | Contingent | $339,995$261/sqft |
Source: DBAMLS #1227992 Report a problem | ||
| 6/26/2026 | Listed for sale | $339,995+189.4%$261/sqft |
Source: DBAMLS #1227992 Report a problem | ||
| 6/3/2003 | Sold | $117,500+38.2%$90/sqft |
Source: Public Record Report a problem | ||
| 4/30/2003 | Sold | $85,000+13.3%$65/sqft |
Source: Public Record Report a problem | ||
| 12/21/1998 | Sold | $75,000$58/sqft |
Source: Public Record Report a problem | ||
Public tax history
| Year | Property taxes | Tax assessment |
|---|---|---|
| 2025 | $1,379 +3.8% | $114,022 +2.6% |
| 2024 | $1,328 +3.8% | $111,130 +3% |
| 2023 | $1,279 +5.2% | $107,894 +3% |
| 2022 | $1,216 | $104,751 +3% |
| 2021 | -- | $101,700 +3.1% |
| 2020 | $1,161 | $98,613 +3.8% |
| 2019 | $1,161 +6.4% | $94,965 +1.9% |
| 2018 | $1,091 +0.8% | $93,194 +2.1% |
| 2017 | $1,083 +0.6% | $91,277 +2.1% |
| 2016 | $1,076 +1.4% | $89,400 +0.7% |
| 2015 | $1,061 -2.5% | $88,779 +0.8% |
| 2014 | $1,088 | $88,074 +1.5% |
| 2013 | -- | $86,772 +1.7% |
| 2012 | -- | $85,322 +0% |
| 2011 | -- | $85,321 -0.2% |
| 2010 | -- | $85,455 -16.3% |
| 2009 | -- | $102,081 -1.5% |
| 2007 | -- | $103,602 -0.5% |
| 2006 | -- | $104,107 +6.1% |
| 2005 | -- | $98,131 +3% |
| 2004 | -- | $95,273 +8.4% |
| 2003 | -- | $87,866 +9.2% |
| 2002 | -- | $80,499 +10.3% |
| 2001 | -- | $72,966 +2.2% |
| 2000 | -- | $71,399 |
Find assessor info on the county website
Monthly payment
Est. payment
Payment breakdown
Explore the cost of this home by adjusting the details. Changes won't be saved.Climate risks
Neighborhood: 32127
Nearby schools
Schools provided by the listing agent
- Elementary: Spruce Creek Elem
- Middle: Creekside Middle
- High: Spruce Creek High School
Source: Stellar MLS. This data may not be complete. We recommend contacting the local school district to confirm school assignments for this home.
Similar homes
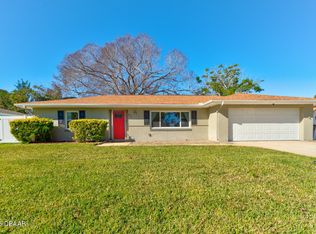
- $319,9004 bd3 ba1.5k sqft600 ENGLISH OAKS DRIVE, PORT ORANGE, FL 32127For Sale
 MLS ID #NS1086232, Brandon Smith, SMITH REALTY AND ASSOC INC. Stellar MLS
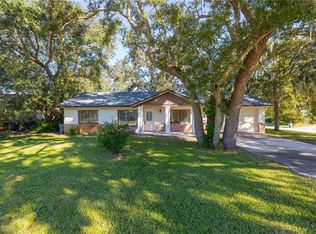
 - $299,9003 bd2 ba1.6k sqft169 Leisure Cir, Port Orange, FL 32127For Sale

 MLS ID #1229970, Patrick O'Brien, O'Brien Real Estate LLC. DBAMLS
 - $350,0003 bd2 ba1.4k sqft311 ACACIA DRIVE, PORT ORANGE, FL 32127Auction
 MLS ID #TB8536817, Kevin Weinsheimer, TRANZON DRIGGERS. Stellar MLS
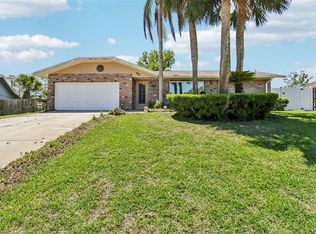
 - $384,0004 bd3 ba1.8k sqft684 REILLYS ROAD, PORT ORANGE, FL 32127For Sale
 MLS ID #O6421355, Megan Winslow, WINSLOW HOMES. Stellar MLS
 - $415,0003 bd3 ba1.7k sqft96 E BAYSHORE DRIVE, PORT ORANGE, FL 32127For SaleMLS ID #O6399695, Jason Ricks, COLDWELL BANKER REALTY. Stellar MLS
- $369,9003 bd3 ba1.8k sqft1197 SOUTHFORK COURT, PORT ORANGE, FL 32129For SaleMLS ID #O6418674, Cynde Velez, APERTURE GLOBAL REAL ESTATE. Stellar MLS
- $365,0002 bd2 ba1.1k sqft3841 CARDINAL BOULEVARD, PORT ORANGE, FL 32127For SaleMLS ID #A4695274, Becky Gonzales, RE/MAX PROFERE. Stellar MLS
- $365,0003 bd3 ba1.4k sqft2824 OAK LEA DRIVE, SOUTH DAYTONA, FL 32119For SaleMLS ID #NS1088229, Dylan Smith, LPT REALTY, LLC. Stellar MLS
- $289,0002 bd2 ba1k sqft1110 Monticello Ln APT 1, Port Orange, FL 32129For SaleMLS ID #1230978, Gina Borges, EXP Realty LLC. DBAMLS
- $349,9003 bd2 ba1.5k sqft582 REVILO BOULEVARD, DAYTONA BEACH, FL 32118For SaleMLS ID #S5157209, Steven Tavarez, MILA REALTY. Stellar MLS
- $329,0003 bd2 ba1.7k sqft2517 ROYAL PALM DRIVE, EDGEWATER, FL 32141For SaleMLS ID #G5118253, Ariya Mobed, MOBED REALTY, P.A.. Stellar MLS
- $335,0003 bd2 ba1.2k sqft89 LORILLARD PLACE, ORMOND BEACH, FL 32174For SaleMLS ID #O6439142, Harry D'Onofrio, HERITAGE REALTY FL. Stellar MLS
- $340,0003 bd3 ba1.7k sqft121 OAK RIDGE AVENUE, EDGEWATER, FL 32132For SaleMLS ID #O6438793, Abby Greenberg, COMPASS FLORIDA LLC. Stellar MLS
- $226,4973 bd2 ba1.1k sqft1133 Squirrel Nest Ln, Port Orange, FL 32129For SaleMLS ID #1227370, Kelli Patton, Keller Williams Realty Florida Partners. DBAMLS
- $299,9004 bd2 ba1.3k sqft173 TEMPLE STREET, NEW SMYRNA BEACH, FL 32168For SaleMLS ID #O6430845, Ashley Sacco, HOME WISE REALTY GROUP, INC.. Stellar MLS
- $269,0003 bd2 ba1.3k sqft2021 ORIOLE LANE, SOUTH DAYTONA, FL 32119For SaleMLS ID #NS1088794, Holly Diaz, EXIT REAL ESTATE PROPERTY SOL. Stellar MLS
- $289,9004 bd2 ba1.7k sqft624 N DUSS STREET, NEW SMYRNA BEACH, FL 32168For SaleMLS ID #O6440757, Desmond Pollock, ENCORE INVESTMENT REALTY. Stellar MLS
- $335,0003 bd2 ba1.7k sqft1870 QUEEN PALM DRIVE, EDGEWATER, FL 32141For SaleMLS ID #NS1089032, Kloe Thomas, LOCAL LIVING REALTY GROUP. Stellar MLS
- $319,0003 bd2 ba1.1k sqft38 LAUREL OAKS CIRCLE, ORMOND BEACH, FL 32174For SaleMLS ID #FC320155, Tamara Di Maio, MIAMI HOMESTEAD REALTY, INC.. Stellar MLS
- $319,0004 bd2 ba1.4k sqft115 PALM PLACE, DAYTONA BEACH, FL 32114For SaleMLS ID #O6370430, Anemone Bennett, LPT REALTY, LLC. Stellar MLS
