TURN-KEY POOL HOME | HIGH & DRY--NO FLOOD ZONE | NEWER ROOF & A/C | LOW $15/MO HOA
Move right in and enjoy this updated South Daytona pool home with no project list waiting for you. Located in desirable Coventry Forest, this high-and-dry home is not in a flood zone and has never flooded. Major improvements are already complete, including an approximately 4-year-old roof and A/C, brand-new water heater, new washer and dryer, fresh interior and exterior paint, updated lighting, new bedroom flooring, and a newly custom-built walk-in shower in the primary suite. The split-bedroom floor plan offers comfort and privacy, while the private screened pool, fenced backyard, dedicated cooking patio, granite gravel walkways, fresh landscaping, and sunset views create an ideal Florida outdoor lifestyle. All this comes with a remarkably low HOA of approximately $15 per month. This beautifully refreshed home delivers the combination buyers want most: a private pool, completed major updates, a high-and-dry location, and the ability to move in without immediately taking on repairs or renovation projects.
Inside, the home offers a clean, modern feel with fresh paint, updated lighting, new flooring in all bedrooms, and a comfortable split-bedroom layout designed for everyday living. The primary suite provides added privacy and features a newly custom-built walk-in shower that gives the space an updated, spa-like feel.
The major high-ticket items have already been addressed. The roof and A/C are approximately four years old, and the home also includes a brand-new water heater, new washer, and new dryer. Buyers can skip the typical post-closing project list and begin enjoying the home from day one.
Outdoor living is a true standout. The private screened-in pool is ideal for relaxing, entertaining, and enjoying Florida evenings and sunset views. The fully fenced backyard also features granite gravel walkways, a dedicated cooking patio, crisp landscaping, and fresh exterior paint, creating a finished and inviting outdoor retreat.
Coventry Forest offers an established South Daytona setting with an exceptionally low HOA of approximately $15 per month. The home is conveniently located near shopping, dining, schools, parks, medical facilities, boat ramps, the Halifax River, Daytona Beach, Port Orange, beaches, and major roadways.
Turn-key pool homes with newer major systems, no flood-zone concerns, and a low HOA are difficult to find. 2980 Windle Lane offers location, lifestyle, value, and peace of mind in one strong property.
Active
$385,000
2980 Windle Ln, South Daytona, FL 32119
3beds
1,239sqft
Single Family Residence, Residential
Built in 1995
7,405 Square Feet Lot
$370,300 Zestimate®
$311/sqft
$15/mo HOA
What's special
Private screened poolDedicated cooking patioUpdated lightingComfortable split-bedroom layoutGranite gravel walkwaysClean modern feelFenced backyard
- 142 days
- 325
- 30
Zillow last checked:
Listing updated:
Listed by:
Joy Pratt-Martin PA 386-631-1299,
LPT Realty, LLC
Source: DBAMLS,MLS#: 1225420
Facts & features
Interior
Bedrooms & bathrooms
- Bedrooms: 3
- Bathrooms: 2
- Full bathrooms: 2
Primary bedroom
- Level: Main
- Area: 148.57 Square Feet
- Dimensions: 12.83 x 11.58
Bedroom 1
- Level: Main
- Area: 144.88 Square Feet
- Dimensions: 11.75 x 12.33
Bedroom 2
- Level: Main
- Area: 153.3 Square Feet
- Dimensions: 13.33 x 11.50
Primary bathroom
- Level: Main
- Area: 56.56 Square Feet
- Dimensions: 8.08 x 7.00
Bathroom 1
- Level: Main
- Area: 39.46 Square Feet
- Dimensions: 4.83 x 8.17
Dining room
- Level: Main
- Area: 86.8 Square Feet
- Dimensions: 8.83 x 9.83
Kitchen
- Level: Main
- Area: 110.69 Square Feet
- Dimensions: 11.75 x 9.42
Living room
- Level: Main
- Area: 290.28 Square Feet
- Dimensions: 16.75 x 17.33
Heating
- Central
Cooling
- Central Air
Appliances
- Included: Refrigerator, Microwave, Electric Water Heater, Electric Range, Dryer, Dishwasher
- Laundry: In Garage
Features
- Breakfast Bar, Ceiling Fan(s), Split Bedrooms
- Flooring: Laminate, Tile
Interior area
- Total structure area: 1,736
- Total interior livable area: 1,239 sqft
Property
Parking
- Total spaces: 2
- Parking features: Attached, Garage
- Attached garage spaces: 2
Features
- Stories: 1
- Patio & porch: Rear Porch, Screened
- Pool features: In Ground
- Fencing: Back Yard
Lot
- Size: 7,405 Square Feet
Details
- Parcel number: 533320000110
Construction
Type & style
- Home type: SingleFamily
- Property subtype: Single Family Residence, Residential
Materials
- Block
- Roof: Shingle
Condition
- Updated/Remodeled
- New construction: No
- Year built: 1995
Utilities & green energy
- Water: Public
- Utilities for property: Cable Available, Electricity Connected, Sewer Connected, Water Connected
Community & HOA
Community
- Subdivision: Coventry Forest
HOA
- Has HOA: Yes
- HOA fee: $180 annually
Location
- Region: South Daytona
Financial & listing details
- Price per square foot: $311/sqft
- Tax assessed value: $272,856
- Annual tax amount: $5,383
- Date on market: 4/18/2026
- Listing terms: Cash,Conventional,FHA,VA Loan
- Electric utility on property: Yes
Estimated market value
$370,300
$352,000 - $389,000
$2,299/mo
Price history
| Date | Event | Price |
|---|---|---|
| 4/18/2026 | Listed for sale | $385,000+14.9%$311/sqft |
Source:  DBAMLS #1225420 Report a problem DBAMLS #1225420 Report a problem | ||
| 9/3/2024 | Sold | $335,000+1.5%$270/sqft |
Source: DBAMLS #1202485 Report a problem | ||
| 8/13/2024 | Pending sale | $329,900$266/sqft |
Source: DBAMLS #1202485 Report a problem | ||
| 8/7/2024 | Listed for sale | $329,900+130.7%$266/sqft |
Source: DBAMLS #1202485 Report a problem | ||
| 2/5/2010 | Sold | $143,000-10.6%$115/sqft |
Source: Public Record Report a problem | ||
| 11/14/2009 | Price change | $159,900-8.6%$129/sqft |
Source: Watson Realty Corp #D496556 Report a problem | ||
| 10/25/2009 | Listed for sale | $175,000+26.8%$141/sqft |
Source: Watson Realty Corp #D496556 Report a problem | ||
| 6/13/2003 | Sold | $138,000+81.6%$111/sqft |
Source: Public Record Report a problem | ||
| 12/26/1995 | Sold | $76,000$61/sqft |
Source: Public Record Report a problem | ||
Public tax history
| Year | Property taxes | Tax assessment |
|---|---|---|
| 2025 | $5,384 +261.5% | $272,856 +120.8% |
| 2024 | $1,489 +3.5% | $123,560 +3% |
| 2023 | $1,439 -2.5% | $119,962 +3% |
| 2022 | $1,475 | $116,468 +3% |
| 2021 | -- | $113,076 +1.4% |
| 2020 | $1,459 | $111,515 +2.3% |
| 2019 | $1,459 +3.7% | $109,008 +1.9% |
| 2018 | $1,408 +1.4% | $106,975 +2.1% |
| 2017 | $1,388 +0.1% | $104,775 +2.1% |
| 2016 | $1,386 +1.7% | $102,620 +0.7% |
| 2015 | $1,363 -2% | $101,907 +0.8% |
| 2014 | $1,391 | $101,098 +1.5% |
| 2013 | -- | $99,604 +1.7% |
| 2012 | -- | $97,939 -5.3% |
| 2011 | -- | $103,377 -6% |
| 2010 | -- | $109,977 -9.6% |
| 2009 | -- | $121,608 -4.8% |
| 2007 | -- | $127,746 -0.5% |
| 2006 | -- | $128,369 +6.1% |
| 2005 | -- | $121,000 +3% |
| 2004 | -- | $117,476 +36.4% |
| 2003 | -- | $86,138 +2.4% |
| 2002 | -- | $84,119 +1.6% |
| 2001 | -- | $82,795 +18.3% |
| 2000 | -- | $69,984 |
Find assessor info on the county website
Monthly payment
Est. payment
Payment breakdown
Explore the cost of this home by adjusting the details. Changes won't be saved.Climate risks
Neighborhood: 32119

Similar homes
- $309,9003 bd2 ba1.4k sqft77 Spinnaker Cir, South Daytona, FL 32119For Sale
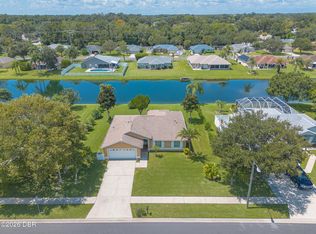
 MLS ID #1230221, Susan Summers, Century 21 Sundance Realty. DBAMLS
 - $384,9003 bd2 ba1.5k sqft343 ALEATHA DRIVE, DAYTONA BEACH, FL 32114For Sale
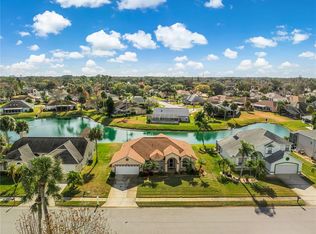
 MLS ID #O6377487, Andrey Bustamante, BUSTAMANTE REAL ESTATE INC. Stellar MLS
 - $279,0003 bd2 ba1.3k sqft2021 ORIOLE LANE, SOUTH DAYTONA, FL 32119For Sale
 MLS ID #NS1088794, Holly Diaz, EXIT REAL ESTATE PROPERTY SOL. Stellar MLS
 - $298,9994 bd2 ba1.3k sqft1107 4th St, Port Orange, FL 32129For Sale
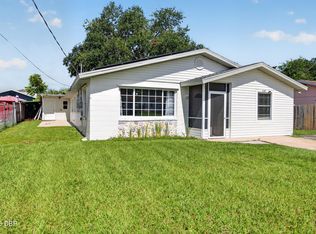 MLS ID #1225548, Kathy Cate, Adams, Cameron & Co., Realtors. DBAMLS
 - $423,8003 bd2 ba1.7k sqft6230 Tortoise Creek Ln, Port Orange, FL 32128For SaleMLS ID #1230434, Cristy Finucane, Coldwell Banker Coast Realty. DBAMLS
- $384,0004 bd3 ba1.8k sqft684 REILLYS ROAD, PORT ORANGE, FL 32127For SaleMLS ID #O6421355, Megan Winslow, WINSLOW HOMES. Stellar MLS
- $374,9003 bd3 ba1.8k sqft1197 SOUTHFORK COURT, PORT ORANGE, FL 32129For SaleMLS ID #O6418674, Cynde Velez, APERTURE GLOBAL REAL ESTATE. Stellar MLS
- $360,0003 bd2 ba1.8k sqft816 Iron Horse Dr, Daytona Beach, FL 32114For SaleMLS ID #1228440, Tom S Grasberger, Coldwell Banker Coast Realty. DBAMLS
- $314,9003 bd2 ba1.6k sqft229 Georgetowne Blvd, Daytona Beach, FL 32119For SaleMLS ID #1229176, Carolie Northrip, Watson Realty Corp.. DBAMLS
- $365,0002 bd2 ba1.5k sqft1312 N Wembley Cir, Port Orange, FL 32128For SaleMLS ID #1225143, Marta Pascale, Adams, Cameron & Co., Realtors. DBAMLS
- $285,0003 bd2 ba1.4k sqft156 Springwood Dr, Daytona Beach, FL 32119For SaleMLS ID #1229585, Alice Cooper LLC, Adams, Cameron & Co., Realtors. DBAMLS
- $419,0004 bd2 ba1.6k sqft629 Hamlet Dr, Port Orange, FL 32127For SaleMLS ID #1228791, Diana Pendleton, RE/MAX Signature. DBAMLS
- $415,0003 bd2 ba1.8k sqft1004 STAGGERBUSH PLACE, NEW SMYRNA BEACH, FL 32168For SaleMLS ID #NS1089081, Stephen Zeh, LOCAL LIVING REALTY GROUP. Stellar MLS
- $324,9003 bd2 ba1.6k sqft3639 Old Hammock Rd, Port Orange, FL 32129For SaleMLS ID #1224958, Eric Zimmerman, RE/MAX Advantage. DBAMLS
- $299,9993 bd2 ba1.1k sqft1178 Lavonne Dr, Daytona Beach, FL 32119For SaleMLS ID #1215284, Jamie Thompson, Realty Pros Assured. DBAMLS
- $299,9003 bd2 ba1.6k sqft100 Water Turkey Ct, Daytona Beach, FL 32119For SaleMLS ID #1229252, Stacey Mathews Johnson, Keller Williams Realty Florida Partners. DBAMLS
- $425,0003 bd2 ba1.5k sqft557 Newton Rd, Port Orange, FL 32127For SaleMLS ID #1227523, Donna Fremont, EXP Realty LLC. DBAMLS
- $375,0003 bd2 ba1.5k sqft1629 ORANGE TREE DRIVE, EDGEWATER, FL 32132For SaleMLS ID #V4950948, Mike Miller, LPT REALTY LLC. Stellar MLS
- $315,0003 bd2 ba1.6k sqft169 Leisure Cir, Port Orange, FL 32127For SaleMLS ID #1229970, Patrick O'Brien, O'Brien Real Estate LLC. DBAMLS
