Make This Pool Home Your Dream Home! Welcome to this charming 3-bedroom, 2-bathroom pool home situated on a spacious oversized lot, offering plenty of room to relax, entertain, and enjoy your own private retreat. Inside, you'll find a cozy fireplace that adds warmth and character, while both the inviting front porch and screened rear porch provide the perfect spaces for morning coffee or evening gatherings. Major updates offer peace of mind, including a newer roof, resurfaced pool, newer electrical panel, and a 2024 A/C system. Conveniently located in the heart of Port Orange, this home is just minutes from shopping, dining, parks, top-rated schools, and a short drive to the area's beautiful beaches. As an added bonus, the voluntary HOA allows access to the community pool and clubhouse without the obligation of mandatory membership.
Active
Price cut: $25K (8/29)
$350,000
709 Tarry Town Trl, Port Orange, FL 32127
3beds
1,695sqft
Single Family Residence, Residential
Built in 1977
9,583 Square Feet Lot
$341,300 Zestimate®
$206/sqft
$-- HOA
What's special
Cozy fireplaceResurfaced poolInviting front porchScreened rear porchSpacious oversized lotNewer roof
- 82 days
- 580
- 56
Likely to sell faster than
Zillow last checked:
Listing updated:
Listed by:
Chad Carlton 386-428-5723,
The Keyes Company
Source: DBAMLS,MLS#: 1229024
Facts & features
Interior
Bedrooms & bathrooms
- Bedrooms: 3
- Bathrooms: 2
- Full bathrooms: 2
Bedroom 1
- Level: Main
- Area: 189 Square Feet
- Dimensions: 14.00 x 13.50
Bedroom 2
- Level: Main
- Area: 144 Square Feet
- Dimensions: 12.00 x 12.00
Bedroom 3
- Level: Main
- Area: 132 Square Feet
- Dimensions: 11.00 x 12.00
Bathroom 1
- Level: Main
- Area: 52.5 Square Feet
- Dimensions: 7.50 x 7.00
Bathroom 2
- Level: Main
- Area: 36.5 Square Feet
- Dimensions: 7.30 x 5.00
Dining room
- Level: Main
- Area: 140 Square Feet
- Dimensions: 14.00 x 10.00
Family room
- Level: Main
- Area: 225 Square Feet
- Dimensions: 18.00 x 12.50
Kitchen
- Level: Main
- Area: 143 Square Feet
- Dimensions: 13.00 x 11.00
Living room
- Level: Main
- Area: 252 Square Feet
- Dimensions: 14.00 x 18.00
Heating
- Central, Electric
Cooling
- Central Air, Electric
Appliances
- Included: Washer, Refrigerator, Microwave, Electric Oven, Electric Cooktop, Dryer, Dishwasher
- Laundry: In Garage
Features
- Breakfast Bar, Ceiling Fan(s)
- Flooring: Carpet, Tile, Vinyl
- Windows: Skylight(s)
- Number of fireplaces: 1
Interior area
- Total structure area: 2,467
- Total interior livable area: 1,695 sqft
Property
Parking
- Total spaces: 2
- Parking features: Attached, Garage, Garage Door Opener
- Attached garage spaces: 2
Features
- Levels: One
- Stories: 1
- Patio & porch: Front Porch, Patio, Screened
- Pool features: In Ground
- Fencing: Fenced,Wood
Lot
- Size: 9,583 Square Feet
- Dimensions: 80.0 ft x 125.0 ft
Details
- Parcel number: 630904010050
- Zoning description: Residential
Construction
Type & style
- Home type: SingleFamily
- Architectural style: Ranch
- Property subtype: Single Family Residence, Residential
Materials
- Frame
- Foundation: Slab
- Roof: Shingle
Condition
- New construction: No
- Year built: 1977
Utilities & green energy
- Sewer: Public Sewer
- Water: Public
- Utilities for property: Electricity Connected, Sewer Connected, Water Connected
Community & HOA
Community
- Subdivision: Sleepy Hollow
HOA
- Has HOA: No
Location
- Region: Port Orange
Financial & listing details
- Price per square foot: $206/sqft
- Tax assessed value: $282,577
- Annual tax amount: $3,137
- Date on market: 7/26/2026
- Listing terms: Cash,Conventional,FHA
- Electric utility on property: Yes
- Road surface type: Asphalt
Estimated market value
$341,300
$324,000 - $358,000
$2,802/mo
Price history
| Date | Event | Price |
|---|---|---|
| 8/29/2026 | Price change | $350,000-6.7%$206/sqft |
Source:  DBAMLS #1229024 Report a problem DBAMLS #1229024 Report a problem | ||
| 8/2/2026 | Price change | $375,000-6.3%$221/sqft |
Source: DBAMLS #1229024 Report a problem | ||
| 7/26/2026 | Listed for sale | $400,000+8.1%$236/sqft |
Source: DBAMLS #1229024 Report a problem | ||
| 6/16/2022 | Sold | $370,000-1.3%$218/sqft |
Source: DBAMLS #1096406 Report a problem | ||
| 6/14/2022 | Pending sale | $375,000$221/sqft |
Source: DBAMLS #1096406 Report a problem | ||
| 6/8/2022 | Listing removed | -- |
Source: Zillow Rental Network_1 Report a problem | ||
| 6/3/2022 | Listed for rent | $2,420$1/sqft |
Source: Zillow Rental Network_1 Report a problem | ||
| 5/25/2022 | Listing removed | -- |
Source: Zillow Rental Network_1 Report a problem | ||
| 5/21/2022 | Listed for rent | $2,420$1/sqft |
Source: Zillow Rental Network_1 Report a problem | ||
| 5/9/2022 | Contingent | $375,000+89.7%$221/sqft |
Source: DBAMLS #1096406 Report a problem | ||
| 2/16/2017 | Listing removed | $197,709$117/sqft |
Source: Oceans Luxury Realty Full Service LLC #1025784 Report a problem | ||
| 2/12/2017 | Listed for sale | $197,709$117/sqft |
Source: Oceans Luxury Realty Full Service LLC #1025784 Report a problem | ||
Public tax history
| Year | Property taxes | Tax assessment |
|---|---|---|
| 2025 | $3,138 +3.3% | $221,754 +2.9% |
| 2024 | $3,037 -40% | $215,505 -23.5% |
| 2023 | $5,062 +230.7% | $281,666 +129.7% |
| 2022 | $1,531 | $122,625 +3% |
| 2021 | -- | $119,053 +1.4% |
| 2020 | $1,509 | $117,409 +2.3% |
| 2019 | $1,509 +3.8% | $114,769 +1.9% |
| 2018 | $1,454 +9.4% | $112,629 +2.1% |
| 2017 | $1,329 | $110,312 +2.1% |
| 2016 | -- | $108,043 +0.7% |
| 2015 | -- | $107,292 +0.8% |
| 2014 | -- | $106,440 +1.5% |
| 2013 | -- | $104,867 -0.7% |
| 2012 | -- | $105,603 +2.8% |
| 2011 | -- | $102,721 +1.5% |
| 2010 | -- | $101,203 +2.7% |
| 2009 | -- | $98,542 +3.1% |
| 2007 | -- | $95,577 -0.1% |
| 2006 | -- | $95,706 +7.2% |
| 2005 | -- | $89,311 +3% |
| 2004 | -- | $86,710 +1.9% |
| 2003 | -- | $85,093 +2.4% |
| 2002 | -- | $83,099 +1.6% |
| 2001 | -- | $81,791 +3% |
| 2000 | -- | $79,409 |
Find assessor info on the county website
Monthly payment
Est. payment
Payment breakdown
Explore the cost of this home by adjusting the details. Changes won't be saved.Climate risks
Neighborhood: 32127
- $310,3003 bd2 ba1.1k sqft707 Tarry Town Trl, Port Orange, FL 32127Off Market
- $314,3003 bd2 ba1.8k sqft711 Tarry Town Trl, Port Orange, FL 32127Off Market
- $266,7002 bd2 ba-- sqft710 Tarry Town Trl, Port Orange, FL 32127Off Market
- $320,0004 bd2 ba2.2k sqft713 Tarry Town Trl, Port Orange, FL 32127Off Market
Similar homes
- $299,9003 bd2 ba1.6k sqft169 Leisure Cir, Port Orange, FL 32127For Sale

 MLS ID #1229970, Patrick O'Brien, O'Brien Real Estate LLC. DBAMLS
 - $334,9003 bd2 ba1.6k sqft222 Pinerock Pl, Port Orange, FL 32127For Sale
 MLS ID #1221753, David Glidewell, RE/MAX Signature. DBAMLS
 - $319,0003 bd2 ba1.2k sqft886 Andken Ln, Port Orange, FL 32127For Sale
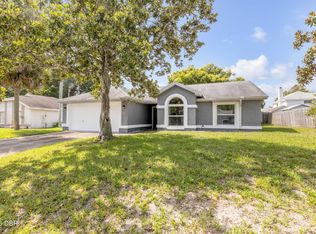 MLS ID #1228506, Lesley Lounsbury, The Keyes Company. DBAMLS
 - $310,0003 bd2 ba2.1k sqft1013 Belleflower Dr, Port Orange, FL 32127For Sale
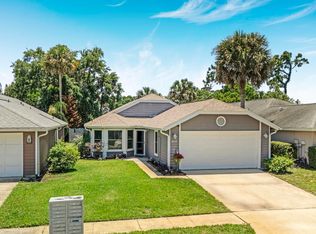 MLS ID #1221232, Sue Alleva, Coldwell Banker Coast Realty. DBAMLS
 - $419,0004 bd2 ba1.6k sqft629 Hamlet Dr, Port Orange, FL 32127For SaleMLS ID #1228791, Diana Pendleton, RE/MAX Signature. DBAMLS
- $315,0004 bd2 ba1.6k sqft1078 Chelsea Way, Port Orange, FL 32129For SaleMLS ID #1224370, Lora Trageser, EXIT Real Estate Property Solutions. DBAMLS
- $365,0002 bd2 ba1.5k sqft1312 N Wembley Cir, Port Orange, FL 32128For SaleMLS ID #1225143, Marta Pascale, Adams, Cameron & Co., Realtors. DBAMLS
- $299,9002 bd2 ba1.1k sqft151 Brandy Hills Dr, Port Orange, FL 32129For SaleMLS ID #1228351, Paige Brewer, NextHome At The Beach. DBAMLS
- $290,0003 bd2 ba1.5k sqft1941 Forest Ave, Daytona Beach, FL 32119For SaleMLS ID #1231593, Tom S Grasberger, Coldwell Banker Coast Realty. DBAMLS
- $314,0003 bd2 ba1.8k sqft195 Gibson Way, Port Orange, FL 32129For SaleMLS ID #1227192, Christy Xynidis PA, Coldwell Banker Coast Realty. DBAMLS
- $360,0003 bd2 ba1.8k sqft816 Iron Horse Dr, Daytona Beach, FL 32114For SaleMLS ID #1228440, Tom S Grasberger, Coldwell Banker Coast Realty. DBAMLS
- $299,9003 bd2 ba2k sqft706 Boston Ave, South Daytona, FL 32119For SaleMLS ID #1230605, Chrissy Fabian, Simply Real Estate. DBAMLS
- $199,7772 bd3 ba1.3k sqft3960 Willow Trail Run APT H31, Port Orange, FL 32127For SaleMLS ID #1230607, Sam Nashed, A.H. Stone & Associates Inc. DBAMLS
- $292,0003 bd2 ba1k sqft2955 Carriage Dr, South Daytona, FL 32119For SaleMLS ID #1229155, Tracey Barlow, The Barnett Group Inc.. DBAMLS
- $290,0004 bd2 ba1.3k sqft1107 4th St, Port Orange, FL 32129For SaleMLS ID #1225548, Kathy Cate, Adams, Cameron & Co., Realtors. DBAMLS
- $219,0003 bd2 ba1.5k sqft5407 Landis Ave, Port Orange, FL 32127For SaleMLS ID #1231387, Elizabeth Bringard, Local Living Realty Group. DBAMLS
- $369,0003 bd2 ba2k sqft144 Marsh Wren Ct, Daytona Beach, FL 32119For SaleMLS ID #1225996, Patricia Collado, Collado Real Estate. DBAMLS
- $285,0004 bd2 ba2k sqft1428 Mardrake Rd, Daytona Beach, FL 32114For SaleMLS ID #1229489, Jennifer M Snyder, Local Living Realty Group. DBAMLS
- $290,0003 bd2 ba1.4k sqft146 Westwood Dr, Daytona Beach, FL 32119For SaleMLS ID #1230563, Alice Cooper LLC, Adams, Cameron & Co., Realtors. DBAMLS
