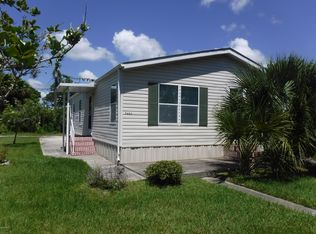
Adorable, inviting, and full of character, this 3-bedroom, 2-bath manufactured home offers an elevated feel at an attractive price point. Built in 2010 with a roof replaced in 2023, it features neutral interior paint, crown molding, a tray ceiling in the living room, and an open kitchen with breakfast bar. The split floor plan offers a spacious primary suite with a large bathroom, double sinks, garden tub, walk-in closet, and a unique flex space perfect for an office, nursery, or sitting area. Just off the kitchen, the laundry room provides backyard access, cabinetry, and a built-in desk that doubles as a convenient folding station. A chain-link fence runs along the driveway and connects to the home, with an 8-foot entrance gate and access at both the front and back of the property. This setup offers plenty of room for parking and storing boats, trailers, or recreational vehicles. Partially furnished and turn-key, this charming home offers style and creative spaces to make your own NO HOA AND NO LOT RENT
Active
$219,000
5407 Landis Ave, Port Orange, FL 32127
3beds
1,512sqft
Manufactured Home, Residential
Built in 2010
4,791 Square Feet Lot
$-- Zestimate®
$145/sqft
$-- HOA
What's special
Neutral interior paintLarge bathroomSpacious primary suiteGarden tubCrown moldingDouble sinksWalk-in closet
- 36 days
- 144
- 15
Zillow last checked:
Listing updated:
Listed by:
Elizabeth Bringard 386-340-1684,
Local Living Realty Group
Source: DBAMLS,MLS#: 1231387
Facts & features
Interior
Bedrooms & bathrooms
- Bedrooms: 3
- Bathrooms: 2
- Full bathrooms: 2
Primary bedroom
- Level: First
- Area: 132 Square Feet
- Dimensions: 11.00 x 12.00
Bedroom 2
- Level: Main
- Area: 121 Square Feet
- Dimensions: 11.00 x 11.00
Bedroom 3
- Level: Main
- Area: 121 Square Feet
- Dimensions: 11.00 x 11.00
Kitchen
- Level: Main
- Area: 100 Square Feet
- Dimensions: 10.00 x 10.00
Living room
- Level: Main
- Area: 169 Square Feet
- Dimensions: 13.00 x 13.00
Office
- Level: Main
- Area: 56 Square Feet
- Dimensions: 7.00 x 8.00
Heating
- Central
Cooling
- Central Air
Appliances
- Included: Washer, Refrigerator, Microwave, Electric Range, Dryer, Dishwasher
- Laundry: In Unit
Features
- Built-in Features, Ceiling Fan(s), Primary Bathroom -Tub with Separate Shower, Split Bedrooms
- Flooring: Laminate
Interior area
- Total structure area: 1,512
- Total interior livable area: 1,512 sqft
Property
Parking
- Parking features: Other
Features
- Levels: One
- Stories: 1
- Exterior features: Other
- Fencing: Chain Link
Lot
- Size: 4,791 Square Feet
- Dimensions: 50.0 ft x 100.0 ft
Details
- Parcel number: 631007250170
Construction
Type & style
- Home type: MobileManufactured
- Property subtype: Manufactured Home, Residential
Materials
- Roof: Shingle
Condition
- New construction: No
- Year built: 2010
Utilities & green energy
- Sewer: Public Sewer
- Water: Public
- Utilities for property: Electricity Connected, Sewer Connected, Water Connected
Community & HOA
Community
- Subdivision: Allandale
HOA
- Has HOA: No
Location
- Region: Port Orange
Financial & listing details
- Price per square foot: $145/sqft
- Tax assessed value: $130,028
- Annual tax amount: $2,385
- Date on market: 10/2/2026
- Listing terms: Cash,Conventional,FHA,VA Loan
- Electric utility on property: Yes
- Road surface type: Asphalt
Estimated market value
Not available
Estimated sales range
Not available
Not available
Price history
| Date | Event | Price |
|---|---|---|
| 10/2/2026 | Listed for sale | $219,000+386.7%$145/sqft |
Source:  DBAMLS #1231387 Report a problem | ||
| 5/11/2005 | Sold | $45,000+12.8%$30/sqft |
Source: Public Record Report a problem | ||
| 3/18/2002 | Sold | $39,900$26/sqft |
Source: Public Record Report a problem | ||
Public tax history
| Year | Property taxes | Tax assessment |
|---|---|---|
| 2025 | $2,386 -1.3% | $130,028 +3.4% |
| 2024 | $2,418 +2.9% | $125,747 +10% |
| 2023 | $2,349 +8.9% | $114,315 +10% |
| 2022 | $2,156 | $103,923 +10% |
| 2021 | -- | $94,475 +10% |
| 2020 | $1,703 | $85,886 +3.2% |
| 2019 | $1,703 +3.8% | $83,197 -43% |
| 2018 | $1,640 -27.3% | $146,064 +13.7% |
| 2017 | $2,255 | $128,435 +21.7% |
| 2016 | -- | $105,522 +14% |
| 2015 | -- | $92,574 +11.4% |
| 2014 | -- | $83,080 +4.3% |
| 2013 | -- | $79,676 +4.2% |
| 2012 | -- | $76,448 +0.6% |
| 2011 | -- | $76,017 +222% |
| 2010 | -- | $23,609 -9.2% |
| 2009 | -- | $25,995 -37.9% |
| 2007 | -- | $41,855 -4% |
| 2006 | -- | $43,581 +5.1% |
| 2005 | -- | $41,485 +21.6% |
| 2004 | -- | $34,110 +22% |
| 2003 | -- | $27,952 +11.3% |
| 2002 | -- | $25,117 -0.7% |
| 2001 | -- | $25,286 -4.9% |
| 2000 | -- | $26,598 |
Find assessor info on the county website
Monthly payment
Climate risks
Neighborhood: 32127
Nearby schools
Schools provided by the listing agent
- High: Spruce Creek
Source: DBAMLS. This data may not be complete. We recommend contacting the local school district to confirm school assignments for this home.


Similar homes
- $234,1753 bd3 ba1.3k sqft955 Grayling Ct APT B, Port Orange, FL 32127For Sale
 MLS ID #1231242, Jonathan B Owens, Keller Williams Realty Florida Partners. DBAMLS
- $259,9003 bd2 ba1.4k sqft5680 Palm Ave, Port Orange, FL 32127For Sale
 MLS ID #1230808, Patricia Collado, Collado Real Estate. DBAMLS
- $234,9002 bd2 ba1k sqft5103 Taylor Ave, Port Orange, FL 32127For Sale
 MLS ID #1230580, Christopher Roy, Roy & Company. DBAMLS
- $234,9993 bd2 ba1.1k sqft940 Village Trl Unit 6-201, Port Orange, FL 32127For Sale
 MLS ID #1227280, Brian Griffin, The Griffin Difference Realty. DBAMLS
- $197,7772 bd3 ba1.3k sqft3960 Willow Trail Run APT H31, Port Orange, FL 32127For SaleMLS ID #1230607, Sam Nashed, A.H. Stone & Associates Inc. DBAMLS
- $226,4973 bd2 ba1.1k sqft1133 Squirrel Nest Ln, Port Orange, FL 32129For SaleMLS ID #1227370, Kelli Patton, Keller Williams Realty Florida Partners. DBAMLS
- $215,0003 bd2 ba1.1k sqft3530 Forest Branch Dr APT F, Port Orange, FL 32129For SaleMLS ID #1230695, Jeremiah Taylor, Adams, Cameron & Co., Realtors. DBAMLS
- $297,0002 bd2 ba1.2k sqft490 Woodstock Dr, Port Orange, FL 32127For SaleMLS ID #1232328, Cindy George, LPT Realty, LLC. DBAMLS
- $249,0003 bd2 ba1.1k sqft1131 Squirrel Nest Ln, Port Orange, FL 32129For SaleMLS ID #1230381, Kelli Patton, Keller Williams Realty Florida Partners. DBAMLS
- $239,9003 bd3 ba1.5k sqft144 Surf Scooter Dr, Daytona Beach, FL 32119For SaleMLS ID #1232512, Duncan Nolen, Coldwell Banker Coast Realty. DBAMLS
- $225,0002 bd2 ba1.3k sqft217 Schooner Ave, Edgewater, FL 32141For SaleMLS ID #1232448, Eric Zimmerman, RE/MAX FloRealty. DBAMLS
- $224,9003 bd2 ba1.3k sqft150 Blue Heron Dr APT B, Daytona Beach, FL 32119For SaleMLS ID #1229954, Terri Headley, Coldwell Banker Coast Realty. DBAMLS
- $225,0003 bd2 ba1.7k sqft884 E Coquina Dr, Daytona Beach, FL 32117For SaleMLS ID #1232405, Kevin Rybicki, Realty Pros Assured. DBAMLS
- $319,0003 bd2 ba1.2k sqft886 Andken Ln, Port Orange, FL 32127For SaleMLS ID #1228506, Lesley Lounsbury, The Keyes Company. DBAMLS
- $259,0005 bd3 ba2k sqft1051 June Ter, Daytona Beach, FL 32119For SaleMLS ID #1232491, Tammy Shaver, Redfin Corporation. DBAMLS
- $239,9002 bd2 ba1.1k sqft160 Magnolia Loop, Port Orange, FL 32128For SaleMLS ID #1227245, Bryan Disbrow, Collado Real Estate. DBAMLS
- $310,0003 bd2 ba2.1k sqft1013 Belleflower Dr, Port Orange, FL 32127For SaleMLS ID #1221232, Sue Alleva, Coldwell Banker Coast Realty. DBAMLS
- $235,0003 bd2 ba1.3k sqft830 Airport Rd APT 209, Port Orange, FL 32128For SaleMLS ID #1225455, Kim Doroba, Coldwell Banker Coast Realty. DBAMLS
- $229,0003 bd3 ba2k sqft132 Bermuda Petrel Ct, Daytona Beach, FL 32119For SaleMLS ID #1231380, Tasha Sollowen, Adams, Cameron & Co., Realtors. DBAMLS
- $179,9002 bd2 ba1.2k sqft140 Golden Eye Dr APT D, Daytona Beach, FL 32119For SaleMLS ID #1232281, Deborah Carter, Realty Pros Assured. DBAMLS
