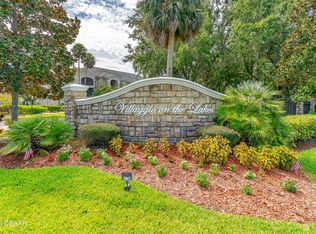
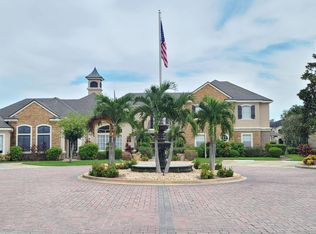
Experience secure, resort-style living in one of Port Orange's most sought-after gated communities! This beautifully maintained 3-bedroom, 2-bath condominium features an open split-bedroom floor plan, soaring vaulted ceilings, an in-unit laundry room, and a private screened patio perfect for relaxing or entertaining guests. Enjoy an exceptional lifestyle with resort-inspired amenities, including a sparkling pool and spa, fitness center, rentable clubhouse, BBQ grilling areas, car wash station, and convenient valet trash service, all designed to make everyday living easy and enjoyable. Ideally located within walking distance of restaurants, grocery stores, banking, shopping, and entertainment, and just minutes from the world-famous beaches of Daytona Beach and Port Orange. Currently tenant-occupied, this property presents an outstanding opportunity for investors seeking immediate rental income, while also offering the perfect place to call home in the future. With only a handful of units featuring this desirable floor plan in the entire community, opportunities like this are rare.
Priced to sell and ready for its next owner...whether you're expanding your investment portfolio or searching for your own Florida retreat. Don't miss out on this exceptional value. Schedule your private showing today and let's make a deal!
Active
$235,000
940 Village Trl Unit 6-201, Port Orange, FL 32127
3beds
1,162sqft
:
Get pre-qualified$2,059/mo
Condominium, Residential
Built in 2003
-- sqft lot
$-- Zestimate®
$202/sqft
$441/mo HOA
What's special
Bbq grilling areasSparkling pool and spaOpen split-bedroom floor planDesirable floor planIn-unit laundry roomSoaring vaulted ceilings
- 64 days |
- 117 |
- 1 |
Zillow last checked:
Listing updated:
Listed by:
Brian Griffin 386-314-9778,
The Griffin Difference Realty
Source: DBAMLS,MLS#: 1227280
Facts & features
Interior
Bedrooms & bathrooms
- Bedrooms: 3
- Bathrooms: 2
- Full bathrooms: 2
Bedroom 1
- Level: Main
- Area: 143 Square Feet
- Dimensions: 11.00 x 13.00
Bedroom 2
- Level: Main
- Area: 130 Square Feet
- Dimensions: 10.00 x 13.00
Bedroom 3
- Level: Main
- Area: 169 Square Feet
- Dimensions: 13.00 x 13.00
Dining room
- Level: Main
- Area: 126 Square Feet
- Dimensions: 9.00 x 14.00
Kitchen
- Level: Main
- Area: 90 Square Feet
- Dimensions: 10.00 x 9.00
Laundry
- Level: Main
- Area: 30 Square Feet
- Dimensions: 5.00 x 6.00
Living room
- Level: Main
- Area: 156 Square Feet
- Dimensions: 12.00 x 13.00
Heating
- Central, Electric
Cooling
- Central Air, Electric
Appliances
- Included: Washer, Refrigerator, Electric Range, Electric Oven, Dryer, Disposal, Dishwasher
- Laundry: Electric Dryer Hookup, In Unit, Washer Hookup
Features
- Ceiling Fan(s), Open Floorplan, Pantry, Split Bedrooms, Vaulted Ceiling(s), Walk-In Closet(s)
- Flooring: Tile, Vinyl
Interior area
- Total structure area: 1,162
- Total interior livable area: 1,162 sqft
Property
Parking
- Parking features: Additional Parking, Gated, Guest, Parking Lot
Features
- Levels: Two
- Stories: 2
- Patio & porch: Covered, Front Porch, Screened
- Exterior features: Balcony
- Spa features: Community, Heated, In Ground
Details
- Parcel number: 630939062010
- Zoning description: Residential
Construction
Type & style
- Home type: Condo
- Architectural style: Contemporary,Traditional
- Property subtype: Condominium, Residential
Materials
- Foundation: Slab
Condition
- New construction: No
- Year built: 2003
Utilities & green energy
- Sewer: Public Sewer
- Water: Public
- Utilities for property: Cable Available, Electricity Connected, Sewer Connected, Water Connected
Community & HOA
Community
- Security: 24 Hour Security, Fire Alarm, Fire Sprinkler System, Firewall(s), Security Fence, Security Gate, Security System Owned
- Subdivision: Villaggio On The Lakes Condo
HOA
- Has HOA: Yes
- Amenities included: Barbecue, Car Wash Area, Clubhouse, Fitness Center, Gated, Maintenance Grounds, Pool, Spa/Hot Tub, Trash
- Services included: Cable TV, Internet
- HOA fee: $441 monthly
Location
- Region: Port Orange
Financial & listing details
- Price per square foot: $202/sqft
- Tax assessed value: $231,156
- Annual tax amount: $4,116
- Date on market: 6/7/2026
- Listing terms: Cash,Conventional,FHA,VA Loan
- Electric utility on property: Yes
- Road surface type: Asphalt
Estimated market value
Not available
Estimated sales range
Not available
Not available
Price history
| Date | Event | Price |
|---|---|---|
| 6/7/2026 | Listed for sale | $235,000-1.7%$202/sqft |
Source:  DBAMLS #1227280 Report a problem DBAMLS #1227280 Report a problem | ||
| 5/1/2026 | Listing removed | $239,000$206/sqft |
Source: DBAMLS #1218614 Report a problem | ||
| 3/4/2026 | Price change | $239,000-2%$206/sqft |
Source: DBAMLS #1218614 Report a problem | ||
| 2/27/2026 | Listing removed | $1,950$2/sqft |
Source: DBAMLS #1221506 Report a problem | ||
| 2/3/2026 | Price change | $244,000-2%$210/sqft |
Source: DBAMLS #1218614 Report a problem | ||
| 2/3/2026 | Listed for rent | $1,950$2/sqft |
Source: DBAMLS #1221506 Report a problem | ||
| 1/21/2026 | Listing removed | $1,950$2/sqft |
Source: DBAMLS #1221506 Report a problem | ||
| 1/9/2026 | Listed for rent | $1,950-7.1%$2/sqft |
Source: DBAMLS #1221506 Report a problem | ||
| 12/4/2025 | Price change | $249,000-2%$214/sqft |
Source: DBAMLS #1218614 Report a problem | ||
| 11/4/2025 | Price change | $254,000-1.9%$219/sqft |
Source: DBAMLS #1218614 Report a problem | ||
| 10/16/2025 | Price change | $259,000-2.3%$223/sqft |
Source: DBAMLS #1218614 Report a problem | ||
| 10/7/2025 | Listed for sale | $265,000+26.2%$228/sqft |
Source: DBAMLS #1218614 Report a problem | ||
| 8/1/2023 | Listing removed | -- |
Source: DBAMLS #1111076 Report a problem | ||
| 7/1/2023 | Listed for rent | $2,100$2/sqft |
Source: DBAMLS #1111076 Report a problem | ||
| 6/30/2023 | Listing removed | -- |
Source: Zillow Rentals Report a problem | ||
| 5/30/2023 | Listed for rent | $2,100+50.5%$2/sqft |
Source: Zillow Rentals Report a problem | ||
| 5/16/2022 | Sold | $210,000+16.7%$181/sqft |
Source: Public Record Report a problem | ||
| 8/8/2020 | Listing removed | $179,900$155/sqft |
Source: CA CALNAN REAL ESTATE #V4913284 Report a problem | ||
| 7/1/2020 | Listing removed | $1,395$1/sqft |
Source: CA CALNAN REAL ESTATE #V4913300 Report a problem | ||
| 6/22/2020 | Price change | $179,900-1.1%$155/sqft |
Source: CA CALNAN REAL ESTATE #V4913284 Report a problem | ||
| 6/6/2020 | Price change | $181,900-1.1%$157/sqft |
Source: CA CALNAN REAL ESTATE #V4913284 Report a problem | ||
| 5/27/2020 | Listed for sale | $183,900-0.5%$158/sqft |
Source: CA CALNAN REAL ESTATE #V4913284 Report a problem | ||
| 4/25/2020 | Price change | $1,395-3.8%$1/sqft |
Source: CA CALNAN REAL ESTATE #V4913300 Report a problem | ||
| 4/25/2020 | Listing removed | $184,900$159/sqft |
Source: CA CALNAN REAL ESTATE #V4913284 Report a problem | ||
| 4/24/2020 | Listed for sale | $184,900-14.2%$159/sqft |
Source: CA CALNAN REAL ESTATE #V4913284 Report a problem | ||
| 1/15/2020 | Listed for rent | $1,450$1/sqft |
Source: Executive Realty Group LLC #1066529 Report a problem | ||
| 10/4/2005 | Sold | $215,400$185/sqft |
Source: Public Record Report a problem | ||
Public tax history
| Year | Property taxes | Tax assessment |
|---|---|---|
| 2025 | $4,117 -0.1% | $231,156 |
| 2024 | $4,120 +6.8% | $231,156 +8.6% |
| 2023 | $3,858 +17.7% | $212,900 +23% |
| 2022 | $3,277 | $173,063 +26.4% |
| 2021 | -- | $136,875 +10% |
| 2020 | $2,415 | $124,432 +8.7% |
| 2019 | $2,415 +9.1% | $114,464 +7% |
| 2018 | $2,213 +5.6% | $106,960 +12.4% |
| 2017 | $2,095 +7.1% | $95,200 -4.8% |
| 2016 | $1,956 +0.8% | $100,016 +20.2% |
| 2015 | $1,941 +19.1% | $83,216 +15% |
| 2014 | $1,630 | $72,352 +2.2% |
| 2013 | -- | $70,812 +12.5% |
| 2012 | -- | $62,944 -2% |
| 2011 | -- | $64,200 -23.5% |
| 2010 | -- | $83,884 -15.1% |
| 2009 | -- | $98,800 -49.5% |
| 2007 | -- | $195,500 |
| 2006 | -- | $195,500 +265.5% |
| 2005 | -- | $53,490 |
Find assessor info on the county website
Monthly payment
Est. payment
Payment breakdown
Explore the cost of this home by adjusting the details. Changes won't be saved.Climate risks
Neighborhood: 32127
Nearby schools
GreatSchools rating
- 8/10Spruce Creek Elementary SchoolGrades: PK-5Distance: 1.2 mi
- 8/10Creekside Middle SchoolGrades: 6-8Distance: 4.5 mi
- 6/10Spruce Creek High SchoolGrades: 9-12Distance: 1.1 mi
Schools provided by the listing agent
- Elementary: Spruce Creek
- Middle: Creekside
- High: Spruce Creek
Source: DBAMLS. This data may not be complete. We recommend contacting the local school district to confirm school assignments for this home.
- $239,0003 bd2 ba1.1k sqft940 Village Trl UNIT 3-202, Port Orange, FL 32127Sold
- $219,0002 bd2 ba1k sqft940 Village Trl UNIT 3-205, Port Orange, FL 32127For Sale
- $229,9002 bd2 ba1.1k sqft940 Village Trl UNIT 4-202, Port Orange, FL 32127For Sale

- $215,0002 bd2 ba1k sqft940 Village Trl UNIT 4-205, Port Orange, FL 32127Sold

- $220,0002 bd2 ba1k sqft940 Village Trl UNIT 6-103, Port Orange, FL 32127For Sale
- $179,1002 bd2 ba1k sqft940 Village Trl UNIT 6-309, Port Orange, FL 32127Off Market
- $189,4002 bd2 ba1k sqft940 Village Trl APT 8-206, Port Orange, FL 32127Off Market
- $145,5001 bd1 ba719 sqft940 Village Trl UNIT 1-105, Port Orange, FL 32127Off Market
A local agent can set up tours, give advice and negotiate with sellers.
A local lender can help you make sure your offer is ready when you are.
Similar homes
- $239,0002 bd2 ba1k sqft940 Village Trl Unit 2-207, Port Orange, FL 32127For Sale

 MLS ID #1204337, Enas Roman, Realty Pros Assured. DBAMLS
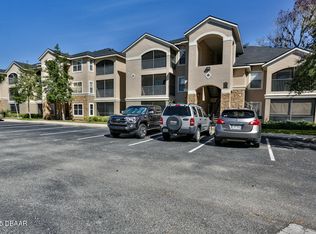
 - $224,9002 bd2 ba1k sqft940 Village Trl Unit 6-109, Port Orange, FL 32127For Sale
 MLS ID #1218736, Vanessa Gardner, Villaggio on the Lakes Realty LLC. DBAMLS
 - $224,9003 bd2 ba1.1k sqft940 Village Trl Unit 3-201, Port Orange, FL 32127For Sale
 MLS ID #1226343, Vanessa Gardner, Villaggio on the Lakes Realty LLC. DBAMLS
 - $220,0002 bd2 ba1k sqft940 Village Trl Unit 6-103, Port Orange, FL 32127For Sale
 MLS ID #1226305, Kristi Brown, ERA Grizzard Real Estate. DBAMLS
 - $215,0003 bd2 ba1.1k sqft940 Village Trl Unit 6-111, Port Orange, FL 32127For SaleMLS ID #1217653, Christina Bovier, Realty Pros Assured. DBAMLS
- $205,9001 bd1 ba719 sqft940 Village Trl Unit 5-106, Port Orange, FL 32127For SaleMLS ID #1218732, Vanessa Gardner, Villaggio on the Lakes Realty LLC. DBAMLS
- $250,0002 bd2 ba1.3k sqft4523 Nettle Creek Ct, Port Orange, FL 32127For SaleMLS ID #1229139, Kandi Schromm, RE/MAX Signature. DBAMLS
- $206,5002 bd2 ba932 sqft931 Meadow View Dr APT A, Port Orange, FL 32127Off Market
- $239,9003 bd2 ba1.1k sqft1133 Squirrel Nest Ln, Port Orange, FL 32129For SaleMLS ID #1227370, Kelli Patton, Keller Williams Realty Florida Partners. DBAMLS
- $325,0003 bd2 ba1.3k sqft5780 Devon St, Port Orange, FL 32127For SaleMLS ID #1228219, Heather DeMuth, Real Broker, LLC. DBAMLS
- $194,9001 bd1 ba719 sqft940 Village Trl Unit 2-106, Port Orange, FL 32127For SaleMLS ID #1218735, Vanessa Gardner, Villaggio on the Lakes Realty LLC. DBAMLS
- $238,0003 bd2 ba1.3k sqft830 Airport Rd APT 209, Port Orange, FL 32128For SaleMLS ID #1225455, Kim Doroba, Coldwell Banker Coast Realty. DBAMLS
- $319,9003 bd2 ba1k sqft4597 Barnacle Dr, Pt Orange, FL 32127For SaleMLS ID #1228367, Lynda Watson, Realty Pros Assured. DBAMLS
- $319,0003 bd2 ba1.2k sqft886 Andken Ln, Port Orange, FL 32127For SaleMLS ID #1228506, Lesley Lounsbury, The Keyes Company. DBAMLS
- $197,5002 bd2 ba1.2k sqft141 Golden Eye Dr APT B, Daytona Beach, FL 32119For SaleMLS ID #1227423, Donna Lang PA, LoKation. DBAMLS
- $210,0002 bd2 ba1.1k sqft830 Airport Rd APT 105, Port Orange, FL 32128For SaleMLS ID #1227045, Patricia Goncalves Campos, Realty One Group Evolve. DBAMLS
- $249,9003 bd3 ba1.6k sqft60 Bella Oaks Dr, Port Orange, FL 32129For SaleMLS ID #1225115, Patricia Collado, Collado Real Estate. DBAMLS
- $259,9003 bd3 ba1.6k sqft64 Bella Oaks Dr, Port Orange, FL 32129For SaleMLS ID #1227288, Aegidius Warmerdam, Miller Real Estate and Assoc.. DBAMLS
- $310,0003 bd2 ba1.2k sqft6145 Del Mar Dr, Port Orange, FL 32127For SaleMLS ID #1222985, Olivia Bernard-Bailey, Realty Pros Assured. DBAMLS
- $249,0002 bd2 ba1.2k sqft49 Crooked Pine Rd, Port Orange, FL 32128For SaleMLS ID #1223509, Svetlana Hardwick, LPT Realty, LLC. DBAMLS
