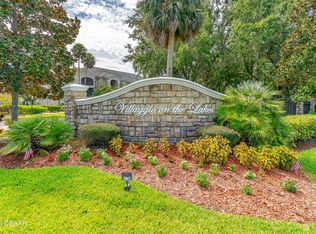
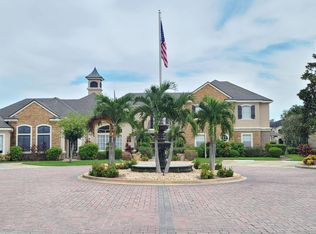
**BEST CORNER UNIT**DIRECT LAKEFRONT VIEW in the LUXURY and GATED Villaggio on the Lakes Condominium**3 Beds X 2 Baths with screened in balcony overlooking the Lake**Split Plan**Each room has it own Walk-in Closet**BRAND NEW SS APPLIANCES** NEWER AC UNIT **NEWER LUXURY VINYL FLOORING** Laundry room is located in the Hallway** CONDO FEES Includes: Basic Cable, INTERNET, Valet Trash ''Garbage Pickup from the front of your unit'' You DON'T have to walk to the dumpster, Exterior Paint, Roof. It is GATED Condominium with pool, club House, Spa, Gym, Outdoor grilling area, Car wash. No parking fees. It is in the HEART OF PORT ORANGE. Walking distance to the shopping centers, Halifax Hospital, Banks, Bus station, 5 minutes to the BEACH...It is located in the BEST A+ rated school Zones ''SPRUCE CREEK HIGH'' Close to Palmer Chiropractic school, Pavilion shopping center! All measurements are approximate but not guaranteed. You don't want to miss it and HURRY UP ... Schedule a showing today and make this your next home! It WON'T Last long.
Active
$234,900
940 Village Trl Unit 4-202, Port Orange, FL 32127
2beds
1,162sqft
:
Get pre-qualified$2,081/mo
Condominium, Residential
Built in 2003
-- sqft lot
$224,200 Zestimate®
$202/sqft
$463/mo HOA
What's special
Direct lakefront viewClub houseOutdoor grilling areaGated condominiumCar washCorner unitSplit plan
- 8 days |
- 124 |
- 11 |
Zillow last checked:
Listing updated:
Listed by:
George Hanna 321-274-7362,
Home Wise Realty Group Inc
Source: DBAMLS,MLS#: 1228766
Facts & features
Interior
Bedrooms & bathrooms
- Bedrooms: 2
- Bathrooms: 2
- Full bathrooms: 2
Bedroom 1
- Level: Main
- Area: 156 Square Feet
- Dimensions: 12.00 x 13.00
Bedroom 2
- Level: Main
- Area: 130 Square Feet
- Dimensions: 10.00 x 13.00
Bedroom 3
- Level: Main
- Area: 130 Square Feet
- Dimensions: 10.00 x 13.00
Dining room
- Level: Main
- Area: 120 Square Feet
- Dimensions: 10.00 x 12.00
Kitchen
- Level: Main
- Area: 100 Square Feet
- Dimensions: 10.00 x 10.00
Laundry
- Area: 30 Square Feet
- Dimensions: 5.00 x 6.00
Living room
- Level: Main
- Area: 208 Square Feet
- Dimensions: 13.00 x 16.00
Other
- Description: Screened-in Porch with Lake view
- Level: Main
- Area: 78 Square Feet
- Dimensions: 6.00 x 13.00
Heating
- Central, Electric
Cooling
- Central Air, Electric
Appliances
- Included: Washer, Refrigerator, Microwave, Electric Water Heater, Electric Range, Electric Oven, Dryer, Dishwasher
- Laundry: In Unit
Features
- Ceiling Fan(s), Pantry, Split Bedrooms, Walk-In Closet(s)
- Flooring: Tile
Interior area
- Total structure area: 1,231
- Total interior livable area: 1,162 sqft
Property
Parking
- Parking features: Gated, On Street, Parking Lot, Unassigned
- Has uncovered spaces: Yes
Features
- Levels: One
- Stories: 1
- Patio & porch: Covered, Rear Porch, Screened
- Exterior features: Balcony
- Spa features: Community, Heated, In Ground
- Fencing: Fenced,Full
- Has view: Yes
- View description: Lake
- Has water view: Yes
- Water view: Lake
- Waterfront features: Lake Front
Lot
- Features: Few Trees
Details
- Parcel number: 630939042020
- Zoning description: Condominium
Construction
Type & style
- Home type: Condo
- Architectural style: Spanish
- Property subtype: Condominium, Residential
Materials
- Block, Stucco
- Foundation: Slab
- Roof: Shingle
Condition
- Updated/Remodeled
- New construction: No
- Year built: 2003
Utilities & green energy
- Sewer: Public Sewer
- Water: Public
- Utilities for property: Cable Connected, Electricity Connected, Sewer Connected, Water Connected
Community & HOA
Community
- Security: Fire Sprinkler System, Security Gate, Smoke Detector(s)
- Subdivision: Villaggio On The Lakes Condo
HOA
- Has HOA: Yes
- Amenities included: Barbecue, Cable TV, Car Wash Area, Clubhouse, Fitness Center, Gated, Maintenance Grounds, Management, Pool, Spa/Hot Tub, Trash
- Services included: Cable TV, Insurance, Internet, Maintenance Grounds, Maintenance Structure, Pest Control, Security, Trash
- HOA fee: $463 monthly
- HOA name: VILLAGGIO ON THE LAKES
Location
- Region: Port Orange
Financial & listing details
- Price per square foot: $202/sqft
- Tax assessed value: $238,512
- Annual tax amount: $4,021
- Date on market: 7/17/2026
- Listing terms: Cash,Conventional
- Electric utility on property: Yes
- Road surface type: Paved
Estimated market value
$224,200
$213,000 - $235,000
$1,855/mo
Price history
| Date | Event | Price |
|---|---|---|
| 7/17/2026 | Listed for sale | $234,900+57.7%$202/sqft |
Source:  DBAMLS #1228766 Report a problem DBAMLS #1228766 Report a problem | ||
| 9/30/2016 | Sold | $149,000-35.9%$128/sqft |
Source: Public Record Report a problem | ||
| 9/22/2005 | Sold | $232,400$200/sqft |
Source: Public Record Report a problem | ||
Public tax history
| Year | Property taxes | Tax assessment |
|---|---|---|
| 2025 | $4,189 +6.4% | $238,512 +12.1% |
| 2024 | $3,938 +7.9% | $212,681 +10% |
| 2023 | $3,651 +9.7% | $193,346 +10% |
| 2022 | $3,328 | $175,769 +10% |
| 2021 | -- | $159,790 +10% |
| 2020 | $2,800 | $145,264 +8.2% |
| 2019 | $2,800 +8.7% | $134,228 +6.6% |
| 2018 | $2,575 +3.9% | $125,920 +4.5% |
| 2017 | $2,479 +1.3% | $120,550 -4.5% |
| 2016 | $2,447 +3.6% | $126,269 +18.8% |
| 2015 | $2,362 +18.5% | $106,319 +13.8% |
| 2014 | $1,993 | $93,418 +2% |
| 2013 | -- | $91,589 +11.4% |
| 2012 | -- | $82,246 +25.2% |
| 2011 | -- | $65,700 -21.6% |
| 2010 | -- | $83,782 -16.5% |
| 2009 | -- | $100,300 -48.3% |
| 2007 | -- | $194,000 |
| 2006 | -- | $194,000 +262.7% |
| 2005 | -- | $53,490 |
Find assessor info on the county website
Monthly payment
Est. payment
Payment breakdown
Explore the cost of this home by adjusting the details. Changes won't be saved.Climate risks
Neighborhood: 32127
Nearby schools
GreatSchools rating
- 8/10Spruce Creek Elementary SchoolGrades: PK-5Distance: 1.2 mi
- 8/10Creekside Middle SchoolGrades: 6-8Distance: 4.5 mi
- 6/10Spruce Creek High SchoolGrades: 9-12Distance: 1.1 mi
Schools provided by the listing agent
- High: Spruce Creek
Source: DBAMLS. This data may not be complete. We recommend contacting the local school district to confirm school assignments for this home.
- $235,0003 bd2 ba1.1k sqft940 Village Trl UNIT 6-201, Port Orange, FL 32127For Sale

- $239,0003 bd2 ba1.1k sqft940 Village Trl UNIT 3-202, Port Orange, FL 32127Sold
- $219,0002 bd2 ba1k sqft940 Village Trl UNIT 3-205, Port Orange, FL 32127For Sale
- $215,0002 bd2 ba1k sqft940 Village Trl UNIT 4-205, Port Orange, FL 32127Sold

- $220,0002 bd2 ba1k sqft940 Village Trl UNIT 6-103, Port Orange, FL 32127For Sale
- $172,7002 bd2 ba1k sqft940 Village Trl UNIT 6-309, Port Orange, FL 32127Off Market
- $188,8002 bd2 ba1k sqft940 Village Trl APT 8-206, Port Orange, FL 32127Off Market
- $141,2001 bd1 ba719 sqft940 Village Trl UNIT 1-105, Port Orange, FL 32127Off Market
A local agent can set up tours, give advice and negotiate with sellers.
A local lender can help you make sure your offer is ready when you are.
Similar homes
- $217,5003 bd2 ba1.1k sqft940 Village Trl Unit 4-207, Port Orange, FL 32127For Sale

 MLS ID #1228849, Vanessa Gardner, Villaggio on the Lakes Realty LLC. DBAMLS
 - $239,0002 bd2 ba1k sqft940 Village Trl Unit 2-207, Port Orange, FL 32127For Sale
 MLS ID #1204337, Enas Roman, Realty Pros Assured. DBAMLS
 - $224,9002 bd2 ba1k sqft940 Village Trl Unit 6-109, Port Orange, FL 32127For Sale
 MLS ID #1218736, Vanessa Gardner, Villaggio on the Lakes Realty LLC. DBAMLS
 - $235,0003 bd2 ba1.1k sqft940 Village Trl Unit 6-201, Port Orange, FL 32127For SaleMLS ID #1227280, Brian Griffin, The Griffin Difference Realty. DBAMLS
- $220,0002 bd2 ba1k sqft940 Village Trl Unit 6-103, Port Orange, FL 32127For SaleMLS ID #1226305, Kristi Brown, ERA Grizzard Real Estate. DBAMLS
- $224,9003 bd2 ba1.1k sqft940 Village Trl Unit 3-201, Port Orange, FL 32127For SaleMLS ID #1226343, Vanessa Gardner, Villaggio on the Lakes Realty LLC. DBAMLS
- $214,0002 bd2 ba1k sqft940 Village Trl Unit 2-208, Port Orange, FL 32127For SaleMLS ID #1227352, Leon Sanclemente, Century 21 Sundance Realty. DBAMLS
- $219,0002 bd2 ba1k sqft940 Village Trl Unit 3-205, Port Orange, FL 32127For SaleMLS ID #1219091, George Hanna, Home Wise Realty Group Inc. DBAMLS
- $240,0002 bd2 ba1k sqft1106 Blueberry Dr, Port Orange, FL 32129For SaleMLS ID #1228915, Michelle Cecchini, Shell Realty LLC. DBAMLS
- $215,0003 bd2 ba1.1k sqft940 Village Trl Unit 6-111, Port Orange, FL 32127For SaleMLS ID #1217653, Christina Bovier, Realty Pros Assured. DBAMLS
- $229,0002 bd2 ba1.1k sqft937 Meadow View Dr APT B, Port Orange, FL 32127For Sale
 MLS ID #NS1088596, Chad Erickson, COLLADO REAL ESTATE. Stellar MLS
 - $199,7003 bd2 ba960 sqft120 Niver St, Port Orange, FL 32127For SaleMLS ID #1228898, Lisa Tringali, Shawfield Realty Group. DBAMLS
- $205,9001 bd1 ba719 sqft940 Village Trl Unit 5-106, Port Orange, FL 32127For SaleMLS ID #1218732, Vanessa Gardner, Villaggio on the Lakes Realty LLC. DBAMLS
- $214,9002 bd1 ba966 sqft414 Virginia Ave, Port Orange, FL 32127For SaleMLS ID #1228840, Mark Straka, Life Real Estate. DBAMLS
- $270,0003 bd2 ba1.2k sqft608 Powers Ave, Port Orange, FL 32127For SaleMLS ID #O6428097, Amanda Griffith, CHARLES RUTENBERG REALTY ORLANDO. Stellar MLS
- $269,9992 bd2 ba1.1k sqft962 Stonybrook Cir, Port Orange, FL 32127For SaleMLS ID #1228572, Leon Sanclemente, Century 21 Sundance Realty. DBAMLS
- $220,0002 bd2 ba932 sqft931 Meadow View Dr APT A, Port Orange, FL 32127For SaleMLS ID #1222737, Anthony Svahn, Reel In Realty LLC. DBAMLS
- $220,0003 bd2 ba1.1k sqft823 Sugar House Blvd, Port Orange, FL 32129For SaleMLS ID #1228901, Janet Rabe Meyer, Keller Williams Realty Florida Partners. DBAMLS
- $249,9002 bd2 ba1.1k sqft4538 Rockledge Ln, Pt Orange, FL 32127For SaleMLS ID #1224907, Marta Pascale, Adams, Cameron & Co., Realtors. DBAMLS
- $160,0003 bd2 ba1.2k sqft5406 Sydney St, Port Orange, FL 32127For SaleMLS ID #V4950111, Richard Arce, ATLANTIC REALTY. Stellar MLS
