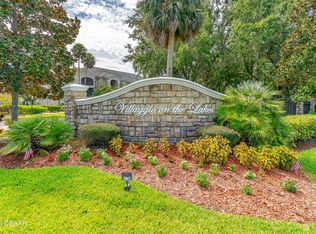
**IMMACULATY REMODELED**2/2 in the LUXUARY and GATED Villaggio on the Lakes Condominium**Split Plan with 2 Master Suites, Huge walk-in Closets**BRAND NEW SS APPLIANCES**BRAND NEW HOT WATER***NEW AC CONDENSER**BRAND NEW LUXURY VINYL FLOORING with 5 ¼ inch BASEBOARDS**UPGRADED MODERN LED LIGHT FIXTURES + NEW CEILING FANS** Laundry room is located off the Kitchen. CONDO FEES Includes: Basic Cable, INTERNET, Valet Trash ''Garbage Pickup from the front of your unit'' You DON'T have to walk to the dumpster, Exterior Paint, Roof. It is GATED Condominium with pool, club House, Spa, Gym, Outdoor grilling area, Car wash. No parking fees. It is in the HEART OF PORT ORANGE. Walking distance to the shopping centers, Halifax Hospital, Banks, Bus station, 5 minutes to the BEACH...It is located in the BEST A+ rated school Zones ''SPRUCE CREEK HIGH'' Close to Palmer Chiropractic school, Pavilion shopping center! All measurements are approximate but not guaranteed. You don't want to miss it and HURRY UP .
Active
$219,000
940 Village Trl Unit 3-205, Port Orange, FL 32127
2beds
1,006sqft
:
Get pre-qualified$1,889/mo
Condominium, Residential
Built in 2003
-- sqft lot
$209,300 Zestimate®
$218/sqft
$382/mo HOA
What's special
New ac condenserBrand new hot waterNew ceiling fansBrand new ss appliancesHuge walk-in closets
- 295 days |
- 87 |
- 11 |
Zillow last checked:
Listing updated:
Listed by:
George Hanna 321-274-7362,
Home Wise Realty Group Inc
Source: DBAMLS,MLS#: 1219091
Facts & features
Interior
Bedrooms & bathrooms
- Bedrooms: 2
- Bathrooms: 2
- Full bathrooms: 2
Bedroom 1
- Level: Main
- Area: 162.5 Square Feet
- Dimensions: 12.50 x 13.00
Bedroom 2
- Level: Main
- Area: 143 Square Feet
- Dimensions: 11.00 x 13.00
Dining room
- Level: Main
- Area: 126 Square Feet
- Dimensions: 9.00 x 14.00
Kitchen
- Level: Main
- Area: 81 Square Feet
- Dimensions: 9.00 x 9.00
Living room
- Level: Main
- Area: 208 Square Feet
- Dimensions: 13.00 x 16.00
Other
- Description: SCREENED-IN BALCONY
- Level: Main
- Area: 72 Square Feet
- Dimensions: 6.00 x 12.00
Heating
- Central, Electric
Cooling
- Central Air, Electric
Appliances
- Included: Washer, Refrigerator, Microwave, Electric Range, Dryer, Disposal, Dishwasher
- Laundry: In Unit
Features
- Split Bedrooms, Walk-In Closet(s)
- Flooring: Tile, Vinyl
Interior area
- Total structure area: 1,082
- Total interior livable area: 1,006 sqft
Property
Parking
- Parking features: Additional Parking, Gated, Guest, Unassigned
Features
- Levels: One
- Stories: 2
- Patio & porch: Covered, Rear Porch, Screened
- Exterior features: Balcony
- Spa features: Community, Heated, In Ground
- Fencing: Full
- Has view: Yes
- View description: Trees/Woods
Lot
- Features: Many Trees
Details
- Parcel number: 630939032050
- Zoning description: Condominium
Construction
Type & style
- Home type: Condo
- Architectural style: Spanish
- Property subtype: Condominium, Residential
Materials
- Block, Stone Veneer, Stucco
- Foundation: Slab
- Roof: Shingle
Condition
- Updated/Remodeled
- New construction: No
- Year built: 2003
Utilities & green energy
- Sewer: Public Sewer
- Water: Public
- Utilities for property: Cable Connected, Electricity Connected, Sewer Connected, Water Connected
Community & HOA
Community
- Security: Fire Sprinkler System, Security Gate, Smoke Detector(s)
- Subdivision: Villaggio On The Lakes Condo
HOA
- Has HOA: Yes
- Amenities included: Cable TV, Car Wash Area, Clubhouse, Fitness Center, Gated, Maintenance Structure, Management, Spa/Hot Tub, Trash
- Services included: Cable TV, Insurance, Internet, Maintenance Grounds, Maintenance Structure, Pest Control, Security, Trash
- HOA fee: $382 monthly
- HOA name: VILLAGGIO ON THE LAKES
Location
- Region: Port Orange
Financial & listing details
- Price per square foot: $218/sqft
- Tax assessed value: $175,840
- Annual tax amount: $3,045
- Date on market: 10/21/2025
- Listing terms: Cash,Conventional
- Electric utility on property: Yes
- Road surface type: Paved
Estimated market value
$209,300
$199,000 - $220,000
$1,635/mo
Price history
| Date | Event | Price |
|---|---|---|
| 10/21/2025 | Listed for sale | $219,000+212.9%$218/sqft |
Source:  DBAMLS #1219091 Report a problem DBAMLS #1219091 Report a problem | ||
| 10/4/2011 | Sold | $70,000-11.6%$70/sqft |
Source: Public Record Report a problem | ||
| 9/11/2011 | Price change | $79,205-4.8%$79/sqft |
Source: RE/MAX Signature #520478 Report a problem | ||
| 9/9/2011 | Price change | $83,205-7.4%$83/sqft |
Source: RE/MAX Signature #520478 Report a problem | ||
| 6/25/2011 | Listed for sale | $89,900+124.8%$89/sqft |
Source: RE/MAX Signature #520478 Report a problem | ||
| 9/24/2009 | Sold | $40,000-80.2%$40/sqft |
Source: Public Record Report a problem | ||
| 12/22/2005 | Sold | $201,900+16.8%$201/sqft |
Source: Public Record Report a problem | ||
| 9/19/2005 | Sold | $172,900$172/sqft |
Source: Public Record Report a problem | ||
Public tax history
| Year | Property taxes | Tax assessment |
|---|---|---|
| 2025 | $3,170 +4.1% | $175,840 +9.5% |
| 2024 | $3,046 +6.5% | $160,569 +10% |
| 2023 | $2,860 +11.1% | $145,972 +10% |
| 2022 | $2,574 | $132,702 +10% |
| 2021 | -- | $120,638 +10% |
| 2020 | $2,198 | $109,671 +6.4% |
| 2019 | $2,198 +12% | $103,040 +6% |
| 2018 | $1,963 +5.7% | $97,216 +4.1% |
| 2017 | $1,858 +4.3% | $93,408 +4.6% |
| 2016 | $1,780 +4.7% | $89,264 +31.1% |
| 2015 | $1,700 +10.5% | $68,096 -3.2% |
| 2014 | $1,539 | $70,336 +13.2% |
| 2013 | -- | $62,118 +12.5% |
| 2012 | -- | $55,216 +15.5% |
| 2011 | -- | $47,800 -21.6% |
| 2010 | -- | $60,992 -17.8% |
| 2009 | -- | $74,200 -54.1% |
| 2007 | -- | $161,800 |
| 2006 | -- | $161,800 +202.5% |
| 2005 | -- | $53,490 |
Find assessor info on the county website
Monthly payment
Est. payment
Payment breakdown
Explore the cost of this home by adjusting the details. Changes won't be saved.Climate risks
Neighborhood: 32127
Nearby schools
GreatSchools rating
- 8/10Spruce Creek Elementary SchoolGrades: PK-5Distance: 1.2 mi
- 8/10Creekside Middle SchoolGrades: 6-8Distance: 4.5 mi
- 6/10Spruce Creek High SchoolGrades: 9-12Distance: 1.1 mi
Schools provided by the listing agent
- High: Spruce Creek
Source: DBAMLS. This data may not be complete. We recommend contacting the local school district to confirm school assignments for this home.
- $235,0003 bd2 ba1.1k sqft940 Village Trl UNIT 6-201, Port Orange, FL 32127For Sale

- $239,0003 bd2 ba1.1k sqft940 Village Trl UNIT 3-202, Port Orange, FL 32127Sold
- $229,9002 bd2 ba1.1k sqft940 Village Trl UNIT 4-202, Port Orange, FL 32127For Sale

- $215,0002 bd2 ba1k sqft940 Village Trl UNIT 4-205, Port Orange, FL 32127Sold

- $220,0002 bd2 ba1k sqft940 Village Trl UNIT 6-103, Port Orange, FL 32127For Sale
- $1,3501 bd1 ba900 sqft940 Village Trl UNIT 6-304, Port Orange, FL 32127For Rent
- $179,1002 bd2 ba1k sqft940 Village Trl UNIT 6-309, Port Orange, FL 32127Off Market
- $189,4002 bd2 ba1k sqft940 Village Trl APT 8-206, Port Orange, FL 32127Off Market
A local agent can set up tours, give advice and negotiate with sellers.
A local lender can help you make sure your offer is ready when you are.
Similar homes
- $224,9002 bd2 ba1k sqft940 Village Trl Unit 6-109, Port Orange, FL 32127For Sale
 MLS ID #1218736, Vanessa Gardner, Villaggio on the Lakes Realty LLC. DBAMLS
 - $239,0002 bd2 ba1k sqft940 Village Trl Unit 2-207, Port Orange, FL 32127For Sale
 MLS ID #1204337, Enas Roman, Realty Pros Assured. DBAMLS
 - $224,9003 bd2 ba1.1k sqft940 Village Trl Unit 3-201, Port Orange, FL 32127For Sale
 MLS ID #1226343, Vanessa Gardner, Villaggio on the Lakes Realty LLC. DBAMLS
 - $210,0003 bd2 ba1.1k sqft940 Village Trl Unit 4-207, Port Orange, FL 32127For Sale
 MLS ID #1228849, Vanessa Gardner, Villaggio on the Lakes Realty LLC. DBAMLS
 - $235,0003 bd2 ba1.1k sqft940 Village Trl Unit 6-201, Port Orange, FL 32127For SaleMLS ID #1227280, Brian Griffin, The Griffin Difference Realty. DBAMLS
- $205,9001 bd1 ba719 sqft940 Village Trl Unit 5-106, Port Orange, FL 32127For SaleMLS ID #1218732, Vanessa Gardner, Villaggio on the Lakes Realty LLC. DBAMLS
- $194,9001 bd1 ba719 sqft940 Village Trl Unit 2-106, Port Orange, FL 32127For SaleMLS ID #1218735, Vanessa Gardner, Villaggio on the Lakes Realty LLC. DBAMLS
- $220,0002 bd2 ba1.2k sqft79 Cypress Pond Rd, Port Orange, FL 32128For SaleMLS ID #1227602, Jan Baran, EXIT Beach Realty. DBAMLS
- $164,0002 bd2 ba905 sqft3960 Oak Trail Run #3508, Pt Orange, FL 32127For SaleMLS ID #1226597, Moe Mossa, Savvy Avenue LLC. DBAMLS
- $264,0002 bd2 ba1.1k sqft962 Stonybrook Cir, Port Orange, FL 32127For SaleMLS ID #1228572, Leon Sanclemente, Century 21 Sundance Realty. DBAMLS
- $220,0002 bd2 ba888 sqft79 CYPRESS POND ROAD #79, PORT ORANGE, FL 32128For Sale
 MLS ID #V4943507, Jan Baran, EXIT BEACH REALTY. Stellar MLS
 - $214,9992 bd2 ba1.3k sqft3029 Oak Hammock Dr, Port Orange, FL 32129For SaleMLS ID #1226866, Bobby Mickis, Coldwell Banker Coast Realty. DBAMLS
- $220,0003 bd2 ba1.1k sqft401 Cherry St, South Daytona, FL 32119For SaleMLS ID #1228486, Patricia Morris, Keller Williams Realty Florida Partners. DBAMLS
- $183,0002 bd2 ba854 sqft722 La Grange Ave, Port Orange, FL 32129For SaleMLS ID #1227693, Shellie-jo Merrill, Coldwell Banker Coast Realty. DBAMLS
- $175,0002 bd2 ba1k sqft715 S Beach St APT 311D, Daytona Beach, FL 32114For SaleMLS ID #1222230, Melynda Johnson, Lubansky & White Realty. DBAMLS
- $199,0003 bd3 ba1.3k sqft1704 Long Branch Pl, Port Orange, FL 32129For SaleMLS ID #1223286, Peter John Graulich, Never 6 Percent Realty Inc.. DBAMLS
- $265,0003 bd2 ba1.3k sqft830 Airport Rd APT 309, Port Orange, FL 32128For SaleMLS ID #1229325, Jose Al Artigas, 386RealEstate.com. DBAMLS
- $225,0002 bd2 ba972 sqft405 N Halifax Ave #3090, Daytona Beach, FL 32118For SaleMLS ID #1228727, Lori Spada, LoKation. DBAMLS
- $160,0002 bd2 ba922 sqft417 Banana Cay Dr APT D, South Daytona, FL 32119For SaleMLS ID #1228155, Zac Burt, Downtown Realty & Investments. DBAMLS
- $209,5002 bd2 ba843 sqft2727 N Atlantic Ave #414, Daytona Beach, FL 32118For SaleMLS ID #1221808, Carol Bigelow, 1st Florida Realty LLC. DBAMLS