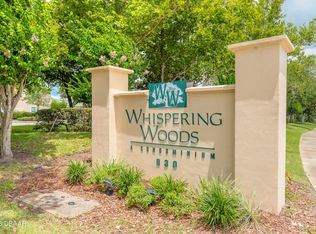
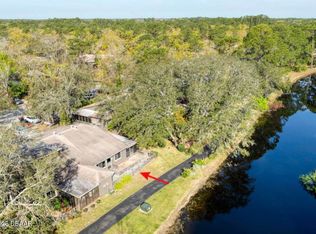
Welcome to this beautiful second-floor corner condominium located in the highly sought Whispering Woods community in the heart of Port Orange, Florida. This spacious 3-bed, 2-bath residence offers bright interior modern features in a desirable location, just a short walk from the community pool. Key Property Features: Outdoor Living: Large screened balcony-patio overlooking a peaceful water view. Ample Storage: Multiple storage closets, a walk-in closet in the master bedroom, and an additional independent storage room. Maintenance Fee Includes: Lawns, pest control, cable, community pool access, and assigned covered carport parking.
Active
Price cut: $15K (9/14)
$250,000
830 Airport Rd APT 309, Port Orange, FL 32128
3beds
1,351sqft
Condominium, Residential
Built in 2002
-- sqft lot
$-- Zestimate®
$185/sqft
$566/mo HOA
What's special
Second-floor corner condominiumAssigned covered carport parkingBright interior modern featuresAdditional independent storage roomMultiple storage closets
- 53 days
- 119
- 3
Zillow last checked:
Listing updated:
Listed by:
Jose Al Artigas 386-290-5316,
386RealEstate.com
Source: DBAMLS,MLS#: 1229325
Facts & features
Interior
Bedrooms & bathrooms
- Bedrooms: 3
- Bathrooms: 2
- Full bathrooms: 2
Bedroom 1
- Level: Main
- Area: 156 Square Feet
- Dimensions: 12.00 x 13.00
Bedroom 3
- Level: Main
- Area: 154 Square Feet
- Dimensions: 11.00 x 14.00
Bathroom 2
- Level: Main
- Area: 144 Square Feet
- Dimensions: 12.00 x 12.00
Dining room
- Level: Main
- Area: 90 Square Feet
- Dimensions: 9.00 x 10.00
Kitchen
- Level: Main
- Area: 99 Square Feet
- Dimensions: 9.00 x 11.00
Living room
- Level: Main
- Area: 208 Square Feet
- Dimensions: 13.00 x 16.00
Other
- Description: porch/balcony
- Level: Main
Utility room
- Level: Main
- Area: 12 Square Feet
- Dimensions: 3.00 x 4.00
Heating
- Central, Electric
Cooling
- Central Air, Electric
Appliances
- Included: Washer, Refrigerator, Microwave, Freezer, Electric Water Heater, Electric Range, Electric Oven, Dryer, Disposal, Dishwasher
- Laundry: In Unit, Washer Hookup
Features
- Breakfast Bar, Ceiling Fan(s), Eat-in Kitchen, Entrance Foyer, Open Floorplan, Pantry, Split Bedrooms, Vaulted Ceiling(s), Walk-In Closet(s)
- Flooring: Tile, Vinyl
Interior area
- Total structure area: 1,351
- Total interior livable area: 1,351 sqft
Property
Parking
- Total spaces: 1
- Parking features: Additional Parking, Assigned, Carport, Community Structure, Covered, Detached Carport, Parking Lot
- Carport spaces: 1
Features
- Levels: Two
- Stories: 2
- Patio & porch: Covered, Porch, Screened
- Exterior features: Balcony
- Has view: Yes
- View description: Pond
- Has water view: Yes
- Water view: Pond
Details
- Parcel number: 623618033090
- Zoning description: Residential
Construction
Type & style
- Home type: Condo
- Architectural style: Contemporary,Multi Generational,Other
- Property subtype: Condominium, Residential
Materials
- Stucco, Other
- Roof: Shingle
Condition
- New construction: No
- Year built: 2002
Utilities & green energy
- Electric: 100 Amp Service
- Sewer: Public Sewer
- Water: Public
- Utilities for property: Cable Available, Electricity Connected, Sewer Connected, Water Connected
Community & HOA
Community
- Subdivision: Whispering Woods Condo
HOA
- Has HOA: Yes
- Amenities included: Cable TV, Maintenance Grounds, Management, Pool, Trash
- Services included: Cable TV, Insurance, Internet, Maintenance Grounds, Maintenance Structure, Pest Control, Sewer, Trash, Water
- HOA fee: $566 monthly
- HOA name: New Smyrna Association Management
- HOA phone: 386-242-4190
Location
- Region: Port Orange
Financial & listing details
- Price per square foot: $185/sqft
- Tax assessed value: $172,176
- Annual tax amount: $3,039
- Date on market: 8/4/2026
- Listing terms: Cash,Conventional,FHA,VA Loan
- Electric utility on property: Yes
- Road surface type: Asphalt
Estimated market value
Not available
Estimated sales range
Not available
Not available
Price history
| Date | Event | Price |
|---|---|---|
| 9/14/2026 | Price change | $250,000-5.7%$185/sqft |
Source:  DBAMLS #1229325 Report a problem DBAMLS #1229325 Report a problem | ||
| 8/4/2026 | Listed for sale | $265,000+65.6%$196/sqft |
Source: DBAMLS #1229325 Report a problem | ||
| 8/3/2026 | Listing removed | $2,400$2/sqft |
Source: Zillow Rentals Report a problem | ||
| 5/3/2026 | Listed for rent | $2,400+4.3%$2/sqft |
Source: Zillow Rentals Report a problem | ||
| 7/12/2025 | Listing removed | $2,300$2/sqft |
Source: Zillow Rentals Report a problem | ||
| 5/20/2025 | Price change | $2,300-4.2%$2/sqft |
Source: Zillow Rentals Report a problem | ||
| 5/18/2025 | Listed for rent | $2,400+20%$2/sqft |
Source: Zillow Rentals Report a problem | ||
| 7/9/2023 | Listing removed | -- |
Source: Zillow Rentals Report a problem | ||
| 6/12/2023 | Price change | $2,000-4.8%$1/sqft |
Source: Zillow Rentals Report a problem | ||
| 5/4/2023 | Listed for rent | $2,100+110%$2/sqft |
Source: Zillow Rentals Report a problem | ||
| 3/24/2021 | Listing removed | -- |
Source: Owner Report a problem | ||
| 6/5/2017 | Listing removed | $160,000$118/sqft |
Source: Owner Report a problem | ||
| 4/22/2017 | Listed for sale | $160,000+13517%$118/sqft |
Source: Owner Report a problem | ||
| 10/11/2012 | Listing removed | $1,000$1/sqft |
Source: RE/MAX Signature Property Management #535259 Report a problem | ||
| 8/31/2012 | Listed for rent | $1,000-9.1%$1/sqft |
Source: RE/MAX Signature Property Management #535259 Report a problem | ||
| 7/27/2012 | Listing removed | $1,100$1/sqft |
Source: RE/MAX Signature Property Management #532398 Report a problem | ||
| 7/6/2012 | Listed for rent | $1,100$1/sqft |
Source: RE/MAX Signature Property Management #532398 Report a problem | ||
| 5/19/2012 | Listing removed | $1,175$1/sqft |
Source: RE/MAX Signature #530986 Report a problem | ||
| 5/10/2012 | Price change | $1,175-2.1%$1/sqft |
Source: RE/MAX Signature #530986 Report a problem | ||
| 5/4/2012 | Price change | $1,200+2.1%$1/sqft |
Source: RE/MAX Signature #530986 Report a problem | ||
| 5/2/2012 | Listed for sale | $1,175-99.4%$1/sqft |
Source: RE/MAX Signature #530986 Report a problem | ||
| 8/29/2006 | Sold | $195,000+34.9%$144/sqft |
Source: Public Record Report a problem | ||
| 6/1/2004 | Sold | $144,600+12.2%$107/sqft |
Source: Public Record Report a problem | ||
| 12/2/2003 | Sold | $128,900$95/sqft |
Source: Public Record Report a problem | ||
Public tax history
| Year | Property taxes | Tax assessment |
|---|---|---|
| 2025 | $3,040 -15.8% | $172,176 -9.9% |
| 2024 | $3,609 +8.2% | $191,007 +10% |
| 2023 | $3,334 +9.8% | $173,643 +10% |
| 2022 | $3,037 | $157,857 +10% |
| 2021 | -- | $143,506 +10% |
| 2020 | $2,573 | $130,460 -0.1% |
| 2019 | $2,573 +4.9% | $130,560 +8.7% |
| 2018 | $2,453 +6.3% | $120,156 +8.5% |
| 2017 | $2,307 +5.7% | $110,747 +1% |
| 2016 | $2,182 +0.4% | $109,650 +15.6% |
| 2015 | $2,174 +13.1% | $94,860 +3.3% |
| 2014 | $1,922 | $91,800 +37.1% |
| 2013 | -- | $66,946 -9.1% |
| 2012 | -- | $73,667 +12.3% |
| 2011 | -- | $65,600 -11.5% |
| 2010 | -- | $74,128 -25.3% |
| 2009 | -- | $99,187 -38% |
| 2007 | -- | $160,000 |
| 2006 | -- | $160,000 +25.5% |
| 2005 | -- | $127,500 +14.3% |
| 2004 | -- | $111,500 +12642.9% |
| 2003 | -- | $875 |
Find assessor info on the county website
Monthly payment
Est. payment
Payment breakdown
Explore the cost of this home by adjusting the details. Changes won't be saved.Climate risks
Neighborhood: 32128
Nearby schools
Schools provided by the listing agent
- Elementary: Cypress Creek
- Middle: Creekside
- High: Spruce Creek
Source: DBAMLS. This data may not be complete. We recommend contacting the local school district to confirm school assignments for this home.
- $220,3003 bd2 ba1.4k sqft830 Airport Rd APT 102, Port Orange, FL 32128Off Market
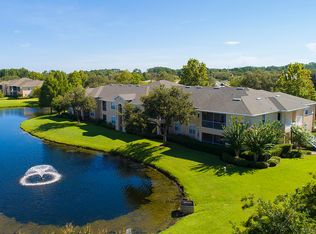
- $199,8902 bd2 ba1.1k sqft830 Airport Rd APT 103, Port Orange, FL 32128For Sale

- $194,3002 bd2 ba1.1k sqft830 Airport Rd APT 104, Port Orange, FL 32128Off Market
- $199,9992 bd2 ba1.1k sqft830 Airport Rd APT 105, Port Orange, FL 32128For Sale
Similar homes
- $199,9002 bd2 ba1.1k sqft830 AIRPORT ROAD #111, PORT ORANGE, FL 32128For Sale
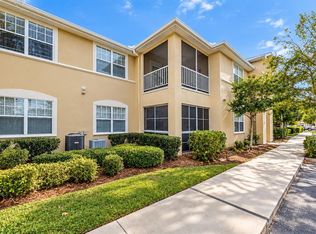
 MLS ID #G5117970, Jen Gotlewski, OLYMPUS EXECUTIVE REALTY INC. Stellar MLS
 - $229,9003 bd2 ba1k sqft1923 Yellowfin Dr, Port Orange, FL 32128For Sale

 MLS ID #1226983, Robert Jones, Offerpad Brokerage FL LLC. DBAMLS
 - $274,9003 bd2 ba1k sqft1116 Meditation Loop, Port Orange, FL 32129For Sale
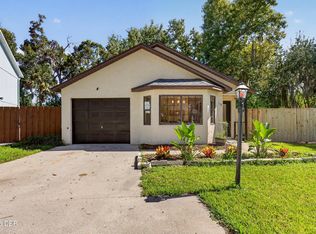 MLS ID #1231050, Taylor Westfall Gillette, Simply Real Estate. DBAMLS
 - $220,0002 bd2 ba1.2k sqft79 Cypress Pond Rd, Port Orange, FL 32128For Sale
 MLS ID #1227602, Jan Baran, EXIT Beach Realty. DBAMLS
 - $239,0002 bd2 ba1k sqft940 Village Trl Unit 2-207, Port Orange, FL 32127For SaleMLS ID #1204337, Enas Roman, Realty Pros Assured. DBAMLS
- $224,9002 bd2 ba1k sqft940 Village Trl Unit 6-109, Port Orange, FL 32127For SaleMLS ID #1218736, Vanessa Gardner, Villaggio on the Lakes Realty LLC. DBAMLS
- $220,0002 bd2 ba888 sqft79 CYPRESS POND ROAD #79, PORT ORANGE, FL 32128For SaleMLS ID #V4943507, Jan Baran, EXIT BEACH REALTY. Stellar MLS
- $210,0003 bd2 ba1.1k sqft940 Village Trl Unit 4-207, Port Orange, FL 32127For SaleMLS ID #1228849, Vanessa Gardner, Villaggio on the Lakes Realty LLC. DBAMLS
- $226,4973 bd2 ba1.1k sqft1133 Squirrel Nest Ln, Port Orange, FL 32129For SaleMLS ID #1227370, Kelli Patton, Keller Williams Realty Florida Partners. DBAMLS
- $234,9002 bd3 ba1.4k sqft3531 Forest Branch Dr APT D, Port Orange, FL 32129For SaleMLS ID #1230332, George Hanna, Home Wise Realty Group Inc. DBAMLS
- $254,9992 bd2 ba1.1k sqft962 Stonybrook Cir, Port Orange, FL 32127For SaleMLS ID #1228572, Leon Sanclemente, Century 21 Sundance Realty. DBAMLS
- $212,5003 bd2 ba1.1k sqft940 Village Trl Unit 3-201, Port Orange, FL 32127For SaleMLS ID #1226343, Vanessa Gardner, Villaggio on the Lakes Realty LLC. DBAMLS
- $219,0002 bd2 ba1k sqft940 Village Trl Unit 3-205, Port Orange, FL 32127For SaleMLS ID #1219091, George Hanna, Home Wise Realty Group Inc. DBAMLS
