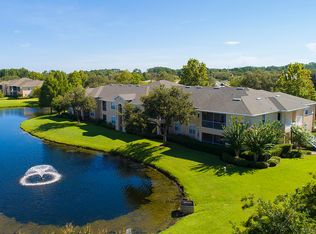
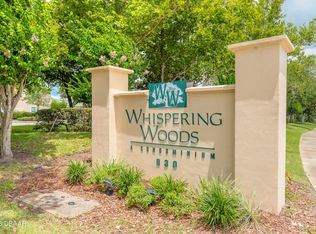
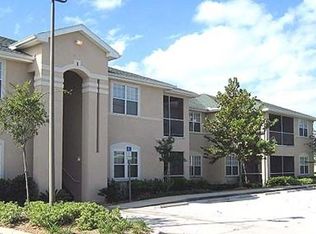
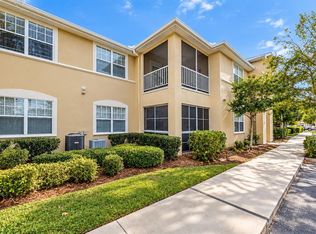
Enjoy easy Florida living in this beautifully maintained first-floor 2-bedroom, 2-bath condo—no stairs to climb! Featuring a bright, neutral interior with tile and wood flooring, volume ceilings, and a desirable split-bedroom floor plan, this home offers both comfort and privacy. The spacious kitchen features abundant cabinetry, a pantry, breakfast bar, and overlooks the dining and living areas, making it perfect for everyday living or entertaining. French doors lead to the screened porch with an attached storage room, providing the perfect spot to relax and enjoy the outdoors. The split floor plan offers generous closet space throughout, ceiling fans in both bedrooms, well-appointed bathrooms, and additional storage cabinets. 2026 Water Heater. Roof 2 years. AC 2 years. This well-managed community features a sparkling pool, scenic lake, and is conveniently located near top-rated schools, parks, shopping, dining, and more. The unit also includes a covered carport. The monthly maintenance fee covers building insurance, basic cable, water, sewer, trash, and community pool maintenance. All information recorded in the MLS is intended to be accurate but cannot be guaranteed. Buyers and Realtors are encouraged to verify all information.
For sale
$199,890
830 AIRPORT ROAD #103, PORT ORANGE, FL 32128
2beds
1,170sqft
Condominium
Built in 2002
-- sqft lot
$-- Zestimate®
$171/sqft
$566/mo HOA
What's special
Breakfast barSparkling poolAdditional storage cabinetsVolume ceilingsBright neutral interiorSpacious kitchenTile and wood flooring
- 71 days
- 116
- 0
Zillow last checked:
Listing updated:
Listed by:
Cindy Harper 386-566-4747,
REALTY PROS ASSURED 386-767-7653
Source: Stellar MLS,MLS#: NS1088770 Originating MLS: West Volusia
Originating MLS: West Volusia
Facts & features
Interior
Bedrooms & bathrooms
- Bedrooms: 2
- Bathrooms: 2
- Full bathrooms: 2
Primary bedroom
- Features: Walk-In Closet(s)
- Level: First
- Area: 156 Square Feet
- Dimensions: 13x12
Bedroom 2
- Features: Walk-In Closet(s)
- Level: First
- Area: 130 Square Feet
- Dimensions: 13x10
Balcony porch lanai
- Level: First
- Area: 81 Square Feet
- Dimensions: 9x9
Dining room
- Level: First
- Area: 100 Square Feet
- Dimensions: 10x10
Kitchen
- Level: First
- Area: 135 Square Feet
- Dimensions: 15x9
Living room
- Level: First
- Area: 210 Square Feet
- Dimensions: 15x14
Utility room
- Level: First
- Area: 30 Square Feet
- Dimensions: 6x5
Heating
- Central, Electric
Cooling
- Central Air
Appliances
- Included: Dishwasher, Microwave, Range, Refrigerator
- Laundry: Inside, Laundry Room
Features
- Primary Bedroom Main Floor, Split Bedroom, Walk-In Closet(s)
- Flooring: Carpet, Tile
- Has fireplace: No
- Common walls with other units/homes: End Unit
Interior area
- Total structure area: 1,170
- Total interior livable area: 1,170 sqft
Video & virtual tour
Property
Parking
- Total spaces: 103
- Parking features: Carport
- Carport spaces: 103
Features
- Levels: One
- Stories: 1
- Exterior features: None, Storage
Lot
- Size: 12.19 Acres
Details
- Parcel number: 623618011030
- Zoning: CONDO
- Special conditions: None
Construction
Type & style
- Home type: Condo
- Property subtype: Condominium
Materials
- Block
- Foundation: Slab
- Roof: Shingle
Condition
- New construction: No
- Year built: 2002
Utilities & green energy
- Sewer: Public Sewer
- Water: None
- Utilities for property: Cable Connected, Electricity Connected, Sewer Connected
Community & HOA
Community
- Features: Clubhouse, Deed Restrictions, Pool
- Pet fee: $0 monthly
- Subdivision: WHISPERING WOODS
HOA
- Has HOA: Yes
- Services included: Cable TV, Community Pool, Maintenance Structure, Maintenance Grounds, Sewer, Trash, Water
- HOA fee: $566 monthly
- HOA name: Wimmer
Location
- Region: Port Orange
Financial & listing details
- Price per square foot: $171/sqft
- Tax assessed value: $167,000
- Annual tax amount: $1,735
- Date on market: 7/17/2026
- Cumulative days on market: 72 days
- Listing terms: Cash,Conventional
- Ownership: Fee Simple
- Total actual rent: 0
- Electric utility on property: Yes
- Road surface type: Asphalt
Estimated market value
Not available
Estimated sales range
Not available
Not available
Price history
| Date | Event | Price |
|---|---|---|
| 7/18/2026 | Listed for sale | $199,890+21.1%$171/sqft |
Source:  Stellar MLS #NS1088770 Report a problem Stellar MLS #NS1088770 Report a problem | ||
| 3/19/2021 | Listing removed | -- |
Source:  Keller Williams Report a problem Keller Williams Report a problem | ||
| 1/11/2021 | Price change | $165,000-1.5%$141/sqft |
Source:  DBAMLS #1078131 Report a problem DBAMLS #1078131 Report a problem | ||
| 11/26/2020 | Listed for sale | $167,500+24.1%$143/sqft |
Source: Keller Williams Realty Florida Partners #1078131 Report a problem | ||
| 10/31/2018 | Sold | $135,000-2.8%$115/sqft |
Source: DBAMLS #1046482 Report a problem | ||
| 8/15/2018 | Listed for sale | $138,900+90.5%$119/sqft |
Source: HOME WISE REALTY GROUP,INC #O5725588 Report a problem | ||
| 11/19/2012 | Sold | $72,900-2.7%$62/sqft |
Source: DBAMLS #534383 Report a problem | ||
| 8/6/2012 | Listed for sale | $74,900-2.6%$64/sqft |
Source: Realex Properties, Inc #534383 Report a problem | ||
| 4/2/2012 | Listing removed | $76,900$66/sqft |
Source: Keller Williams Realty Florida Partners , LLC. #522888 Report a problem | ||
| 12/17/2011 | Listed for sale | $76,900+6.8%$66/sqft |
Source: Keller Williams Realty Florida Partners , LLC. #522888 Report a problem | ||
| 10/12/2011 | Sold | $72,000-6.4%$62/sqft |
Source: Public Record Report a problem | ||
| 9/11/2011 | Listed for sale | $76,900-25.3%$66/sqft |
Source: Keller Williams Realty Florida Partners #522888 Report a problem | ||
| 12/16/2002 | Sold | $103,000$88/sqft |
Source: Public Record Report a problem | ||
Public tax history
| Year | Property taxes | Tax assessment |
|---|---|---|
| 2025 | $1,736 +1.8% | $136,815 +2.9% |
| 2024 | $1,705 +3.2% | $132,960 +3% |
| 2023 | $1,652 +4.5% | $129,088 +3% |
| 2022 | $1,582 | $125,328 +3% |
| 2021 | -- | $121,678 +1.4% |
| 2020 | $1,562 | $119,998 +2.3% |
| 2019 | $1,562 +0.6% | $117,300 +4.2% |
| 2018 | $1,552 -24.9% | $112,600 +14.1% |
| 2017 | $2,067 +7.5% | $98,677 +1% |
| 2016 | $1,923 +0.4% | $97,700 +26.1% |
| 2015 | $1,915 +18.5% | $77,500 +9.2% |
| 2014 | $1,615 | $71,000 +22.5% |
| 2013 | -- | $57,963 -9.1% |
| 2012 | -- | $63,782 +11.8% |
| 2011 | -- | $57,050 -11.5% |
| 2010 | -- | $64,467 -25.3% |
| 2009 | -- | $86,260 -21.1% |
| 2007 | -- | $109,286 -0.5% |
| 2006 | -- | $109,819 +6.1% |
| 2005 | -- | $103,515 +3% |
| 2004 | -- | $100,500 +11385.7% |
| 2002 | -- | $875 |
Find assessor info on the county website
Monthly payment
Est. payment
Payment breakdown
Explore the cost of this home by adjusting the details. Changes won't be saved.Climate risks
Neighborhood: 32128
Nearby schools
Schools provided by the listing agent
- Elementary: Cypress Creek Elementary
- Middle: Creekside Middle
- High: Spruce Creek High School
Source: Stellar MLS. This data may not be complete. We recommend contacting the local school district to confirm school assignments for this home.
- $220,3003 bd2 ba1.4k sqft830 Airport Rd APT 102, Port Orange, FL 32128Off Market
- $194,3002 bd2 ba1.1k sqft830 Airport Rd APT 104, Port Orange, FL 32128Off Market
- $199,9992 bd2 ba1.1k sqft830 Airport Rd APT 105, Port Orange, FL 32128For Sale
- $208,5003 bd2 ba1.3k sqft830 Airport Rd APT 107, Port Orange, FL 32128Off Market
Similar homes
- $199,9002 bd2 ba1.1k sqft830 AIRPORT ROAD #111, PORT ORANGE, FL 32128For Sale
 MLS ID #G5117970, Jen Gotlewski, OLYMPUS EXECUTIVE REALTY INC. Stellar MLS
 - $199,9992 bd2 ba1.1k sqft830 Airport Rd APT 105, Port Orange, FL 32128For Sale
 MLS ID #1227045, Patricia Goncalves Campos, Realty One Group Evolve. DBAMLS
 - $299,0002 bd2 ba1.1k sqft2016 CORNELL PLACE, PORT ORANGE, FL 32128For Sale
 MLS ID #NS1089094, Tara Lyall, THE HIGH TIDE GROUP. Stellar MLS
 - $250,0003 bd2 ba1.3k sqft830 Airport Rd APT 309, Port Orange, FL 32128For Sale
 MLS ID #1229325, Jose Al Artigas, 386RealEstate.com. DBAMLS
 - $238,0003 bd2 ba1.3k sqft830 Airport Rd APT 209, Port Orange, FL 32128For SaleMLS ID #1225455, Kim Doroba, Coldwell Banker Coast Realty. DBAMLS
- $220,0002 bd2 ba1.2k sqft79 Cypress Pond Rd, Port Orange, FL 32128For SaleMLS ID #1227602, Jan Baran, EXIT Beach Realty. DBAMLS
- $220,0002 bd2 ba888 sqft79 CYPRESS POND ROAD #79, PORT ORANGE, FL 32128For SaleMLS ID #V4943507, Jan Baran, EXIT BEACH REALTY. Stellar MLS
- $200,0003 bd2 ba1.3k sqft60 Golden Gate Cir, Port Orange, FL 32129For SaleMLS ID #1231174, Alice Cooper LLC, Adams, Cameron & Co., Realtors. DBAMLS
- $224,9002 bd2 ba1k sqft940 Village Trl Unit 6-109, Port Orange, FL 32127For SaleMLS ID #1218736, Vanessa Gardner, Villaggio on the Lakes Realty LLC. DBAMLS
- $199,9992 bd2 ba972 sqft32 Summer Trees Rd, Port Orange, FL 32128For SaleMLS ID #1227073, Don Bell, RE/MAX Signature. DBAMLS
- $239,0002 bd2 ba1k sqft940 Village Trl Unit 2-207, Port Orange, FL 32127For SaleMLS ID #1204337, Enas Roman, Realty Pros Assured. DBAMLS
- $297,5002 bd2 ba1.7k sqft1900 Whisperwood Way #1, Pt Orange, FL 32128For SaleMLS ID #1231127, Patricia Ohlsson, Spruce Creek Fly-In Realty. DBAMLS
- $205,9001 bd1 ba719 sqft940 Village Trl Unit 5-106, Port Orange, FL 32127For SaleMLS ID #1218732, Vanessa Gardner, Villaggio on the Lakes Realty LLC. DBAMLS
- $202,5002 bd2 ba1k sqft940 Village Trl Unit 2-208, Port Orange, FL 32127For SaleMLS ID #1227352, Leon Sanclemente, Century 21 Sundance Realty. DBAMLS
- $210,0003 bd2 ba1.1k sqft940 Village Trl Unit 4-207, Port Orange, FL 32127For SaleMLS ID #1228849, Vanessa Gardner, Villaggio on the Lakes Realty LLC. DBAMLS
- $220,0003 bd2 ba1.5k sqft1146 Bayview Ln, Port Orange, FL 32127For SaleMLS ID #1230979, Kristy Montanelli, Adams, Cameron & Co., Realtors. DBAMLS
