This well maintained 1344 sf BayHill model offers a split 3/2 open floor plan for the price of a 2 bedroom home! Great curb appeal and a huge carport makes you feel good as you drive up to your new home. Open the front door to see the attractive easy care luxury vinyl floor in the living room, dining room & hallway. The spacious living room includes a beautiful tower dormer with horizon windows for extra natural lighting in this room. A separate Dining Room to the left is adjacent to the L shaped kitchen that is loaded with cabinets & drawers for storage. A pantry assists you in storing your grocery items. There is even a small Morning Room for a breakfast table and chairs for your everyday meals. Recent major upgrades include a new Heating/AC system in 2023 and the roof was replaced in 2019. This one shouldn't last long!
Contingent
$129,500
1889 Crane Point Dr #337, Pt Orange, FL 32128
3beds
1,344sqft
Manufactured Home
Built in 2002
-- sqft lot
$-- Zestimate®
$96/sqft
$-- HOA
What's special
Huge carportGreat curb appealSeparate dining room
- 42 days |
- 70 |
- 2 |
Likely to sell faster than
Zillow last checked:
Listing updated:
Listed by:
Douglas Peck 386-304-0983,
Crane Lakes Sales, Ltd
Source: My State MLS,MLS#: 11831500
Facts & features
Interior
Bedrooms & bathrooms
- Bedrooms: 3
- Bathrooms: 2
- Full bathrooms: 2
Rooms
- Room types: Dining Room, En Suite, First Floor Bathroom, First Floor Master Bedroom, Kitchen, Laundry Room, Living Room, Master Bedroom, Private Guest Room, Walk-in Closet
Kitchen
- Features: Open
Basement
- Area: 0
Heating
- Gas, Forced Air
Cooling
- Central
Appliances
- Included: Dishwasher, Dryer, Refrigerator, Microwave, Oven, Washer
Features
- Ground Floor, Laundry
- Flooring: Carpet, Laminate, Tile
- Has basement: No
- Has fireplace: No
Interior area
- Total structure area: 1,344
- Total interior livable area: 1,344 sqft
- Finished area above ground: 1,344
Property
Parking
- Parking features: Driveway
- Has carport: Yes
- Has uncovered spaces: Yes
Features
- Stories: 1
- Patio & porch: Screened Porch
- Exterior features: Golf, Sprinkler System, Tennis Court(s), Utilities, Tennis Court Surface(clay)
- Has private pool: Yes
- Pool features: Child Proof, Heated, In Ground
- Has view: Yes
- View description: Street
Lot
- Features: Pool, Trees
Details
- Additional structures: Shed(s), Carport
- On leased land: Yes
- Lease amount: $1,027
Construction
Type & style
- Home type: MobileManufactured
- Property subtype: Manufactured Home
Materials
- Vinyl Siding
- Roof: Asphalt
Condition
- New construction: No
- Year built: 2002
Utilities & green energy
- Electric: Amps(0)
- Sewer: Municipal
- Water: Municipal
- Utilities for property: Naturl Gas Available
Community & HOA
Community
- Features: Gym, Pool, 55 and Over, Clubhouse, Golf, Laundry, Smoking Allowed, Tennis Court
- Senior community: Yes
- Subdivision: Crane Lakes
HOA
- Has HOA: No
- Amenities included: Gym, Pool, 55 and Over, Clubhouse, Golf, Laundry, Pets Allowed, Smoking Allowed, Tennis Court
Location
- Region: Pt Orange
Financial & listing details
- Price per square foot: $96/sqft
- Date on market: 6/15/2026
- Date available: 06/12/2026
- Listing agreement: Exclusive
Douglas Peck
Douglas Peck
By pressing Contact Agent, you agree that the real estate professional identified above may call/text you about your search, which may involve use of automated means and pre-recorded/artificial voices. You don't need to consent as a condition of buying any property, goods, or services. Message/data rates may apply. You also agree to our Terms of Use. Zillow does not endorse any real estate professionals. We may share information about your recent and future site activity with your agent to help them understand what you're looking for in a home.
Estimated market value
Not available
Estimated sales range
Not available
Not available
Price history
| Date | Event | Price |
|---|---|---|
| 7/3/2026 | Contingent | $129,500$96/sqft |
Source: My State MLS #11831500 Report a problem | ||
| 6/15/2026 | Listed for sale | $129,500$96/sqft |
Source: My State MLS #11831500 Report a problem | ||
Public tax history
Tax history is unavailable.
Monthly payment
Climate risks
Neighborhood: 32128
Nearby schools
GreatSchools rating
- 9/10Sweetwater Elementary SchoolGrades: PK-5Distance: 2.1 mi
- 4/10Silver Sands Middle SchoolGrades: 6-8Distance: 2.8 mi
- 5/10Atlantic High SchoolGrades: PK,9-12Distance: 3.4 mi
- $145,0002 bd2 ba1.3k sqft1891 Crane Point Dr #338, Pt Orange, FL 32128For Sale

- $119,9003 bd2 ba1.3k sqft1890 Little Egret Dr #348, Pt Orange, FL 32128For Sale

- $229,0002 bd2 ba1.7k sqft1886 Crane Point Dr #310, Pt Orange, FL 32128For Sale

- $128,900-- bd-- ba1.3k sqft1898 Little Egret Dr #344, Port Orange, FL 32128For Sale
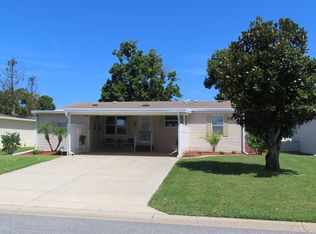
- $135,0003 bd2 ba1.7k sqft1898 Crane Point Dr #304, Pt Orange, FL 32128For Sale
- $--2 bd2 ba1.3k sqft1898 Little Egret Dr, Port Orange, FL 32128Off Market
- $--2 bd2 ba1.2k sqft1881 Little Egret Dr, Port Orange, FL 32128Off Market
- $--2 bd2 ba1.3k sqft1887 Little Egret Dr, Port Orange, FL 32128Off Market
Similar homes
- $135,0003 bd2 ba1.7k sqft1898 Crane Point Dr #304, Pt Orange, FL 32128For Sale
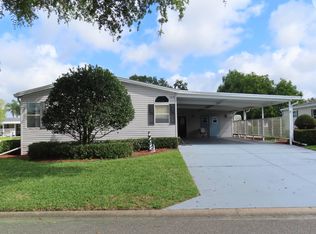 MLS ID #11848618, Douglas Peck, Crane Lakes Sales, Ltd. My State MLS
 - $128,900-- bd-- ba1.3k sqft1898 Little Egret Dr #344, Port Orange, FL 32128For SaleMLS ID #11877306, Douglas Peck, Crane Lakes Sales, Ltd. My State MLS
- $119,9003 bd2 ba1.3k sqft1890 Little Egret Dr #348, Pt Orange, FL 32128For SaleMLS ID #11680309, Douglas Peck, Crane Lakes Sales, Ltd. My State MLS
- $129,0002 bd2 ba1.4k sqft5635 Swan Lake Dr #516, Pt Orange, FL 32128For Sale
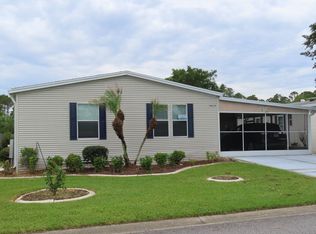 MLS ID #11736212, Douglas Peck, Crane Lakes Sales, Ltd. My State MLS
 - $125,0003 bd2 ba1.4k sqftLa Costa Village, Pt Orange, FL 32129For SaleMLS ID #594875, Sales Representative. MHBO
- $174,9002 bd2 ba1.3k sqft1992 Big Crane Loop #257, Pt Orange, FL 32128For SaleMLS ID #11775207, Douglas Peck, Crane Lakes Sales, Ltd. My State MLS
- $179,5003 bd2 ba1.6k sqftCrane Lakes, Pt Orange, FL 32128For SaleMLS ID #11471712, Douglas Peck, Crane Lakes Sales, Ltd. My State MLS
- $175,0002 bd2 ba1.5k sqft5668 Swan Lake Dr, Pt Orange, FL 32128For SaleMLS ID #11777308, Cortney Whalen, 1st Choice Mobile Home Sales, LLC. My State MLS
- $134,5003 bd2 ba1.3k sqftHacienda Del Rio, Edgewater, FL 32141For SaleMLS ID #560925, Leigh Milwee. MHBO
- $124,9002 bd2 ba1.5k sqft5629 Newman Dr, Port Orange, FL 32127For SaleMLS ID #11670157, Todd Newby, NEWBY REALTY INC. NY State MLS
- $149,0003 bd2 ba1.6k sqft4887 Spruce Creek Rd, Port Orange, FL 32127For SaleMLS ID #11736897, Lisa Bailey, Latitude 29 Homes. My State MLS
- $125,0002 bd2 ba1.3k sqft6147 Ridgewood Ave #52, Pt Orange, FL 32127For SaleMLS ID #11634361, Dean Infantolino, SURF N TURF REALTY. My State MLS
- $99,9003 bd2 ba1.4k sqft5653 Finley Dr, Port Orange, FL 32127For SaleMLS ID #11675544, Lisa Bailey, Latitude 29 Homes. My State MLS
- $89,9003 bd2 ba1.2k sqft5644 Regency Blvd #284, Pt Orange, FL 32127For SaleMLS ID #11538817, Trudy Berg, Briarwood. My State MLS
- $159,9003 bd2 ba1.4k sqftClubhouse, Pt Orange, FL 32127For SaleMLS ID #11681703, Trudy Berg, Briarwood. My State MLS
- $139,0002 bd2 ba720 sqft164 Iron Gate Cir, Port Orange, FL 32129For Sale
 MLS ID #1223639, Cheri East, RE/MAX Signature. DBAMLS
 - $129,0002 bd2 ba1.5k sqft1 Grizzly Bear Path #243, Ormond Beach, FL 32174For SaleMLS ID #11899169, Sandra Bergman, Cove Communities. My State MLS
- $129,0003 bd2 ba1.9k sqft26 Green Forest Dr #167, Ormond Beach, FL 32174For SaleMLS ID #11873148, Wes Strider, Aberdeen At Ormond Beach. My State MLS
- $129,9003 bd2 ba1.5k sqftHacienda Del Rio, Edgewater, FL 32141For SaleMLS ID #594237, Sales Representative. MHBO
- $142,0004 bd2 ba1.6k sqft2300 S Nova Rd Lot 8, South Daytona, FL 32119For SaleMLS ID #11684340, Caleb Smith, Wildflower Home Sales. My State MLS
