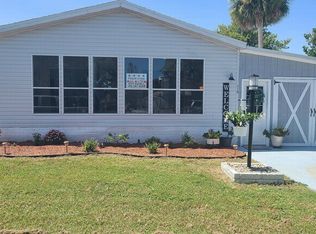
NEW PRICE ALERT!! Beautiful 3 bedroom, 2 bath manufactured home with garage located in Maplewood Estates, an active and friendly 55+ community. Tucked away at the end of a quiet cul de sac, this home offers a desirable split floor plan with inside laundry room. The kitchen features newer appliances and opens to the living and dining areas, creating a comfortable open concept layout. The home has a combination of laminate wood flooring and ceramic tile, making it both stylish and easy to maintain. The primary bedroom includes an en-suite, with an additional full bath for guests. Enjoy relaxing outdoor spaces with a front porch perfect for sunsets, along with a rear deck and patio-ideal for your morning coffee. This home has great curb appeal and includes several updates such as leaf filter gutters, new blinds, a sprinkler system, and an AC system that is actually indoors. A newer hot water heater is another added bonus. Insurance and financing options available! Maplewood Estates offers plenty of amenities including pool, hot tub, fire pit, scheduled activities, gym and more! Maplewood is both bike and pet friendly. Lot rent is just $1168 and includes your fiber internet and your landscaping. Your water, sewer and trash average bill is only about $55/month. This is a well maintained, welcoming community! schedule your showing today! When you are looking for a home that an average place will not do, check out Maplewood Estates. Close to the beach, shopping, errands, medical facilities, restaurants, etc. Its truly a 55+ neighborhood.
For sale
Price cut: $10.1K (7/21)
$99,900
5653 Finley Dr, Port Orange, FL 32127
3beds
1,480sqft
Manufactured Home
Built in 2005
-- sqft lot
$-- Zestimate®
$68/sqft
$-- HOA
What's special
- 131 days |
- 672 |
- 20 |
Zillow last checked:
Listing updated:
Listed by:
Lisa Bailey 386-265-7063,
Latitude 29 Homes
Source: My State MLS,MLS#: 11675544
Facts & features
Interior
Bedrooms & bathrooms
- Bedrooms: 3
- Bathrooms: 2
- Full bathrooms: 2
Rooms
- Room types: Breakfast Room, Dining Room, En Suite, First Floor Bathroom, First Floor Master Bedroom, Kitchen, Laundry Room, Living Room, Master Bedroom, Private Guest Room, Walk-in Closet
Kitchen
- Features: Open
Basement
- Area: 0
Heating
- Has Heating (Unspecified Type)
Cooling
- Central
Appliances
- Included: Dishwasher, Refrigerator, Microwave, Oven, Water Heater
Features
- Flooring: Laminate, Tile
- Doors: Doorman
- Has basement: No
- Has fireplace: No
Interior area
- Total structure area: 0
- Total interior livable area: 1,480 sqft
- Finished area above ground: 0
Property
Parking
- Parking features: Driveway, Attached
- Has garage: Yes
- Has uncovered spaces: Yes
Features
- Patio & porch: Patio, Open Porch, Deck
- Fencing: Fenced
- Has view: Yes
- View description: Street
Lot
- Features: Cul de Sac, Trees
Details
- Additional structures: Shed(s)
- Parcel number: 631507020010
- On leased land: Yes
- Lease amount: $1,232
Construction
Type & style
- Home type: MobileManufactured
- Property subtype: Manufactured Home
Materials
- Vinyl Siding
- Roof: Asphalt
Condition
- New construction: No
- Year built: 2005
- Major remodel year: 2025
Utilities & green energy
- Electric: Amps(0)
- Sewer: Municipal
- Water: Municipal
Community & HOA
Community
- Features: Gym, Pool, 55 and Over, Clubhouse, Recreation Room
- Senior community: Yes
- Subdivision: Maplewood Estates
HOA
- Has HOA: No
- Amenities included: Gym, Pool, 55 and Over, Clubhouse, Pets Allowed, Recreation Room
Location
- Region: Port Orange
Financial & listing details
- Price per square foot: $68/sqft
- Annual tax amount: $266,701
- Date on market: 3/18/2026
- Date available: 03/27/2026

Lisa Bailey
(888) 330-7063
By pressing Contact Agent, you agree that the real estate professional identified above may call/text you about your search, which may involve use of automated means and pre-recorded/artificial voices. You don't need to consent as a condition of buying any property, goods, or services. Message/data rates may apply. You also agree to our Terms of Use. Zillow does not endorse any real estate professionals. We may share information about your recent and future site activity with your agent to help them understand what you're looking for in a home.
Estimated market value
Not available
Estimated sales range
Not available
$1,896/mo
Price history
| Date | Event | Price |
|---|---|---|
| 7/21/2026 | Price change | $99,900-9.2%$68/sqft |
Source: My State MLS #11675544 Report a problem | ||
| 6/15/2026 | Price change | $110,000-4.3%$74/sqft |
Source: My State MLS #11675544 Report a problem | ||
| 3/27/2026 | Listed for sale | $115,000$78/sqft |
Source: My State MLS #11675544 Report a problem | ||
Public tax history
| Year | Property taxes | Tax assessment |
|---|---|---|
| 2024 | $266,701 | -- |
Find assessor info on the county website
Monthly payment
Climate risks
Neighborhood: 32127
Nearby schools
GreatSchools rating
- 6/10Sugar Mill Elementary SchoolGrades: PK-5Distance: 2.2 mi
- 4/10Silver Sands Middle SchoolGrades: 6-8Distance: 2 mi
- 6/10Spruce Creek High SchoolGrades: 9-12Distance: 1.8 mi
- $---- bd-- ba-- sqft5649 Finley Dr, Port Orange, FL 32127Off Market
- $54,0002 bd2 ba960 sqft5649 Finley Dr, Pt Orange, FL 32127Off Market

- $--3 bd2 ba1k sqft5664 Finley Dr, Pt Orange, FL 32127Off Market

- $---- bd-- ba-- sqft5656 Finley Dr, Port Orange, FL 32127Off Market
- $139,900-- bd-- ba-- sqft5648 Finley Dr, Port Orange, FL 32127Sold
- $139,9003 bd2 ba1.4k sqft5648 Finley Dr, Pt Orange, FL 32127Sold
- $---- bd-- ba-- sqft5664 Finley Dr, Port Orange, FL 32127Off Market
- $---- bd-- ba-- sqft5663 Finley Dr, Port Orange, FL 32127Off Market
Similar homes
- $99,0002 bd2 ba1.4k sqft63 Andrews St, Pt Orange, FL 32127For Sale
 MLS ID #11776003, Dean Infantolino, SURF N TURF REALTY. My State MLS
 - $79,5003 bd2 ba1.4k sqft1101 Chamberlin Blvd, Pt Orange, FL 32127For Sale
 MLS ID #11729189, Kristy Montanelli, Adams, Cameron & Co.. My State MLS
 - $69,9002 bd2 ba1.5k sqft110 Williams St, Pt Orange, FL 32127For Sale
 MLS ID #11905518, Mike Bissell, Four Star Homes, Inc.. NY State MLS
 - $79,9003 bd2 ba1.5k sqft5446 Durant Dr, Port Orange, FL 32127For Sale
 MLS ID #11674210, Todd Newby, NEWBY REALTY INC. NY State MLS
 - $69,9003 bd2 ba1.6k sqft5624 Finley Dr, Port Orange, FL 32127For SaleMLS ID #11736899, Lisa Bailey, Latitude 29 Homes. My State MLS
- $149,0003 bd2 ba1.6k sqft4887 Spruce Creek Rd, Port Orange, FL 32127For SaleMLS ID #11736897, Lisa Bailey, Latitude 29 Homes. My State MLS
- $55,0003 bd2 ba1k sqft60 Windward Ct #60, Pt Orange, FL 32127For SaleMLS ID #11691752, Teresa Quebbeman, Right Realty Connection INC. My State MLS
- $64,5002 bd2 ba1.4k sqft5620 Finley Dr, Port Orange, FL 32127For SaleMLS ID #11736200, Lisa Bailey, Latitude 29 Homes. My State MLS
- $52,0003 bd2 ba1k sqft5415 Marshfield Dr, Pt Orange, FL 32127For SaleMLS ID #11683307, Lisa Bailey, Latitude 29 Homes. My State MLS
- $65,9002 bd2 ba984 sqftClubhouse, Pt Orange, FL 32127For SaleMLS ID #11633445, Trudy Berg, Briarwood. My State MLS
- $70,0002 bd2 ba1.2k sqft148 Wall St, Port Orange, FL 32127For SaleMLS ID #11865199, American Dream Home Sales LLC. My State MLS
- $97,5003 bd2 ba1.4k sqft2051 Pioneer Trl Lot 33, New Smyrna Beach, FL 32168For SaleMLS ID #11871246, Donovan Frantz, Weichert, Realtors - Hallmark Properties. My State MLS
- $59,0002 bd2 ba1.2k sqft128 Royal Palm Ct, Port Orange, FL 32127For SaleMLS ID #11683272, Dean Infantolino, SURF N TURF REALTY. My State MLS
- $87,9953 bd2 ba1.4k sqft2300 S Nova Rd #29, South Daytona, FL 32119For SaleMLS ID #11684339, Caleb Smith, Wildflower Home Sales. My State MLS
- $125,0002 bd2 ba1.3k sqft6147 Ridgewood Ave #52, Pt Orange, FL 32127For SaleMLS ID #11634361, Dean Infantolino, SURF N TURF REALTY. My State MLS
- $85,9002 bd2 ba1.2k sqft1313 Calle Del Sol Cir, Pt Orange, FL 32129For SaleMLS ID #11690600, Cortney Whalen, 1st Choice Mobile Home Sales, LLC. My State MLS
- $119,9003 bd2 ba1.3k sqft1890 Little Egret Dr #348, Pt Orange, FL 32128For SaleMLS ID #11680309, Douglas Peck, Crane Lakes Sales, Ltd. My State MLS
- $125,0003 bd2 ba1.4k sqftLa Costa Village, Pt Orange, FL 32129For SaleMLS ID #594875, Sales Representative. MHBO
- $75,9002 bd2 ba1.3k sqft65 Oak In The Wood, Port Orange, FL 32129For SaleMLS ID #11852532, Todd Newby, NEWBY REALTY INC. NY State MLS
- $99,0003 bd2 ba1.6k sqft121 Green Forest Dr #530, Ormond Beach, FL 32174For SaleMLS ID #11688114, Wes Strider, Aberdeen At Ormond Beach. My State MLS
