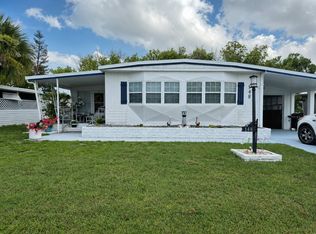
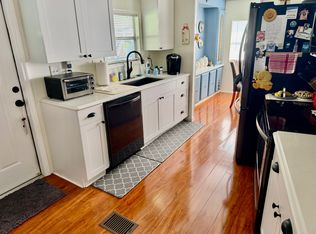
Beautifully upgraded 3 bedroom, 2 bath manufactured home located in Maplewood Estates, an upscale 55+ community, offering over 1600 square feet of living space with newer vinyl plank flooring throughout. The traditional kitchen features ample cabinetry, counter space, and appliances to meet all your cooking and entertaining needs, while the extra large living room and additional flex space provide the perfect setup for a den, office, or second sitting area. A newly carpeted Florida room with windows and screens adds even more comfortable living space. The split floor plan offers two guest bedrooms and a full bath, leading to a spacious primary suite designed for comfort with plenty of closet and storage space and an en-suite bathroom featuring a walk in shower. Outside, enjoy a large covered carport and sitting area, along with a storage shed that includes a washer and dryer for added convenience. The community is both bike and pet friendly and offers a wide range of amenities including a pool, hot tub, fire pit, pickleball courts, clubhouse, gym, billiards, library, and more. Lot rent is approximately $1,153 per month and includes use of all amenities, lawn care, and WiFi, with no annual real estate taxes. Enjoy easy, low maintenance living in a vibrant and welcoming community, schedule your showing today.
For sale
$69,900
5624 Finley Dr, Port Orange, FL 32127
3beds
1,632sqft
Manufactured Home
Built in 1977
-- sqft lot
$-- Zestimate®
$43/sqft
$-- HOA
What's special
- 95 days |
- 149 |
- 8 |
Zillow last checked:
Listing updated:
Listed by:
Lisa Bailey 386-265-7063,
Latitude 29 Homes
Source: My State MLS,MLS#: 11736899
Facts & features
Interior
Bedrooms & bathrooms
- Bedrooms: 3
- Bathrooms: 2
- Full bathrooms: 2
Rooms
- Room types: Dining Room, En Suite, Family Room, First Floor Bathroom, First Floor Master Bedroom, Kitchen, Living Room, Master Bedroom, Private Guest Room
Kitchen
- Features: Open, Other Counters
Basement
- Area: 0
Heating
- Has Heating (Unspecified Type)
Cooling
- Central
Appliances
- Included: Dishwasher, Dryer, Refrigerator, Microwave, Oven, Washer
Features
- Doors: Doorman
- Has basement: No
- Has fireplace: No
Interior area
- Total structure area: 0
- Total interior livable area: 1,632 sqft
- Finished area above ground: 0
Property
Parking
- Parking features: Carport
- Has carport: Yes
Features
- Patio & porch: Patio, Enclosed Porch, Deck
- Has view: Yes
- View description: Street
Details
- Additional structures: Shed(s), Carport
- On leased land: Yes
- Lease amount: $1,152
Construction
Type & style
- Home type: MobileManufactured
- Property subtype: Manufactured Home
Materials
- Aluminum Siding
- Roof: Metal
Condition
- New construction: No
- Year built: 1977
- Major remodel year: 2024
Utilities & green energy
- Electric: Amps(0)
- Sewer: Municipal
- Water: Municipal
Community & HOA
Community
- Features: Gym, Pool, 55 and Over, Clubhouse
- Senior community: Yes
- Subdivision: Maplewood Estates
HOA
- Has HOA: No
- Amenities included: Gym, Pool, 55 and Over, Clubhouse, Pets Allowed
Location
- Region: Port Orange
Financial & listing details
- Price per square foot: $43/sqft
- Date on market: 4/30/2026
- Date available: 05/01/2026

Lisa Bailey
(888) 330-7063
By pressing Contact Agent, you agree that the real estate professional identified above may call/text you about your search, which may involve use of automated means and pre-recorded/artificial voices. You don't need to consent as a condition of buying any property, goods, or services. Message/data rates may apply. You also agree to our Terms of Use. Zillow does not endorse any real estate professionals. We may share information about your recent and future site activity with your agent to help them understand what you're looking for in a home.
Estimated market value
Not available
Estimated sales range
Not available
$2,405/mo
Price history
| Date | Event | Price |
|---|---|---|
| 5/1/2026 | Listed for sale | $69,900+66.8%$43/sqft |
Source: My State MLS #11736899 Report a problem | ||
| 1/30/2011 | Listing removed | $41,900$26/sqft |
Source: NCI #PO5296 Report a problem | ||
| 11/14/2010 | Price change | $41,900-4.6%$26/sqft |
Source: NCI #PO5296 Report a problem | ||
| 5/27/2010 | Listed for sale | $43,900$27/sqft |
Source: NCI #PO5296 Report a problem | ||
Public tax history
Tax history is unavailable.
Monthly payment
Climate risks
Neighborhood: 32127
Nearby schools
GreatSchools rating
- 6/10Sugar Mill Elementary SchoolGrades: PK-5Distance: 2.1 mi
- 4/10Silver Sands Middle SchoolGrades: 6-8Distance: 1.9 mi
- 6/10Spruce Creek High SchoolGrades: 9-12Distance: 1.8 mi
- $64,5002 bd2 ba1.4k sqft5620 Finley Dr, Port Orange, FL 32127For Sale

- $---- bd-- ba-- sqft5628 Finley Dr, Port Orange, FL 32127Off Market
- $---- bd-- ba-- sqft5629 Finley Dr, Port Orange, FL 32127Off Market
- $---- bd-- ba-- sqft5632 Finley Dr, Port Orange, FL 32127Off Market
- $---- bd-- ba-- sqft5625 Finley Dr, Port Orange, FL 32127Off Market
- $--2 bd2 ba1.3k sqft5633 Finley Dr, Port Orange, FL 32127Off Market
- $55,1002 bd2 ba1k sqft5636 Finley Dr, Port Orange, FL 32127Off Market
- $---- bd-- ba-- sqft5617 Finley Dr, Port Orange, FL 32127Off Market
Similar homes
- $64,5002 bd2 ba1.4k sqft5620 Finley Dr, Port Orange, FL 32127For SaleMLS ID #11736200, Lisa Bailey, Latitude 29 Homes. My State MLS
- $70,0002 bd2 ba1.2k sqft148 Wall St, Port Orange, FL 32127For Sale
 MLS ID #11865199, Monique Gardner, American Dream Home Sales LLC. My State MLS
 - $60,0002 bd2 ba1.2k sqft7 Royal Palm Cir, Port Orange, FL 32127For Sale
 MLS ID #11741157, Teresa Quebbeman, Right Realty Connection INC. My State MLS
 - $59,0002 bd2 ba1.2k sqft128 Royal Palm Ct, Port Orange, FL 32127For Sale
 MLS ID #11683272, Dean Infantolino, SURF N TURF REALTY. My State MLS
 - $52,0003 bd2 ba1k sqft5415 Marshfield Dr, Pt Orange, FL 32127For SaleMLS ID #11683307, Lisa Bailey, Latitude 29 Homes. My State MLS
- $37,0002 bd2 ba1.1k sqft5635 Marshfield Dr, Port Orange, FL 32127For SaleMLS ID #11908818, Charles Goldrick, Get R Sold LLC. My State MLS
- $55,0003 bd2 ba1k sqft60 Windward Ct #60, Pt Orange, FL 32127For SaleMLS ID #11691752, Teresa Quebbeman, Right Realty Connection INC. My State MLS
- $74,9002 bd2 ba1.1k sqft5697 Christiancy Ave, Port Orange, FL 32127For SaleMLS ID #11738049, Dean Infantolino, SURF N TURF REALTY. My State MLS
- $79,0002 bd2 ba936 sqft1277 Avienda Del Toro, Port Orange, FL 32129For SaleMLS ID #11915964, Theresa Barone, USA Mobile & Manufactured Home Sales, LLC.. My State MLS
- $99,9003 bd2 ba1.4k sqft5653 Finley Dr, Port Orange, FL 32127For SaleMLS ID #11675544, Lisa Bailey, Latitude 29 Homes. My State MLS
- $68,0002 bd2 ba1.2k sqftColony in the Wood, Pt Orange, FL 32129For SaleMLS ID #598368, Sales Representative. MHBO
- $99,0002 bd2 ba1.4k sqft63 Andrews St, Pt Orange, FL 32127For SaleMLS ID #11776003, Dean Infantolino, SURF N TURF REALTY. My State MLS
- $72,5002 bd2 ba1.2k sqft1356 Calle Del Sol Cir, Pt Orange, FL 32129For SaleMLS ID #11459566, Cortney Whalen, 1st Choice Mobile Home Sales, LLC. My State MLS
- $44,0002 bd2 ba1.3k sqft5423 James Dr, Port Orange, FL 32127For SaleMLS ID #11492783, Lisa Bailey, Latitude 29 Homes. My State MLS
- $69,9002 bd2 ba1k sqft1197 Avienda Del Toro, Port Orange, FL 32129For SaleMLS ID #11863199, Lisa Bailey, Latitude 29 Homes. My State MLS
- $43,9002 bd1 ba1k sqft5653 Newman Dr, Port Orange, FL 32127For SaleMLS ID #11861824, Cortney Whalen, 1st Choice Mobile Home Sales, LLC. My State MLS
- $75,9002 bd2 ba1.3k sqft65 Oak In The Wood, Port Orange, FL 32129For SaleMLS ID #11852532, Todd Newby, NEWBY REALTY INC. NY State MLS
- $45,9002 bd2 ba1.3k sqft150 Wall St, Pt Orange, FL 32127For SaleMLS ID #11671535, Charles Goldrick, Get R Sold LLC. My State MLS
- $45,0002 bd2 ba1.2k sqft115 Williams St, Pt Orange, FL 32127For SaleMLS ID #11663432, Cortney Whalen, 1st Choice Mobile Home Sales, LLC. My State MLS
- $49,9003 bd2 ba1.2k sqft396 Prince Charles Ct, Port Orange, FL 32129For SaleMLS ID #11905566, Charles Goldrick, Get R Sold LLC. My State MLS
