ASK US ABOUT OUR EASY FINANCING OPTIONS in a 55 plus community. Minutes from Daytona Speedway and Daytona Beach. Beautiful 2005 spacious 2-Bedroom 2-Bath Palm Harbor manufactured home in Maplewood Estates, a 55+ Community in Port Orange. This home is move-in ready with an open kitchen and an island leading to your large living room and dining area. Perfect for family gatherings and seasonal entertainment. Your front Florida room adds to your open concept and can be used as an office as well. The family and friends bathroom is opposite of your spare bedroom. Also has a side by side washer and dryer. The primary bedroom with ensuite provides the quiet and serene feel of a top of the line manufactured home. The outdoor patio is also comfortable and perfect for relaxing with family and friends. This home also has a large shed with tons of storage for a bike. Friendly community. The front of the home has a raised porch for another entrance or just for sitting. The park has all the amenities you could want... pool, hot tub, fire pit, fishing, constant activities for the ideal Florida lifestyle. Lot rent of only $1244 which includes lawn care and internet makes this a have-to-see! Interior Features include an open kitchen, granite kitchen counter, oven, refrigerator, dishwasher, microwave, washer and dryer, appliance hot water heater, living room, den/office, primary bedroom, en suite bathroom, walk-in closet, kitchen, private guestroom, and central air conditioning. Exterior Features include vinyl siding, asphalt shingles, municipal water and sewer, patio, screened and covered porch, driveway, shed, carport, and street view. Community Amenities includes heated swimming pool, spa, outdoor grill, fire pit, gym, billiards and poker tables, library, full functional kitchen and ice machine, resident social calendar with activities and events, and a clubhouse.
For sale
$49,900
5632 Finley Dr, Port Orange, FL 32127
2beds
1,100sqft
Manufactured Home
Built in 2005
-- sqft lot
$-- Zestimate®
$45/sqft
$-- HOA
What's special
Granite kitchen counterEn suite bathroomStreet viewAsphalt shinglesCentral air conditioningPrivate guestroomVinyl siding
- 8 days
- 353
- 21
Zillow last checked:
Listing updated:
Listed by:
Jennifer Clark 601-670-3470,
Triple S Mobile Home Sales, LLC,
Amanda Coffey 941-224-2127
Source: My State MLS,MLS#: 11956204
Facts & features
Interior
Bedrooms & bathrooms
- Bedrooms: 2
- Bathrooms: 2
- Full bathrooms: 2
Rooms
- Room types: Den, Dining Room, En Suite, Kitchen, Laundry Room, Living Room, Private Guest Room
Kitchen
- Features: Open, Granite Counters
Basement
- Area: 0
Heating
- Has Heating (Unspecified Type)
Appliances
- Included: Dishwasher, Dryer, Refrigerator, Microwave, Oven, Washer, Water Heater
Features
- Has basement: No
- Has fireplace: No
Interior area
- Total structure area: 1,100
- Total interior livable area: 1,100 sqft
- Finished area above ground: 1,100
Property
Parking
- Parking features: Driveway
- Has uncovered spaces: Yes
Features
- Patio & porch: Patio, Covered Porch, Screened Porch
- Has view: Yes
- View description: Street
Details
- Additional structures: Shed(s)
- Parcel number: 631507020010
- On leased land: Yes
- Lease amount: $1,244
Construction
Type & style
- Home type: MobileManufactured
- Property subtype: Manufactured Home
Materials
- Vinyl Siding
- Roof: Asphalt
Condition
- New construction: No
- Year built: 2005
Utilities & green energy
- Electric: Amps(0)
Community & HOA
Community
- Features: Gym, Pool, 55 and Over, Clubhouse, Recreation Room
- Senior community: Yes
- Subdivision: Commonwealth Mobile Estates
HOA
- Has HOA: No
- Amenities included: Gym, Pool, 55 and Over, Clubhouse, Recreation Room
Location
- Region: Port Orange
Financial & listing details
- Price per square foot: $45/sqft
- Annual tax amount: $266,701
- Date on market: 8/31/2026
- Date available: 08/27/2026
- Listing agreement: Exclusive
Estimated market value
Not available
Estimated sales range
Not available
Not available
Price history
| Date | Event | Price |
|---|---|---|
| 8/31/2026 | Listed for sale | $49,900-37.5%$45/sqft |
Source: My State MLS #11956204 Report a problem | ||
| 12/23/2025 | Listing removed | $79,900$73/sqft |
Source: My State MLS #11609812 Report a problem | ||
| 12/1/2025 | Listed for sale | $79,900$73/sqft |
Source: My State MLS #11609812 Report a problem | ||
Public tax history
| Year | Property taxes | Tax assessment |
|---|---|---|
| 2024 | $266,701 | -- |
Find assessor info on the county website
Monthly payment
Climate risks
Neighborhood: 32127

Similar homes
- $44,9002 bd2 ba1.2k sqft128 Royal Palm Ct, Port Orange, FL 32127For Sale
 MLS ID #11920634, Dean Infantolino, SURF N TURF REALTY. My State MLS
 - $52,0003 bd2 ba1k sqft5415 Marshfield Dr, Pt Orange, FL 32127For Sale
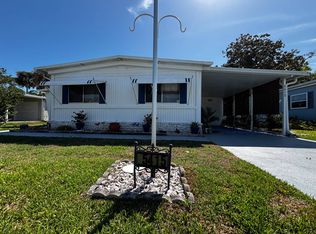 MLS ID #11683307, Lisa Bailey, Latitude 29 Homes. My State MLS
 - $49,9002 bd2 ba1.3k sqft1234 Caliente Ave, Pt Orange, FL 32129For Sale
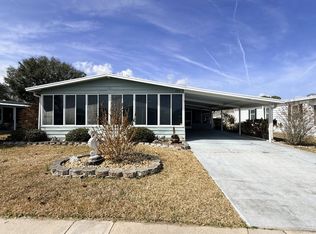 MLS ID #11664610, Cortney Whalen, 1st Choice Mobile Home Sales, LLC. My State MLS
 - $55,0003 bd2 ba1k sqft60 Windward Ct #60, Pt Orange, FL 32127For Sale
 MLS ID #11691752, Teresa Quebbeman, Right Realty Connection INC. My State MLS
