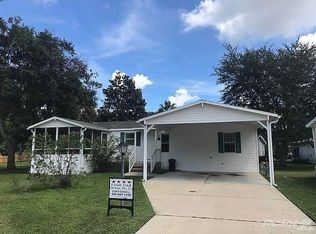
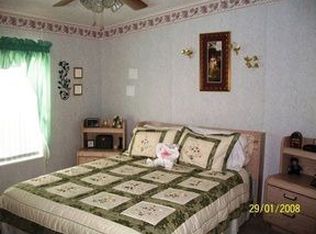
SELLER SAYS SELL!! Welcome home to this beautiful 2001 Jacobson manufactured home offering over 1,400 sq. ft. and located on a quiet cul de sac in an active 55+ community in Port Orange. Seller is motivated and is willing to consider all offers. This spacious home features a split floor plan, an eat-in kitchen, and an open living and dining area perfect for entertaining. The large primary suite includes a walk-in closet and an en-suite bathroom with double sinks and handicap accessibility features. Enjoy Florida living year-round on the large screened in patio, perfect for relaxing or entertaining guests. The home also includes in house washer and dryer and additional storage space for your toys. You can even fit a motorcycle! With this location you can live with confidence knowing this property has never been affected by flooding. Located in a vibrant community with fantastic amenities including a pool, clubhouse, and regular social activities, you'll love the friendly hometown feel of the area. Conveniently located close to the beach, shopping centers, restaurants, and top medical facilities. Lot rent is just $1,150/month and includes lawn care, cable, water, sewer, trash, and access to all of Pickwick's amenities. Don't miss your opportunity to own this beautiful home, schedule your showing today! Yes, this can be financed.
For sale
Price cut: $10K (7/2)
$49,900
419 Victoria Dr, Pt Orange, FL 32129
2beds
1,422sqft
Manufactured Home
Built in 2001
-- sqft lot
$-- Zestimate®
$35/sqft
$-- HOA
What's special
Additional storage spaceSpacious homeQuiet cul de sacLarge primary suiteSplit floor planEat-in kitchenWalk-in closet
- 188 days
- 184
- 4
Zillow last checked:
Listing updated:
Listed by:
Lisa Bailey 386-265-7063,
Latitude 29 Homes
Source: My State MLS,MLS#: 11666197
Facts & features
Interior
Bedrooms & bathrooms
- Bedrooms: 2
- Bathrooms: 2
- Full bathrooms: 2
Rooms
- Room types: Breakfast Room, Dining Room, En Suite, First Floor Bathroom, First Floor Master Bedroom, Kitchen, Laundry Room, Living Room, Master Bedroom, Private Guest Room
Kitchen
- Features: Eat-in Kitchen
Basement
- Area: 0
Heating
- Forced Air
Cooling
- Central
Appliances
- Included: Dishwasher, Disposal, Dryer, Refrigerator, Oven, Washer, Water Heater
Features
- Flooring: Carpet, Tile, Vinyl
- Doors: Doorman
- Has basement: No
- Has fireplace: No
Interior area
- Total structure area: 0
- Total interior livable area: 1,422 sqft
- Finished area above ground: 0
Property
Parking
- Parking features: Carport
- Has carport: Yes
Features
- Patio & porch: Screened Porch
- Has view: Yes
- View description: Street
Details
- Additional structures: Carport
- Parcel number: 630600000110
- On leased land: Yes
- Lease amount: $1,150
Construction
Type & style
- Home type: MobileManufactured
- Property subtype: Manufactured Home
Materials
- Vinyl Siding
- Roof: Asphalt
Condition
- New construction: No
- Year built: 2001
Utilities & green energy
- Electric: Amps(0)
- Sewer: Municipal
- Water: Municipal
Community & HOA
Community
- Features: Pool, 55 and Over, Clubhouse, Screening Room, Security, Tennis Court
- Senior community: Yes
- Subdivision: Pickwick Village
HOA
- Has HOA: No
- Amenities included: Pool, 55 and Over, Clubhouse, Pets Allowed, Screening Room, Security, Tennis Court
Location
- Region: Pt Orange
Financial & listing details
- Price per square foot: $35/sqft
- Annual tax amount: $402,174
- Date on market: 3/4/2026
- Date available: 03/03/2026
Estimated market value
Not available
Estimated sales range
Not available
Not available
Price history
| Date | Event | Price |
|---|---|---|
| 7/2/2026 | Price change | $49,900-16.7%$35/sqft |
Source: My State MLS #11666197 Report a problem | ||
| 5/18/2026 | Price change | $59,900-7.8%$42/sqft |
Source: My State MLS #11666197 Report a problem | ||
| 4/14/2026 | Price change | $65,000-4.4%$46/sqft |
Source: My State MLS #11666197 Report a problem | ||
| 3/4/2026 | Listed for sale | $68,000$48/sqft |
Source: My State MLS #11666197 Report a problem | ||
Public tax history
| Year | Property taxes | Tax assessment |
|---|---|---|
| 2024 | $402,174 | -- |
Find assessor info on the county website
Monthly payment
Climate risks
Neighborhood: 32129


Similar homes
- $49,9002 bd2 ba1.3k sqft1234 Caliente Ave, Pt Orange, FL 32129For Sale
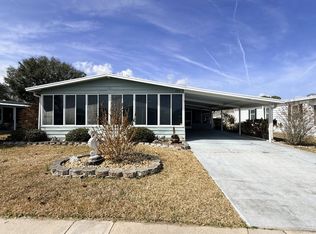 MLS ID #11664610, Cortney Whalen, 1st Choice Mobile Home Sales, LLC. My State MLS
 - $44,9002 bd2 ba960 sqftLamplighter, Port Orange, FL 32129For Sale
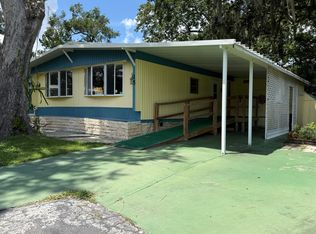 MLS ID #611768, Jonathan Sanchez. MHBO
 - $28,5002 bd2 ba1k sqftPickwhick Village, Pt Orange, FL 32129For Sale
 MLS ID #11962485, Shirley Harvey, American Dream Home Sales LLC. My State MLS
 - $36,0002 bd2 ba1.1k sqft86 Queens Way, Port Orange, FL 32129For Sale
 MLS ID #11738980, Garrett Obrien, SURF N TURF REALTY. My State MLS
