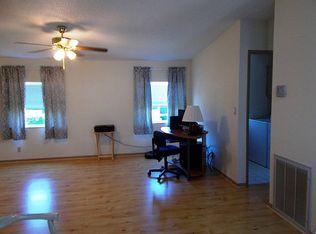
Welcome to LaCosta Village, where you can enjoy your golden years while the community takes care of the rest. This beautiful 2-bedroom, 2-bathroom home offers an inviting open floor plan designed for comfort and convenience. As you enter, you'll be greeted by a spacious bonus room featuring a built-in desk area, perfect for a home office or craft space. This versatile room can also serve as a laundry area, offering flexibility to suit your needs. To the left, the perfectly situated dining room seamlessly flows into a well-appointed kitchen equipped with all essential appliances and a charming bar area. The cozy living room provides ample space to relax and unwind after a busy day. Just off the living room, sliding doors open to a fully enclosed four-season room. Leave the doors open to extend your living space or enjoy a tranquil spot for morning coffee while savoring gorgeous Florida views year-round. Down the hall, you'll find a spacious guest bedroom and a well-sized guest bathroom, perfect for hosting friends and family. The primary suite is a dream come true, offering a large bedroom with a walk-in closet and a luxurious ensuite bathroom featuring double vanities, a walk-in shower, and abundant cabinet storage. Additional features include a handy storage shed for all your organizational needs. LaCosta Village is packed with amenities to keep you active and engaged, including multiple swimming pools (one heated), a large hot tub, a clubhouse for social events, a fitness center, and lighted tennis and pickleball courts. Come experience carefree living at LaCosta Village-your perfect place to call home!
For sale
Price cut: $5K (8/4)
$49,900
1234 Caliente Ave, Pt Orange, FL 32129
2beds
1,344sqft
Manufactured Home
Built in ----
-- sqft lot
$-- Zestimate®
$37/sqft
$-- HOA
What's special
Spacious guest bedroomWell-sized guest bathroomCharming bar areaPerfectly situated dining room
- 177 days |
- 250 |
- 12 |
Zillow last checked:
Listing updated:
Listed by:
Cortney Whalen 386-517-4229,
1st Choice Mobile Home Sales, LLC
Source: My State MLS,MLS#: 11664610
Facts & features
Interior
Bedrooms & bathrooms
- Bedrooms: 2
- Bathrooms: 2
- Full bathrooms: 2
Rooms
- Room types: Bonus Room, Breakfast Room, Den, Dining Room, En Suite, Kitchen, Laundry Room, Living Room, Master Bedroom, Walk-in Closet
Kitchen
- Features: Open
Basement
- Area: 0
Heating
- Electric, Hot Water
Cooling
- Central
Appliances
- Included: Disposal, Dryer, Refrigerator, Microwave, Oven, Washer, Water Heater
Features
- Flooring: Carpet
- Has basement: No
- Has fireplace: No
Interior area
- Total structure area: 0
- Total interior livable area: 1,344 sqft
- Finished area above ground: 0
Property
Parking
- Parking features: Carport
- Has carport: Yes
Features
- Patio & porch: Enclosed Porch, Open Porch, Screened Porch
- Exterior features: Sprinkler System, Tennis Court(s)
- Has private pool: Yes
- Pool features: In Ground
Lot
- Features: Pool
Details
- Additional structures: Shed(s), Carport
- On leased land: Yes
- Lease amount: $988
Construction
Type & style
- Home type: MobileManufactured
- Property subtype: Manufactured Home
Materials
- Vinyl Siding
- Roof: Asphalt
Condition
- New construction: No
- Year built: 0
Utilities & green energy
- Electric: Amps(0)
- Water: Community
Community & HOA
Community
- Features: Gym, Pool, 55 and Over, Clubhouse, Laundry, Recreation Room, Smoking Allowed, Tennis Court
- Senior community: Yes
HOA
- Has HOA: No
- Amenities included: Gym, Pool, 55 and Over, Clubhouse, Laundry, Pets Allowed, Recreation Room, Smoking Allowed, Tennis Court
Location
- Region: Pt Orange
Financial & listing details
- Price per square foot: $37/sqft
- Date on market: 3/3/2026
- Date available: 02/27/2026
- Listing agreement: Exclusive
Estimated market value
Not available
Estimated sales range
Not available
Not available
Price history
| Date | Event | Price |
|---|---|---|
| 8/4/2026 | Price change | $49,900-9.1%$37/sqft |
Source: My State MLS #11664610 Report a problem | ||
| 5/4/2026 | Price change | $54,900-8.3%$41/sqft |
Source: My State MLS #11664610 Report a problem | ||
| 3/31/2026 | Price change | $59,900-14.3%$45/sqft |
Source: My State MLS #11664610 Report a problem | ||
| 3/3/2026 | Listed for sale | $69,900$52/sqft |
Source: My State MLS #11664610 Report a problem | ||
Public tax history
Tax history is unavailable.
Monthly payment
Climate risks
Neighborhood: 32129
Nearby schools
GreatSchools rating
- 5/10South Daytona Elementary SchoolGrades: PK-5Distance: 1.6 mi
- 4/10Silver Sands Middle SchoolGrades: 6-8Distance: 2.2 mi
- 5/10Atlantic High SchoolGrades: PK,9-12Distance: 0.9 mi
- $140,2003 bd2 ba1.5k sqft1226 Caliente Ave, Port Orange, FL 32129Off Market

- $238,7002 bd2 ba1.1k sqft1230 Caliente Ave, Port Orange, FL 32129Off Market

- $130,2003 bd2 ba1.7k sqft1251 Caliente Ave, Port Orange, FL 32129Off Market
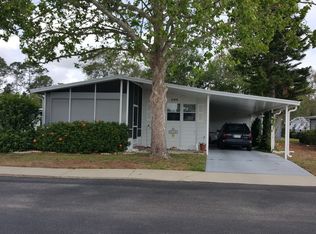
- $255,8002 bd2 ba1.3k sqft1246 Caliente Ave, Port Orange, FL 32129Off Market
- $111,2003 bd2 ba-- sqft1259 Caliente Ave, Port Orange, FL 32129Off Market
- $49,9992 bd2 ba-- sqft1235 Caliente Ave, Port Orange, FL 32129For Sale
- $61,4002 bd2 ba936 sqft1229 Marbella Ln, Port Orange, FL 32129Off Market
- $79,8002 bd2 ba1.3k sqft1221 Marbella Ln, Port Orange, FL 32129Off Market
Similar homes
- $49,9002 bd2 ba1.4k sqft419 Victoria Dr, Pt Orange, FL 32129For Sale
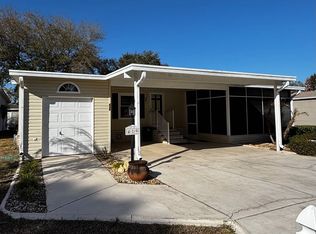 MLS ID #11666197, Lisa Bailey, Latitude 29 Homes. My State MLS
 - $59,0002 bd2 ba1k sqft1197 Avienda Del Toro, Port Orange, FL 32129For Sale
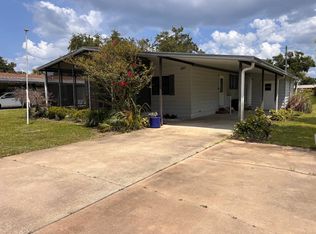 MLS ID #11863199, Lisa Bailey, Latitude 29 Homes. My State MLS
 - $44,9002 bd2 ba1k sqft52 Oak In The Wood, Pt Orange, FL 32129For Sale
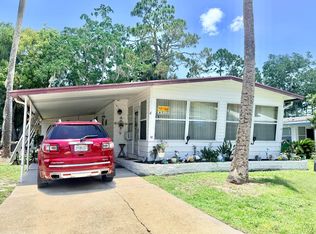 MLS ID #11855729, Cortney Whalen, 1st Choice Mobile Home Sales, LLC. My State MLS
 - $39,9003 bd2 ba1.1k sqft1224 La Flosita Dr, Port Orange, FL 32129For Sale
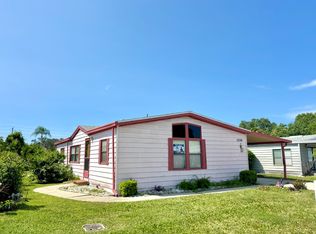 MLS ID #11906579, Kristy Montanelli, Adams, Cameron & Co.. My State MLS
 - $44,9002 bd2 ba1.2k sqft1256 Williamsburg Pl, Daytona Beach, FL 32119For SaleMLS ID #11684926, Kristy Montanelli, Adams, Cameron & Co.. My State MLS
- $69,9002 bd2 ba1.2k sqft1356 Calle Del Sol Cir, Pt Orange, FL 32129For SaleMLS ID #11459566, Cortney Whalen, 1st Choice Mobile Home Sales, LLC. My State MLS
- $36,0002 bd2 ba1.1k sqft86 Queens Way, Port Orange, FL 32129For SaleMLS ID #11738980, Garrett Obrien, SURF N TURF REALTY. My State MLS
- $55,0002 bd2 ba864 sqft1294 Williamsburg Pl, Daytona Beach, FL 32119For SaleMLS ID #11678041, Kristy Montanelli, Adams, Cameron & Co.. My State MLS
- $55,0002 bd2 ba1.1k sqft918 Reed Canal Rd #134, Daytona Beach, FL 32119For SaleMLS ID #11690527, Teresa Quebbeman, Right Realty Connection INC. My State MLS
- $67,5002 bd2 ba1k sqft1217 La Flosita Dr, Pt Orange, FL 32129For SaleMLS ID #11737597, Joan Raco, Seaside Mobile Homes. My State MLS
- $44,9002 bd2 ba1.2k sqft128 Royal Palm Ct, Port Orange, FL 32127For SaleMLS ID #11920634, Dean Infantolino, SURF N TURF REALTY. My State MLS
- $47,0002 bd2 ba968 sqft918 Reed Canal Rd Lot 431, Daytona Beach, FL 32119For SaleMLS ID #11660068, Teresa Quebbeman, Right Realty Connection INC. My State MLS
- $37,0002 bd2 ba912 sqft3300 S Nova Rd #86, Pt Orange, FL 32129For SaleMLS ID #11622735, Lisa Bailey, Latitude 29 Homes. My State MLS
- $45,9002 bd2 ba1.3k sqft150 Wall St, Pt Orange, FL 32127For SaleMLS ID #11671535, Charles Goldrick, Get R Sold LLC. My State MLS
- $44,0002 bd2 ba1k sqft1260 Valley Forge Dr, Daytona Beach, FL 32119For SaleMLS ID #11589376, Kristy Montanelli, Adams, Cameron & Co.. My State MLS
- $68,0002 bd2 ba1.2k sqftColony in the Wood, Pt Orange, FL 32129For SaleMLS ID #598368, Brittany Knapp. MHBO
- $39,9002 bd2 ba1.1k sqft1258 Plantation Pl, Daytona Beach, FL 32119For SaleMLS ID #11741737, Kristy Montanelli, Adams, Cameron & Co.. My State MLS
- $39,9002 bd2 ba1k sqft1270 Jamestown Dr, Daytona Beach, FL 32119For SaleMLS ID #11778775, Kristy Montanelli, Adams, Cameron & Co.. My State MLS
- $52,0003 bd2 ba1k sqft5415 Marshfield Dr, Pt Orange, FL 32127For SaleMLS ID #11683307, Lisa Bailey, Latitude 29 Homes. My State MLS
- $44,9003 bd2 ba1k sqft1703 Magnolia Ave Lot C11, South Daytona, FL 32119For SaleMLS ID #11673862, Kristy Montanelli, Adams, Cameron & Co.. My State MLS
