Welcome to your new home in Colony in the Woods, where comfortable living meets an inviting community and lower lot rents. This charming 2-bedroom, 2-bathroom residence offers an open-concept design that maximizes space and natural light throughout. Upon entry, you're greeted by a spacious kitchen complete with all essential appliances and a stylish bar area-perfect for enjoying your morning coffee or a quick breakfast. The kitchen seamlessly flows into a bright, comfortable living room, ideal for relaxing or entertaining guests. Adjacent to the living area is the well-appointed dining space, perfectly positioned for effortless gatherings and daily meals. Step through beautiful French doors from the dining area into a magnificent four-season room. Featuring all new windows, this versatile space allows you to enjoy Florida's scenic views year-round or close the blinds for added privacy. The guest bedroom is conveniently located near the guest bathroom, ensuring comfort and privacy for visitors. The spacious master suite boasts an open design leading into the master ensuite, which is highlighted by a modern walk-in shower. Recent upgrades include a coated membrane roof and brand-new windows, offering additional peace of mind. Experience the best of community living in a home designed for comfort and style.
For sale
$44,900
52 Oak In The Wood, Pt Orange, FL 32129
2beds
1,056sqft
Manufactured Home
Built in 1983
-- sqft lot
$-- Zestimate®
$43/sqft
$-- HOA
What's special
Stylish bar areaBrand-new windowsCoated membrane roof
- 107 days
- 65
- 5
Zillow last checked:
Listing updated:
Listed by:
Cortney Whalen 386-517-4229,
1st Choice Mobile Home Sales, LLC
Source: My State MLS,MLS#: 11855729
Facts & features
Interior
Bedrooms & bathrooms
- Bedrooms: 2
- Bathrooms: 2
- Full bathrooms: 2
Rooms
- Room types: Bonus Room, Breakfast Room, Den, Dining Room, En Suite, First Floor Bathroom, First Floor Master Bedroom, Kitchen, Laundry Room, Living Room, Master Bedroom
Kitchen
- Features: Open
Basement
- Area: 0
Heating
- Electric, Hot Water
Cooling
- Central
Appliances
- Included: Dishwasher, Dryer, Refrigerator, Oven, Washer, Water Heater
Features
- Has basement: No
- Has fireplace: No
Interior area
- Total structure area: 1,056
- Total interior livable area: 1,056 sqft
- Finished area above ground: 1,056
Property
Parking
- Parking features: Carport
- Has carport: Yes
Features
- Patio & porch: Patio, Enclosed Porch
- Has private pool: Yes
- Pool features: In Ground
Lot
- Features: Pool
Details
- Additional structures: Shed(s), Carport
- On leased land: Yes
- Lease amount: $802
Construction
Type & style
- Home type: MobileManufactured
- Property subtype: Manufactured Home
Materials
- Roof: Metal
Condition
- New construction: No
- Year built: 1983
Utilities & green energy
- Electric: Amps(0)
- Water: Community
Community & HOA
Community
- Features: Gym, Pool, 55 and Over, Recreation Room
- Senior community: Yes
- Subdivision: Colony in the Wood
HOA
- Has HOA: No
- Amenities included: Gym, Pool, 55 and Over, Pets Allowed, Recreation Room
Location
- Region: Pt Orange
Financial & listing details
- Price per square foot: $43/sqft
- Date on market: 6/27/2026
- Date available: 06/22/2026
- Listing agreement: Exclusive
Estimated market value
Not available
Estimated sales range
Not available
Not available
Price history
| Date | Event | Price |
|---|---|---|
| 7/6/2026 | Price change | $44,900-4.3%$43/sqft |
Source: My State MLS #11855729 Report a problem | ||
| 6/27/2026 | Listed for sale | $46,900$44/sqft |
Source: My State MLS #11855729 Report a problem | ||
Public tax history
Tax history is unavailable.
Monthly payment
Climate risks
Neighborhood: 32129
Similar homes
- $38,9952 bd2 ba864 sqftColony in the Wood, Pt Orange, FL 32129For Sale
 MLS ID #567043, Brittany Knapp. MHBO
 - $44,9002 bd2 ba1.4k sqft419 Victoria Dr, Pt Orange, FL 32129For Sale
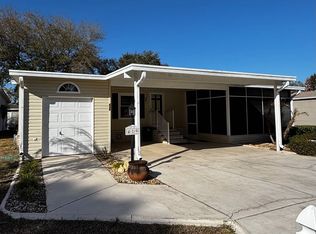 MLS ID #11666197, Lisa Bailey, Latitude 29 Homes. My State MLS
 - $53,0002 bd2 ba1.3k sqft40 Hanover Ct, Pt Orange, FL 32129For Sale
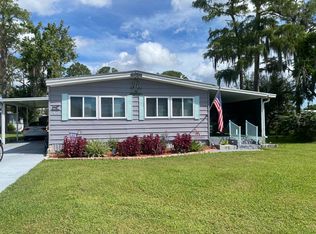 MLS ID #11968366, Cheri East, RE/MAX SIGNATURE. My State MLS
 - $34,0002 bd2 ba1.1k sqft86 Queens Way, Port Orange, FL 32129For Sale
 MLS ID #11738980, Garrett Obrien, SURF N TURF REALTY. My State MLS
