• Bright & Full of Natural Light
• Oversized Kitchen Island
• Freshly Painted & Professionally Cleaned Enjoy the benefits of a newer construction home, provides and low-maintenance living. The desirable floor plan home offers 3 bedrooms, 2.5 bathrooms with a comfortable living space for families. Step inside and enjoy the bright, welcoming atmosphere, with plenty of natural light flowing throughout the whole home, one of the highlights of this home is the spacious kitchen featuring a huge center island, perfect for meal preparation, casual dining, entertaining guests, and gathering with family and friends. The open-concept floor plan seamlessly connects the kitchen and dining area, creating a spacious and inviting setting that is perfect for entertaining, family gatherings, and everyday living. The generously sized master bedroom offers a peaceful private retreat, complemented by a beautiful en-suite bathroom and a large walk-in closet with plenty of room for clothing, shoes, and accessories, where you can relax and unwind after a long day. Enjoy the added privacy of a thoughtfully designed bedroom layout, with master bedroom separated from the others. This arrangement is ideal for families, guests, or anyone who appreciates their own private space.
Ideally located in the heart of Port Orange, this home offers convenient access to I-95, making commuting and traveling a breeze. Just approximately 10 minutes from the famous Beach, you can easily enjoy beautiful beaches, ocean breezes, waterfront dining, and exciting local attractions. Close to shopping, restaurants, schools, and everyday conveniences, this location offers the best of Florida living! Whether you are a first-time homebuyer, looking to upgrade, or searching for an investment property, this home is a must-see!
Active
$260,000
1671 Stowers St, Port Orange, FL 32129
3beds
1,648sqft
Townhouse, Residential
Built in 2019
2,613 Square Feet Lot
$255,100 Zestimate®
$158/sqft
$160/mo HOA
What's special
Beautiful en-suite bathroomOversized kitchen islandGenerously sized master bedroom
- 7 hours
- 29
- 3
Zillow last checked:
Listing updated:
Listed by:
Nicky Hammarlund 407-408-8881,
Dalton Wade Inc.
Source: DBAMLS,MLS#: 1232860
Facts & features
Interior
Bedrooms & bathrooms
- Bedrooms: 3
- Bathrooms: 3
- Full bathrooms: 2
- 1/2 bathrooms: 1
Primary bedroom
- Level: Upper
- Area: 221 Square Feet
- Dimensions: 17.00 x 13.00
Bedroom 1
- Level: Upper
- Area: 143 Square Feet
- Dimensions: 13.00 x 11.00
Bedroom 2
- Area: 110 Square Feet
- Dimensions: 11.00 x 10.00
Dining room
- Area: 140 Square Feet
- Dimensions: 14.00 x 10.00
Kitchen
- Level: Main
- Area: 136 Square Feet
- Dimensions: 17.00 x 8.00
Laundry
- Area: 30 Square Feet
- Dimensions: 6.00 x 5.00
Living room
- Area: 176 Square Feet
- Dimensions: 16.00 x 11.00
Heating
- Heat Pump
Cooling
- Central Air
Appliances
- Included: Washer, Refrigerator, Microwave, Electric Water Heater, Electric Oven, Dryer, Disposal, Dishwasher
- Laundry: In Unit
Features
- Kitchen Island, Open Floorplan, Walk-In Closet(s)
- Flooring: Carpet, Tile
Interior area
- Total structure area: 1,648
- Total interior livable area: 1,648 sqft
Property
Parking
- Total spaces: 2
- Parking features: Garage
- Garage spaces: 2
Features
- Levels: Two
- Stories: 2
Lot
- Size: 2,613 Square Feet
Details
- Parcel number: 631808000480
- Zoning description: Residential
Construction
Type & style
- Home type: Townhouse
- Architectural style: Traditional
- Property subtype: Townhouse, Residential
- Attached to another structure: Yes
Materials
- Block, Stucco
- Foundation: Slab
- Roof: Shingle
Condition
- New construction: No
- Year built: 2019
Utilities & green energy
- Sewer: Public Sewer
- Water: Public
- Utilities for property: Cable Available, Electricity Connected, Sewer Connected, Water Connected
Community & HOA
Community
- Subdivision: Not on the List
HOA
- Has HOA: Yes
- Amenities included: Maintenance Grounds
- Services included: Maintenance Grounds
- HOA fee: $160 monthly
- HOA name: Artemis Lifestyle Services, Inc.
- HOA phone: 407-705-2190
Location
- Region: Port Orange
Financial & listing details
- Price per square foot: $158/sqft
- Tax assessed value: $235,541
- Annual tax amount: $4,191
- Date on market: 11/17/2026
- Listing terms: Cash,Conventional,FHA,VA Loan
- Electric utility on property: Yes
Estimated market value
$255,100
$242,000 - $268,000
$2,276/mo
Price history
| Date | Event | Price |
|---|---|---|
| 11/17/2026 | Listed for sale | $260,000+18.2%$158/sqft |
Source:  DBAMLS #1232860 Report a problem | ||
| 12/3/2019 | Sold | $219,990$133/sqft |
Source: Public Record Report a problem | ||
Public tax history
| Year | Property taxes | Tax assessment |
|---|---|---|
| 2025 | $4,192 -4% | $235,541 -4.1% |
| 2024 | $4,367 +52% | $245,527 +23.4% |
| 2023 | $2,873 +3.6% | $198,900 +3% |
| 2022 | $2,772 | $193,107 +3% |
| 2021 | -- | $187,483 +3.7% |
| 2020 | $3,457 | $180,791 +569.6% |
| 2019 | $3,457 +598.6% | $27,000 -9.2% |
| 2018 | $495 | $29,750 |
Find assessor info on the county website
Monthly payment
Est. payment
Payment breakdown
Explore the cost of this home by adjusting the details. Changes won't be saved.Climate risks
Neighborhood: 32129
Nearby schools
Schools provided by the listing agent
- Elementary: Horizon
- Middle: Silver Sands
- High: Atlantic
Source: DBAMLS. This data may not be complete. We recommend contacting the local school district to confirm school assignments for this home.
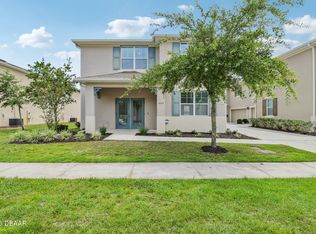


Similar homes
- $259,9003 bd3 ba1.6k sqft1655 Pham Dr, Port Orange, FL 32129For Sale
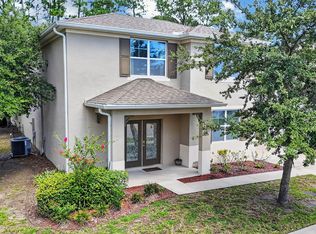
 MLS ID #1229028, Patricia Morris, Keller Williams Realty Florida Partners. DBAMLS
- $259,9003 bd3 ba1.6k sqft27 Bella Oaks Dr, Port Orange, FL 32129For Sale
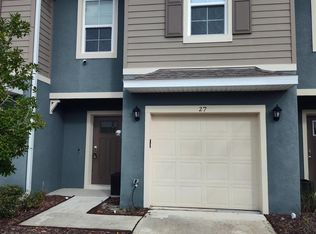 MLS ID #1231931, Steven Koleno, Beycome of Florida LLC. DBAMLS
- $250,0002 bd3 ba1.6k sqft84 Bella Lago Cir, Port Orange, FL 32129For Sale
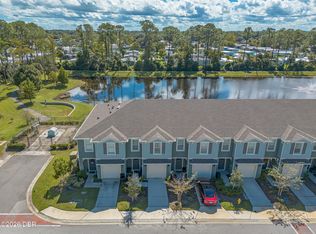 MLS ID #1231562, Stacy Kelly, EXP Realty LLC. DBAMLS
- $280,0003 bd3 ba1.5k sqft2000 Yellowfin Dr, Port Orange, FL 32128For Sale
 MLS ID #1232791, Kim Bell, RE/MAX Signature. DBAMLS
- $215,0003 bd3 ba1.6k sqft6 BELLA OAKS DRIVE, PORT ORANGE, FL 32129For Sale
 MLS ID #O6451919, Sibelys Alvarez, OFFERPAD BROKERAGE FL LLC. Stellar MLS
- $242,4002 bd3 ba1.6k sqft58 Bella Oaks Dr, Port Orange, FL 32129For SaleMLS ID #1225840, Matthew Reilly, Realty Pros Assured. DBAMLS
- $293,0002 bd2 ba1.1k sqft3861 Long Grove Ln, Port Orange, FL 32129For SaleMLS ID #1232784, Anneli (Lee) Hartmann, Executive Realty Group LLC. DBAMLS
- $289,9003 bd2 ba1.3k sqft1115 HARMS WAY, PORT ORANGE, FL 32129For SaleMLS ID #O6453533, Michael Lewis, FATHOM REALTY FL LLC. Stellar MLS
- $239,0002 bd3 ba1.6k sqft33 E Bella Lago Cir, Pt Orange, FL 32129For SaleMLS ID #1231019, John Haley, Coldwell Banker Premier Properties. DBAMLS
- $249,0003 bd2 ba1.1k sqft1131 Squirrel Nest Ln, Port Orange, FL 32129For SaleMLS ID #1230381, Kelli Patton, Keller Williams Realty Florida Partners. DBAMLS
- $269,5003 bd3 ba1.3k sqft932 Meadow View Dr APT C, Port Orange, FL 32127For SaleMLS ID #1231666, Lori Clark, Heritage Realty Associates. DBAMLS
- $239,0003 bd2 ba1.6k sqft1014 W Samms Ave, Pt Orange, FL 32129For SaleMLS ID #1231921, Matthew Soltis, Jason Mitchell Real Estate Florida LLC. DBAMLS
- $228,0003 bd2 ba2k sqft4637 Secret River Trl, Port Orange, FL 32129For SaleMLS ID #1232207, Corey Berman, Menu Realty. DBAMLS
- $244,5002 bd3 ba1.4k sqft961 S Lakewood Ter APT C, Port Orange, FL 32127For SaleMLS ID #1232374, Katlin Renee Davis LLC, Watson Realty Corp.. DBAMLS
- $299,9003 bd2 ba1.6k sqft1214 S Tracy Dr, Port Orange, FL 32129For SaleMLS ID #1231690, Wesley Stricklen, Oceans Luxury Realty Full Service LLC. DBAMLS
- $234,1753 bd3 ba1.3k sqft955 Grayling Ct APT B, Port Orange, FL 32127For SaleMLS ID #1231242, Jonathan B Owens, Keller Williams Realty Florida Partners. DBAMLS
- $250,0003 bd2 ba1.2k sqft1053 Oak Forest Cir, Port Orange, FL 32129For SaleMLS ID #1232059, Bryan Morford, Realty Pros Assured. DBAMLS
