Beautifully updated 4-bedroom, 3 bathroom home in Oakbrook at Port Orange with 2,254 sq. ft. of single-story living and a split bedroom layout. Features include hardwood floors, plantation shutters, crown molding, 8-foot doors, travertine windowsills, upgraded bedroom closets, and recessed ceilings in the den and primary bedroom. The kitchen offers quartz countertops, a walk-in pantry, and a new oven and refrigerator. The remodeled primary shower features a sliding glass barn door. Additional updates include replaced HVAC and carpeting, a new washer and dryer, and repainted interior and exterior. Enjoy pond views from the enlarged paver patio. A paver driveway, French doors, carriage lights, and finished garage complete the home. Near shopping, dining, and coastal attractions. Schedule your private showing !
Active
$435,000
3882 Esplanade Ave, Port Orange, FL 32129
4beds
2,254sqft
Single Family Residence, Residential
Built in 2008
5,227 Square Feet Lot
$422,200 Zestimate®
$193/sqft
$67/mo HOA
What's special
Finished garageUpgraded bedroom closetsTravertine windowsillsFrench doorsCarriage lightsHardwood floorsSplit bedroom layout
- 25 days
- 1,018
- 119
Likely to sell faster than
Zillow last checked:
Listing updated:
Listed by:
Rashara Smith 386-589-4386,
Oceans Luxury Realty Full Service LLC
Source: DBAMLS,MLS#: 1232063
Facts & features
Interior
Bedrooms & bathrooms
- Bedrooms: 4
- Bathrooms: 3
- Full bathrooms: 3
Primary bedroom
- Level: Main
- Area: 224 Square Feet
- Dimensions: 14.00 x 16.00
Kitchen
- Level: Main
- Area: 168 Square Feet
- Dimensions: 12.00 x 14.00
Heating
- Central, Electric, Heat Pump
Cooling
- Central Air, Electric
Appliances
- Included: Washer, Refrigerator, Microwave, Dryer, Dishwasher, Convection Oven
- Laundry: Electric Dryer Hookup
Features
- Breakfast Bar, Ceiling Fan(s), Entrance Foyer, Open Floorplan, Pantry, Primary Downstairs, Split Bedrooms, Walk-In Closet(s)
- Flooring: Carpet, Tile
Interior area
- Total structure area: 5,390
- Total interior livable area: 2,254 sqft
Property
Parking
- Total spaces: 2
- Parking features: Attached, Garage, Garage Door Opener, Off Street
- Attached garage spaces: 2
Features
- Levels: One
- Stories: 1
- Patio & porch: Patio, Rear Porch
- Has view: Yes
- View description: Pond, Water
- Has water view: Yes
- Water view: Pond,Water
Lot
- Size: 5,227 Square Feet
- Dimensions: 49.0 ft x 110.0 ft
- Features: Cleared, Few Trees
Details
- Parcel number: 631805001130
Construction
Type & style
- Home type: SingleFamily
- Architectural style: Ranch
- Property subtype: Single Family Residence, Residential
Materials
- Block, Stucco
- Foundation: Slab
- Roof: Shingle
Condition
- Updated/Remodeled
- New construction: No
- Year built: 2008
Utilities & green energy
- Electric: 200+ Amp Service, 220 Volts, Underground
- Sewer: Public Sewer
- Water: Public
- Utilities for property: Cable Connected, Electricity Connected, Sewer Connected, Water Connected
Community & HOA
Community
- Security: Carbon Monoxide Detector(s), Security System Leased, Smoke Detector(s)
- Subdivision: Oakbrook
HOA
- Has HOA: Yes
- Amenities included: Maintenance Grounds, Other
- Services included: Maintenance Grounds
- HOA fee: $400 semi-annually
- HOA name: OAKBROOK HOMEOWNERS ASSOCIATION
- HOA phone: 386-310-7893
Location
- Region: Port Orange
Financial & listing details
- Price per square foot: $193/sqft
- Tax assessed value: $332,074
- Annual tax amount: $2,731
- Date on market: 10/23/2026
- Listing terms: Cash,Conventional,FHA,VA Loan
- Electric utility on property: Yes
- Road surface type: Asphalt, Paved
Estimated market value
$422,200
$401,000 - $443,000
$2,501/mo
Price history
| Date | Event | Price |
|---|---|---|
| 10/23/2026 | Listed for sale | $435,000+59.9%$193/sqft |
Source:  DBAMLS #1232063 Report a problem | ||
| 11/4/2008 | Sold | $271,980$121/sqft |
Source: Public Record Report a problem | ||
Public tax history
| Year | Property taxes | Tax assessment |
|---|---|---|
| 2025 | $2,701 +3.4% | $191,207 +2.9% |
| 2024 | $2,612 +2.5% | $185,819 +3% |
| 2023 | $2,549 +3.8% | $180,407 +3% |
| 2022 | $2,456 | $175,152 +3% |
| 2021 | -- | $170,050 +1.4% |
| 2020 | $2,439 | $167,702 +2.3% |
| 2019 | $2,439 +3.5% | $163,932 +1.9% |
| 2018 | $2,355 +0.1% | $160,875 +2.1% |
| 2017 | $2,353 -0.2% | $157,566 +2.1% |
| 2016 | $2,358 -0.2% | $154,325 +0.7% |
| 2015 | $2,363 -3.2% | $153,252 +0.8% |
| 2014 | $2,441 | $152,036 +1.2% |
| 2013 | -- | $150,285 -2.3% |
| 2012 | -- | $153,749 |
| 2011 | -- | $153,749 -1.3% |
| 2010 | -- | $155,696 -11% |
| 2009 | -- | $174,899 |
Find assessor info on the county website
Monthly payment
Est. payment
Payment breakdown
Explore the cost of this home by adjusting the details. Changes won't be saved.Climate risks
Neighborhood: 32129
Nearby schools
Schools provided by the listing agent
- Elementary: Horizon
- Middle: Silver Sands
- High: Atlantic
Source: DBAMLS. This data may not be complete. We recommend contacting the local school district to confirm school assignments for this home.
- $338,6003 bd2 ba1.9k sqft3880 Esplanade Ave, Port Orange, FL 32129Off Market
- $369,3004 bd3 ba2.2k sqft3884 Esplanade Ave, Port Orange, FL 32129Off Market
- $323,7003 bd2 ba1.7k sqft3878 Esplanade Ave, Port Orange, FL 32129Off Market
- $427,7004 bd3 ba2.7k sqft3886 Esplanade Ave, Port Orange, FL 32129Off Market

Similar homes
- $495,0004 bd3 ba2.6k sqft1221 Dumaine Ave, Port Orange, FL 32129For Sale
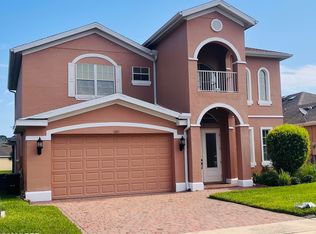
 MLS ID #1229073, Pete Klironomos, Salty City Realty. DBAMLS
- $515,0003 bd3 ba2.4k sqft3801 CALLIOPE AVENUE, PORT ORANGE, FL 32129For Sale
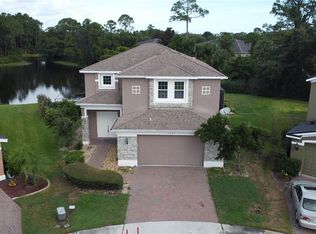
 MLS ID #O6448891, Jin Cheng, ARION REALTY. Stellar MLS
- $429,0003 bd2 ba1.7k sqft5484 Trakia Trl, Port Orange, FL 32128For Sale
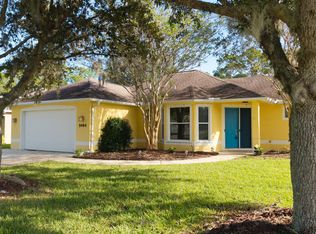 MLS ID #1232702, Newton White, Lubansky & White Realty. DBAMLS
- $425,0003 bd3 ba2k sqft1331 N Wembley Cir, Port Orange, FL 32128For Sale
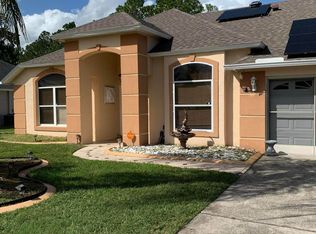 MLS ID #1232090, Sherry Johnson, Coastal Ventures Real Estate LLC. DBAMLS
- $475,0004 bd3 ba2.1k sqft1377 Hyde Park Dr, Port Orange, FL 32128For SaleMLS ID #1232254, Donna Fremont, EXP Realty LLC. DBAMLS
- $499,0004 bd3 ba2.5k sqft4252 Hidden Lake Dr, Port Orange, FL 32129For SaleMLS ID #1231536, Grace Kellar, Coldwell Banker Coast Realty. DBAMLS
- $375,0003 bd3 ba1.7k sqft1095 Horizon View Blvd, Port Orange, FL 32129For SaleMLS ID #1231393, Vicky Adams, EXIT Real Estate Property Solutions. DBAMLS
- $395,0003 bd2 ba1.8k sqft4669 Secret River Trl, Port Orange, FL 32129For SaleMLS ID #1230938, Alice Cooper LLC, Adams, Cameron & Co., Realtors. DBAMLS
- $426,9905 bd3 ba2.3k sqft1912 Cove Point Rd, Port Orange, FL 32128For SaleMLS ID #1231031, Steven Koleno, Beycome of Florida LLC. DBAMLS
- $399,5005 bd4 ba3.1k sqft3938 Sunset Cove Dr, Port Orange, FL 32129For SaleMLS ID #1228878, Leon Sanclemente, Century 21 Sundance Realty. DBAMLS
- $399,0003 bd3 ba1.8k sqft778 Hunt Club Trl, Port Orange, FL 32127For SaleMLS ID #1232579, Alexander Paslawsky, Realty Pros Assured. DBAMLS
- $329,9003 bd2 ba1.9k sqft1237 Jeffery Dr, Port Orange, FL 32129For SaleMLS ID #1231762, Kerrianne Johnston, Local Living Realty Group. DBAMLS
- $260,0003 bd3 ba1.6k sqft1671 Stowers St, Port Orange, FL 32129For SaleMLS ID #1232860, Nicky Hammarlund, Dalton Wade Inc.. DBAMLS
- $379,0003 bd3 ba1.9k sqft5313 Plantation Home Way, Port Orange, FL 32128For SaleMLS ID #1230903, Jamie Lucena LLC, Coldwell Banker Realty. DBAMLS
- $450,0005 bd3 ba2.7k sqft5215 Bear Corn Run, Port Orange, FL 32128For SaleMLS ID #1223292, Albert Amalfitano, Engel & Voelkers New Smyrna Beach. DBAMLS
- $440,0006 bd4 ba2.2k sqft1131-1133 Squirrel Nest Ln, Port Orange, FL 32129For SaleMLS ID #1230382, Kelli Patton, Keller Williams Realty Florida Partners. DBAMLS
- $455,0003 bd3 ba1.7k sqft5928 Boggs Ford Rd, Port Orange, FL 32127For SaleMLS ID #1228389, Cheryl Gray, Oceans Luxury Realty Full Service LLC. DBAMLS
- $370,0004 bd2 ba1.8k sqft3873 Sunset Cove Dr, Port Orange, FL 32129For SaleMLS ID #1227296, Rick Hose, EXIT Real Estate Property Solutions. DBAMLS
- $359,8003 bd2 ba1.9k sqft3968 Sunset Cove Dr, Port Orange, FL 32129For SaleMLS ID #1222597, Leon Sanclemente, Century 21 Sundance Realty. DBAMLS
- $359,9004 bd2 ba1.9k sqft1823 Palmetto Scrub Cir, Port Orange, FL 32128For SaleMLS ID #1231716, Eric Zimmerman, RE/MAX FloRealty. DBAMLS
