Pool home in Port Orange! This spacious 3-bedroom, 2-bathroom home in the Cross Creek section of Willow Run offers 1,892 square feet of living space, a spacious interior layout, an enclosed sunroom, a screened in-ground pool, and a 2-car attached garage. Recent improvements include a brand-new roof, newer windows, electrical panel, garage door, pool equipment, and a setup for a whole-house generator. The home welcomes you with a covered entry into a bright foyer with a vaulted ceiling, while multiple skylights bring additional natural light into the main living areas. The expansive living room features a vaulted ceiling, and broad sliding glass doors that connect to the enclosed sunroom. The spacious kitchen offers abundant wood cabinetry, granite countertops, generous counter space, and an open connection to the adjoining dining area...Continued... The primary bedroom features a spacious layout, closet storage, and direct access to a full bathroom with a dark wood vanity, granite countertop and tiled walk-in shower with dual showerheads. Two additional bedrooms feature tile flooring, ceiling fans, and double-door closets, offering versatility for guest accommodation, a home office or additional living needs. A second full bathroom includes a tiled tub/shower surround, dark cabinetry, granite countertops, and built-in storage. A dedicated laundry area with a utility sink, and overhead shelving adds practical storage. The enclosed sunroom extends the living space with tile flooring, expansive windows, and direct access outdoors. Beyond it, the screen-enclosed in-ground pool is surrounded by a generous paver-style deck with a partially covered patio area. The fenced side yard provides a substantial grassy lawn bordered by mature landscaping and trees. The property is situated on an oversized lot with no HOA, adding flexibility without association restrictions. With its spacious interior, screened pool, generous outdoor areas, and significant recent improvements, this home brings together comfortable everyday living and inviting indoor-outdoor spaces. Free antenna TV reception at all coax plugs and the living room TV will convey. It is conveniently located near shopping and everyday destinations in Port Orange, including The Pavilion at Port Orange, with access to the greater Daytona Beach area and the coast. All information recorded in the MLS is intended to be accurate but cannot be guaranteed.
Active
Price cut: $8K (10/23)
$400,000
4669 Secret River Trl, Port Orange, FL 32129
3beds
1,892sqft
Single Family Residence, Residential
Built in 1988
0.27 Acres Lot
$392,700 Zestimate®
$211/sqft
$-- HOA
What's special
Granite countertopsEnclosed sunroomScreened in-ground poolOversized lotCovered entryPartially covered patio areaSpacious interior layout
- 47 days
- 1,003
- 105
Zillow last checked:
Listing updated:
Listed by:
Alice Cooper LLC 386-316-5966,
Adams, Cameron & Co., Realtors,
Tom Cooper 386-316-5965
Source: DBAMLS,MLS#: 1230938
Facts & features
Interior
Bedrooms & bathrooms
- Bedrooms: 3
- Bathrooms: 2
- Full bathrooms: 2
Primary bedroom
- Level: Main
- Area: 270 Square Feet
- Dimensions: 15.00 x 18.00
Bedroom 2
- Level: Main
- Area: 182 Square Feet
- Dimensions: 13.00 x 14.00
Bedroom 3
- Level: Main
- Area: 154 Square Feet
- Dimensions: 11.00 x 14.00
Dining room
- Level: Main
- Area: 171 Square Feet
- Dimensions: 9.00 x 19.00
Florida room
- Level: Main
- Area: 209 Square Feet
- Dimensions: 11.00 x 19.00
Kitchen
- Level: Main
- Area: 252 Square Feet
- Dimensions: 14.00 x 18.00
Living room
- Level: Main
- Area: 285 Square Feet
- Dimensions: 15.00 x 19.00
Heating
- Central, Electric
Cooling
- Central Air, Electric
Appliances
- Included: Washer, Refrigerator, Microwave, Electric Range, Dryer, Dishwasher
- Laundry: In Garage, Sink
Features
- Breakfast Bar, Ceiling Fan(s), Entrance Foyer, Primary Bathroom - Shower No Tub, Split Bedrooms, Vaulted Ceiling(s), Walk-In Closet(s)
- Flooring: Carpet, Tile
- Windows: Skylight(s)
Interior area
- Total structure area: 2,620
- Total interior livable area: 1,892 sqft
Video & virtual tour
Property
Parking
- Total spaces: 2
- Parking features: Attached, Garage, RV Access/Parking
- Attached garage spaces: 2
Features
- Levels: One
- Stories: 1
- Patio & porch: Front Porch, Patio, Rear Porch, Screened
- Exterior features: Fire Pit
- Pool features: In Ground, Screen Enclosure
- Fencing: Fenced,Wood
Lot
- Size: 0.27 Acres
- Dimensions: 64.0 ft x 123.0 ft
Details
- Parcel number: 630714000780
- Zoning description: Residential
Construction
Type & style
- Home type: SingleFamily
- Property subtype: Single Family Residence, Residential
Materials
- Block, Stucco
- Foundation: Slab
- Roof: Shingle
Condition
- New construction: No
- Year built: 1988
Utilities & green energy
- Sewer: Public Sewer
- Water: Public
- Utilities for property: Electricity Connected
Community & HOA
Community
- Subdivision: Cross Creek
HOA
- Has HOA: No
Location
- Region: Port Orange
Financial & listing details
- Price per square foot: $211/sqft
- Tax assessed value: $358,875
- Annual tax amount: $3,763
- Date on market: 9/18/2026
- Listing terms: Cash,Conventional,FHA,VA Loan
- Electric utility on property: Yes
- Road surface type: Paved
Estimated market value
$392,700
$373,000 - $412,000
$2,699/mo
Price history
| Date | Event | Price |
|---|---|---|
| 10/23/2026 | Price change | $400,000-2%$211/sqft |
Source:  DBAMLS #1230938 Report a problem | ||
| 10/5/2026 | Price change | $408,000-1.7%$216/sqft |
Source: DBAMLS #1230938 Report a problem | ||
| 9/18/2026 | Listed for sale | $415,000+48.2%$219/sqft |
Source: DBAMLS #1230938 Report a problem | ||
| 10/31/2019 | Sold | $280,000-6%$148/sqft |
Source: DBAMLS #1062778 Report a problem | ||
| 9/30/2019 | Listed for sale | $297,900$157/sqft |
Source: Gaff's Realty Company #1062778 Report a problem | ||
Public tax history
| Year | Property taxes | Tax assessment |
|---|---|---|
| 2025 | $3,764 +3.1% | $253,325 +2.9% |
| 2024 | $3,650 +2.1% | $246,186 +3% |
| 2023 | $3,575 +3.4% | $239,016 +3% |
| 2022 | $3,458 | $232,054 +3% |
| 2021 | -- | $225,295 +1.4% |
| 2020 | $3,446 | $222,184 +66.7% |
| 2019 | $3,446 +92.1% | $133,296 +1.9% |
| 2018 | $1,794 +0.3% | $130,811 +2.1% |
| 2017 | $1,789 +0% | $128,120 +2.1% |
| 2016 | $1,789 +0.2% | $125,485 +0.7% |
| 2015 | $1,785 -3% | $124,613 +0.8% |
| 2014 | $1,840 | $123,624 +1.5% |
| 2013 | -- | $121,797 +0% |
| 2012 | -- | $121,778 +3% |
| 2011 | -- | $118,231 +1.5% |
| 2010 | -- | $116,484 +2.7% |
| 2009 | -- | $113,422 +3.1% |
| 2007 | -- | $110,009 -0.5% |
| 2006 | -- | $110,546 +6.1% |
| 2005 | -- | $104,200 +3% |
| 2004 | -- | $101,165 +1.9% |
| 2003 | -- | $99,279 +2.4% |
| 2002 | -- | $96,952 +1.6% |
| 2001 | -- | $95,426 +3% |
| 2000 | -- | $92,647 |
Find assessor info on the county website
Monthly payment
Est. payment
Payment breakdown
Explore the cost of this home by adjusting the details. Changes won't be saved.Climate risks
Neighborhood: 32129
Nearby schools
Schools provided by the listing agent
- Elementary: Horizon
- Middle: Silver Sands
- High: Atlantic
Source: DBAMLS. This data may not be complete. We recommend contacting the local school district to confirm school assignments for this home.
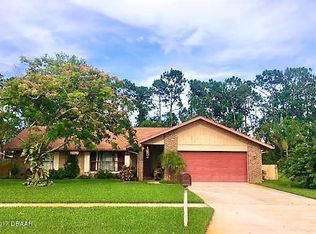

Similar homes
- $352,0003 bd2 ba1.9k sqft1237 Jeffery Dr, Port Orange, FL 32129For Sale
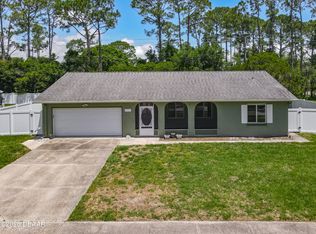
 MLS ID #1231762, Kerrianne Johnston, Local Living Realty Group. DBAMLS
- $310,0003 bd2 ba1.3k sqft1115 HARMS WAY, PORT ORANGE, FL 32129For Sale

 MLS ID #O6453533, Michael Lewis, FATHOM REALTY FL LLC. Stellar MLS
- $429,0003 bd2 ba1.7k sqft3777 GROVE VIEW LANE, PORT ORANGE, FL 32129For Sale
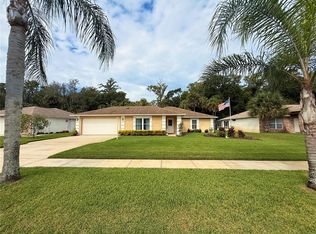 MLS ID #NS1089340, Dustin Hope, BUY THE SEA REALTY LLC. Stellar MLS
- $375,0003 bd3 ba1.7k sqft1095 Horizon View Blvd, Port Orange, FL 32129For Sale
 MLS ID #1231393, Vicky Adams, EXIT Real Estate Property Solutions. DBAMLS
- $350,0003 bd2 ba1.5k sqft3897 Long Grove Ln, Port Orange, FL 32129For SaleMLS ID #1231865, Kimberly Laskowitz, 386RealEstate.com. DBAMLS
- $435,0003 bd3 ba2k sqft1331 N Wembley Cir, Port Orange, FL 32128For SaleMLS ID #1232090, Sherry Johnson, Coastal Ventures Real Estate LLC. DBAMLS
- $435,0004 bd3 ba2.2k sqft3882 Esplanade Ave, Port Orange, FL 32129For SaleMLS ID #1232063, Rashara Smith, Oceans Luxury Realty Full Service LLC. DBAMLS
- $250,0002 bd2 ba962 sqft1307 Alcorn Rd, Port Orange, FL 32129For SaleMLS ID #1232427, Donna Rose, DR Properties of Volusia County LLC. DBAMLS
- $369,9003 bd3 ba1.8k sqft1197 SOUTHFORK COURT, PORT ORANGE, FL 32129For SaleMLS ID #O6418674, Cynde Velez, APERTURE GLOBAL REAL ESTATE. Stellar MLS
- $435,0003 bd2 ba1.7k sqft765 Herbert St, Port Orange, FL 32129For SaleMLS ID #1228233, Bill Kitzmiller, Keller Williams Realty Florida Partners. DBAMLS
- $299,9003 bd2 ba1.6k sqft1214 S Tracy Dr, Port Orange, FL 32129For SaleMLS ID #1231690, Wesley Stricklen, Oceans Luxury Realty Full Service LLC. DBAMLS
- $320,0003 bd2 ba1.4k sqft1074 Chelsea Way, Port Orange, FL 32129For SaleMLS ID #1230844, Brian Griffin, The Griffin Difference Realty. DBAMLS
- $319,9003 bd2 ba1.5k sqft3923 Sunset Cove Dr, Port Orange, FL 32129For SaleMLS ID #1229955, Joey Giordano, Coldwell Banker Coast Realty. DBAMLS
- $319,9003 bd2 ba1.3k sqft1137 Southampton Dr, Port Orange, FL 32129For SaleMLS ID #1232084, Susan Summers, Century 21 Sundance Realty. DBAMLS
- $339,0003 bd2 ba2.4k sqft3736 PAIGE STREET, PORT ORANGE, FL 32129For SaleMLS ID #NS1089530, Robert Silvernail III, BUY THE SEA REALTY LLC. Stellar MLS
- $499,0004 bd3 ba2.5k sqft4252 Hidden Lake Dr, Port Orange, FL 32129For SaleMLS ID #1231536, Grace Kellar, Coldwell Banker Coast Realty. DBAMLS
- $309,0003 bd2 ba1.6k sqft94 Glass Ct, Port Orange, FL 32129For SaleMLS ID #1228025, Chevon M Eaton, Chevon Eaton. DBAMLS
- $370,0004 bd2 ba1.8k sqft3873 Sunset Cove Dr, Port Orange, FL 32129For SaleMLS ID #1227296, Rick Hose, EXIT Real Estate Property Solutions. DBAMLS
- $299,0003 bd2 ba1.1k sqft3846 LONG GROVE LANE, PORT ORANGE, FL 32129For SaleMLS ID #O6450267, Lisa Finnerty, PORZIG REALTY. Stellar MLS
- $379,0003 bd3 ba1.9k sqft5313 Plantation Home Way, Port Orange, FL 32128For SaleMLS ID #1230903, Jamie Lucena LLC, Coldwell Banker Realty. DBAMLS
