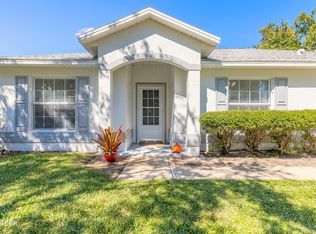
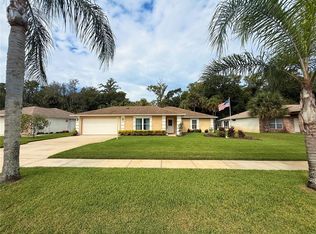
Welcome home to this beautifully maintained three-bedroom, two-bathroom residence, perfectly set on a corner lot in the highly sought Port Orange community, The Groves. You can move right in with total peace of mind thanks to recent updates, including a newer roof (2023) and A/C (2022) Inside, vaulted ceilings and a practical split-bedroom layout create a bright, open flow. The spacious primary suite serves as a wonderful retreat with a walk-in closet, double vanities, and a beautifully renovated bathroom. Over in the open kitchen, you will find an abundance of cabinetry, plenty of counter space, and stainless steel appliances, making meal prep and daily living a breeze. The secondary bedrooms are generously sized with deep closets, and they share a classic guest bathroom with a tub and shower combination. Enjoy morning coffee on the screened patio that overlooks a private, fenced backyard..Beyond the home itself, you will love the fantastic location close to local shopping, dining, medical facilities, major roadways, and just a quick drive to the beach—plus, it is zoned for highly sought-after Port Orange public schools. Complete with a two-car garage and thoughtful upgrades, this property offers a wonderful blend of comfort, convenience, and charm. Schedule your private tour today and see for yourself why this could be the home you've been looking for!
Active
$350,000
3897 Long Grove Ln, Port Orange, FL 32129
3beds
1,595sqft
Single Family Residence, Residential
Built in 1994
7,405 Square Feet Lot
$339,000 Zestimate®
$219/sqft
$13/mo HOA
What's special
Two-car garageBeautifully renovated bathroomPractical split-bedroom layoutSpacious primary suiteVaulted ceilingsCorner lotScreened patio
- 1 day
- 302
- 18
Likely to sell faster than
Zillow last checked:
Listing updated:
Listed by:
Kimberly Laskowitz 386-999-4006,
386RealEstate.com,
Kevin Kling 386-999-4006
Source: DBAMLS,MLS#: 1231865
Facts & features
Interior
Bedrooms & bathrooms
- Bedrooms: 3
- Bathrooms: 2
- Full bathrooms: 2
Primary bedroom
- Level: Main
- Area: 210 Square Feet
- Dimensions: 14.00 x 15.00
Bedroom 2
- Level: Main
- Area: 154 Square Feet
- Dimensions: 11.00 x 14.00
Bedroom 3
- Level: Main
- Area: 132 Square Feet
- Dimensions: 11.00 x 12.00
Dining room
- Level: Main
- Area: 90 Square Feet
- Dimensions: 9.00 x 10.00
Kitchen
- Level: Main
- Area: 90 Square Feet
- Dimensions: 9.00 x 10.00
Living room
- Level: Main
- Area: 380 Square Feet
- Dimensions: 19.00 x 20.00
Heating
- Central
Cooling
- Central Air
Appliances
- Included: Refrigerator, Microwave, Electric Water Heater, Electric Range, Disposal, Dishwasher
- Laundry: In Garage
Features
- Breakfast Bar, Ceiling Fan(s), Eat-in Kitchen, Entrance Foyer, Open Floorplan, Primary Bathroom - Shower No Tub, Vaulted Ceiling(s), Walk-In Closet(s)
- Flooring: Tile
Interior area
- Total structure area: 2,210
- Total interior livable area: 1,595 sqft
Property
Parking
- Total spaces: 2
- Parking features: Garage, Garage Door Opener
- Garage spaces: 2
Features
- Levels: One
- Stories: 1
- Fencing: Back Yard,Vinyl
Lot
- Size: 7,405 Square Feet
- Features: Corner Lot
Details
- Parcel number: 630613000940
Construction
Type & style
- Home type: SingleFamily
- Architectural style: Ranch
- Property subtype: Single Family Residence, Residential
Materials
- Roof: Shingle
Condition
- Updated/Remodeled
- New construction: No
- Year built: 1994
Utilities & green energy
- Sewer: Public Sewer
- Water: Public
- Utilities for property: Cable Connected, Electricity Connected, Sewer Connected, Water Connected
Community & HOA
Community
- Security: Smoke Detector(s)
- Subdivision: Groves
HOA
- Has HOA: Yes
- HOA fee: $150 annually
Location
- Region: Port Orange
Financial & listing details
- Price per square foot: $219/sqft
- Tax assessed value: $270,917
- Annual tax amount: $2,745
- Date on market: 10/16/2026
- Listing terms: Cash,Conventional,FHA,VA Loan
- Electric utility on property: Yes
- Road surface type: Paved
Estimated market value
$339,000
$322,000 - $356,000
$2,327/mo
Price history
| Date | Event | Price |
|---|---|---|
| 10/16/2026 | Listed for sale | $350,000+79.5%$219/sqft |
Source:  DBAMLS #1231865 Report a problem DBAMLS #1231865 Report a problem | ||
| 8/18/2017 | Sold | $195,000+85.7%$122/sqft |
Source: Public Record Report a problem | ||
| 4/19/2000 | Sold | $105,000+11.7%$66/sqft |
Source: Public Record Report a problem | ||
| 7/24/1998 | Sold | $94,000+9.4%$59/sqft |
Source: Public Record Report a problem | ||
| 9/20/1994 | Sold | $85,900$54/sqft |
Source: Public Record Report a problem | ||
Public tax history
| Year | Property taxes | Tax assessment |
|---|---|---|
| 2025 | $2,746 +3.4% | $193,844 +2.9% |
| 2024 | $2,656 +2.5% | $188,381 +3% |
| 2023 | $2,592 +3.8% | $182,895 +3% |
| 2022 | $2,499 | $177,568 +3% |
| 2021 | -- | $172,396 +1.4% |
| 2020 | $2,481 | $170,016 +2.3% |
| 2019 | $2,481 +3.5% | $166,194 +1.9% |
| 2018 | $2,397 +0.1% | $163,095 +9% |
| 2017 | $2,395 -19.8% | $149,675 +8.5% |
| 2016 | $2,987 | $137,893 +9.4% |
| 2015 | -- | $126,077 +13.5% |
| 2014 | $2,450 | $111,092 +18.3% |
| 2013 | -- | $93,878 +1.7% |
| 2012 | -- | $92,309 0% |
| 2011 | -- | $92,310 -12.9% |
| 2010 | -- | $105,999 +2.7% |
| 2009 | -- | $103,212 +3.1% |
| 2007 | -- | $100,106 -0.5% |
| 2006 | -- | $100,594 +6.1% |
| 2005 | -- | $94,819 +3% |
| 2004 | -- | $92,057 +1.9% |
| 2003 | -- | $90,341 +2.4% |
| 2002 | -- | $88,224 +1.6% |
| 2001 | -- | $86,835 +8% |
| 2000 | -- | $80,432 |
Find assessor info on the county website
Monthly payment
Est. payment
Payment breakdown
Explore the cost of this home by adjusting the details. Changes won't be saved.Climate risks
Neighborhood: 32129
- $281,5003 bd2 ba1.3k sqft3895 Long Grove Ln, Port Orange, FL 32129Off Market
- $346,8003 bd2 ba1.6k sqft1470 Bay Grove Dr, Port Orange, FL 32129Off Market
- $296,8002 bd2 ba1.8k sqft3893 Long Grove Ln, Port Orange, FL 32129Off Market
- $264,9002 bd2 ba1.3k sqft1468 Bay Grove Dr, Port Orange, FL 32129Off Market
Similar homes
- $352,0003 bd2 ba1.9k sqft1237 Jeffery Dr, Port Orange, FL 32129For Sale

 MLS ID #1231762, Kerrianne Johnston, Local Living Realty Group. DBAMLS
 - $320,0003 bd2 ba1.5k sqft1163 Southwinds Dr, Port Orange, FL 32129For Sale
 MLS ID #1231767, Catherine Kerson, Keller Williams Realty Florida Partners. DBAMLS
 - $299,9003 bd2 ba1.6k sqft1214 S Tracy Dr, Port Orange, FL 32129For Sale
 MLS ID #1231690, Wesley Stricklen, Oceans Luxury Realty Full Service LLC. DBAMLS
 - $435,0003 bd2 ba1.7k sqft3777 GROVE VIEW LANE, PORT ORANGE, FL 32129For Sale
 MLS ID #NS1089340, Dustin Hope, BUY THE SEA REALTY LLC. Stellar MLS
 - $319,9003 bd2 ba1.5k sqft3923 Sunset Cove Dr, Port Orange, FL 32129For SaleMLS ID #1229955, Joey Giordano, Coldwell Banker Coast Realty. DBAMLS
- $359,9004 bd2 ba1.9k sqft1823 Palmetto Scrub Cir, Port Orange, FL 32128For SaleMLS ID #1231716, Eric Zimmerman, RE/MAX Advantage. DBAMLS
- $369,9003 bd3 ba1.8k sqft1197 SOUTHFORK COURT, PORT ORANGE, FL 32129For SaleMLS ID #O6418674, Cynde Velez, APERTURE GLOBAL REAL ESTATE. Stellar MLS
- $375,0003 bd3 ba1.7k sqft1095 Horizon View Blvd, Port Orange, FL 32129For SaleMLS ID #1231393, Vicky Adams, EXIT Real Estate Property Solutions. DBAMLS
- $362,4003 bd2 ba1.9k sqft3968 Sunset Cove Dr, Port Orange, FL 32129For SaleMLS ID #1222597, Leon Sanclemente, Century 21 Sundance Realty. DBAMLS
- $320,0003 bd2 ba1.4k sqft1074 Chelsea Way, Port Orange, FL 32129For SaleMLS ID #1230844, Brian Griffin, The Griffin Difference Realty. DBAMLS
- $408,0003 bd2 ba1.8k sqft4669 Secret River Trl, Port Orange, FL 32129For SaleMLS ID #1230938, Alice Cooper LLC, Adams, Cameron & Co., Realtors. DBAMLS
- $314,9003 bd2 ba1.6k sqft3639 Old Hammock Rd, Port Orange, FL 32129For SaleMLS ID #1224958, Eric Zimmerman, RE/MAX Advantage. DBAMLS
- $375,0004 bd2 ba1.8k sqft3873 Sunset Cove Dr, Port Orange, FL 32129For SaleMLS ID #1227296, Rick Hose, EXIT Real Estate Property Solutions. DBAMLS
- $309,0003 bd2 ba1.6k sqft94 Glass Ct, Port Orange, FL 32129For SaleMLS ID #1228025, Chevon M Eaton, Chevon Eaton. DBAMLS
- $299,9003 bd2 ba1.2k sqft199 Gibson Way, Port Orange, FL 32129For SaleMLS ID #1224461, Buzzy Porter, Realty Pros Assured. DBAMLS
- $299,9002 bd2 ba1.1k sqft151 Brandy Hills Dr, Port Orange, FL 32129For SaleMLS ID #1228351, Paige Brewer, NextHome At The Beach. DBAMLS
- $349,9003 bd2 ba2k sqft100 Tern Ct, Daytona Beach, FL 32119For SaleMLS ID #1230188, Mark Casel, Mary Lynn Realty. DBAMLS
- $314,0003 bd2 ba1.8k sqft195 Gibson Way, Port Orange, FL 32129For SaleMLS ID #1227192, Christy Xynidis PA, Coldwell Banker Coast Realty. DBAMLS
- $350,0003 bd2 ba1.6k sqft155 VILLAGE LANE, DAYTONA BEACH, FL 32119For SaleMLS ID #V4948226, Katie Parker, CHARLES RUTENBERG REALTY ORLANDO. Stellar MLS
