Enjoy spacious indoor living and a private outdoor retreat in this Johnson-built concrete block home in The Groves, an established Port Orange neighborhood. A large open floor plan and vaulted ceilings give the living areas an airy, expansive feel. Tile flooring extends through the main living spaces, with laminate in the primary bedroom and carpet in the additional bedrooms. The kitchen and appliances were updated in 2020. Outside, enjoy a private pool with a screened lanai replaced in July 2025. An adjacent outdoor patio provides additional space for entertaining, dining, or simply relaxing. The large lot backs to an undeveloped area, providing a natural backdrop and added privacy. Updates include windows upgraded in 2020 with a lifetime transferable warranty, a roof replaced in 2017, an outdoor A/C unit and air handler replaced in November 2022, and a water heater replaced in May 2025. The RainSoft water treatment system has been maintained since 2002. Convenient access to Clyde Morris Boulevard, Williamson Boulevard, Dunlawton Avenue, and I-95 puts shopping, restaurants, everyday amenities, and health and wellness facilities within easy reach. At 3777 Grove View Ln., generous living spaces and inviting outdoor areas come together in a convenient Port Orange setting
For sale
$435,000
3777 GROVE VIEW LANE, PORT ORANGE, FL 32129
3beds
1,753sqft
Single Family Residence
Built in 1998
9,200 Square Feet Lot
$-- Zestimate®
$248/sqft
$6/mo HOA
What's special
Private poolPrivate outdoor retreatSpacious indoor livingAiry expansive feelInviting outdoor areasVaulted ceilingsLarge open floor plan
- 3 hours
- 57
- 4
Zillow last checked:
Listing updated:
Listed by:
Dustin Hope 386-847-3278,
BUY THE SEA REALTY LLC 386-689-6057
Source: Stellar MLS,MLS#: NS1089340 Originating MLS: New Smyrna Beach Board of Realtors
Originating MLS: New Smyrna Beach Board of Realtors
Facts & features
Interior
Bedrooms & bathrooms
- Bedrooms: 3
- Bathrooms: 2
- Full bathrooms: 2
Rooms
- Room types: Utility Room
Primary bedroom
- Features: Ceiling Fan(s), Dual Sinks, En Suite Bathroom, Exhaust Fan, Granite Counters, Handicapped Accessible, Walk-In Closet(s)
- Level: First
- Area: 288 Square Feet
- Dimensions: 18x16
Primary bathroom
- Features: Ceiling Fan(s), Dual Sinks, En Suite Bathroom, Exhaust Fan, Granite Counters, Handicapped Accessible, Multiple Shower Heads, Shower No Tub, Stone Counters, Window/Skylight in Bath, Walk-In Closet(s)
- Level: First
- Area: 60 Square Feet
- Dimensions: 10x6
Kitchen
- Features: Breakfast Bar, Pantry, Granite Counters, Stone Counters, Built-in Closet
- Level: First
- Area: 224 Square Feet
- Dimensions: 16x14
Living room
- Features: Coat Closet
- Level: First
- Area: 400 Square Feet
- Dimensions: 20x20
Heating
- Central, Electric, Heat Pump
Cooling
- Central Air
Appliances
- Included: Dishwasher, Disposal, Dryer, Microwave, Range, Refrigerator, Washer, Water Softener
- Laundry: Inside, Laundry Room, Washer Hookup
Features
- Accessibility Features, Built-in Features, Cathedral Ceiling(s), Ceiling Fan(s), Dry Bar, Eating Space In Kitchen, High Ceilings, Kitchen/Family Room Combo, Living Room/Dining Room Combo, Open Floorplan, Primary Bedroom Main Floor, Solid Surface Counters, Solid Wood Cabinets, Split Bedroom, Stone Counters, Thermostat, Vaulted Ceiling(s), Walk-In Closet(s)
- Flooring: Carpet, Ceramic Tile, Laminate
- Windows: Window Treatments
- Has fireplace: No
Interior area
- Total structure area: 2,424
- Total interior livable area: 1,753 sqft
Property
Parking
- Total spaces: 2
- Parking features: Curb Parking, Driveway, Garage Door Opener, Ground Level, Guest, On Street, Oversized
- Attached garage spaces: 2
- Has uncovered spaces: Yes
Accessibility
- Accessibility features: Accessible Bedroom
Features
- Levels: One
- Stories: 1
- Patio & porch: Covered, Front Porch, Patio, Rear Porch, Screened
- Exterior features: Gray Water System, Irrigation System, Private Mailbox, Private Yard, Rain Gutters, Sidewalk
- Has private pool: Yes
- Pool features: In Ground, Lighting, Screen Enclosure
- Has view: Yes
- View description: Trees/Woods
Lot
- Size: 9,200 Square Feet
- Dimensions: 80 x 115
- Features: Conservation Area, City Lot, Landscaped, Sidewalk
Details
- Parcel number: 630612001250
- Zoning: R
- Special conditions: None
Construction
Type & style
- Home type: SingleFamily
- Property subtype: Single Family Residence
Materials
- Block, Stucco
- Foundation: Block, Slab
- Roof: Shingle
Condition
- Completed
- New construction: No
- Year built: 1998
Utilities & green energy
- Sewer: Public Sewer
- Water: Public
- Utilities for property: Cable Connected, Electricity Connected, Fiber Optics, Phone Available, Public, Sewer Connected, Sprinkler Recycled, Underground Utilities, Water Connected
Community & HOA
Community
- Features: Sidewalks
- Pet fee: $0 monthly
- Subdivision: GROVES PH C
HOA
- Has HOA: Yes
- HOA fee: $6 monthly
- HOA name: THE GROVE HOMEOWNERS ASSOCIATION
Location
- Region: Port Orange
Financial & listing details
- Price per square foot: $248/sqft
- Tax assessed value: $299,955
- Annual tax amount: $160
- Date on market: 10/6/2026
- Ownership: Fee Simple
- Total actual rent: 0
- Electric utility on property: Yes
- Road surface type: Paved, Asphalt
Estimated market value
Not available
Estimated sales range
Not available
Not available
Price history
| Date | Event | Price |
|---|---|---|
| 10/6/2026 | Listed for sale | $435,000+201%$248/sqft |
Source:  Stellar MLS #NS1089340 Report a problem Stellar MLS #NS1089340 Report a problem | ||
| 9/13/2001 | Sold | $144,500+25.5%$82/sqft |
Source: Public Record Report a problem | ||
| 1/27/1998 | Sold | $115,100$66/sqft |
Source: Public Record Report a problem | ||
Public tax history
| Year | Property taxes | Tax assessment |
|---|---|---|
| 2025 | $160 +10.3% | $208,604 +2.9% |
| 2024 | $145 +11.5% | $202,725 +3% |
| 2023 | $130 +13% | $196,821 +3% |
| 2022 | $115 | $191,088 +3% |
| 2021 | -- | $185,522 +1.4% |
| 2020 | -- | $182,961 +32.8% |
| 2019 | $115 -87.8% | $137,778 +1.9% |
| 2018 | $945 -25.7% | $135,209 +2.1% |
| 2017 | $1,272 +8.3% | $132,428 +2.1% |
| 2016 | $1,174 +1% | $129,704 +0.7% |
| 2015 | $1,162 -39.4% | $128,802 +0.8% |
| 2014 | $1,918 | $127,780 +1.5% |
| 2013 | -- | $125,892 +1.7% |
| 2012 | -- | $123,788 +3% |
| 2011 | -- | $120,183 +1.5% |
| 2010 | -- | $118,407 -11.1% |
| 2009 | -- | $133,250 -1.8% |
| 2007 | -- | $135,666 -0.5% |
| 2006 | -- | $136,328 +6.1% |
| 2005 | -- | $128,502 +3% |
| 2004 | -- | $124,759 +1.9% |
| 2003 | -- | $122,433 +1.1% |
| 2002 | -- | $121,058 +14.6% |
| 2001 | -- | $105,634 +3% |
| 2000 | -- | $102,558 |
Find assessor info on the county website
Monthly payment
Est. payment
Payment breakdown
Explore the cost of this home by adjusting the details. Changes won't be saved.Climate risks
Neighborhood: 32129
Similar homes
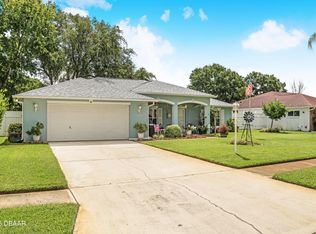
- $419,9004 bd2 ba2k sqft1246 Girog Ave, Port Orange, FL 32129For Sale
 MLS ID #1231528, Mark Straka, Life Real Estate. DBAMLS
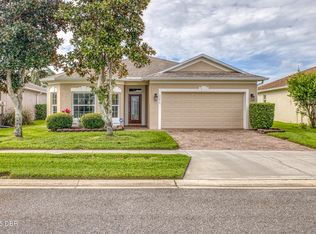
 - $458,9003 bd2 ba2.5k sqft3773 Fiano Dr, Port Orange, FL 32129For Sale
 MLS ID #1219347, Kathy Shaw, Charles Rutenberg Realty Orlando LLC. DBAMLS
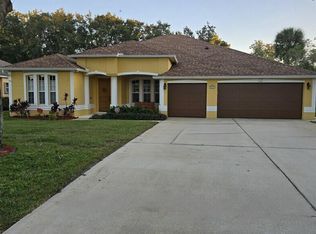
 - $363,0003 bd3 ba1.5k sqft3432 Country Walk Dr, Port Orange, FL 32129For Sale
 MLS ID #1221541, Todd Hammond, Realty Pros Assured. DBAMLS
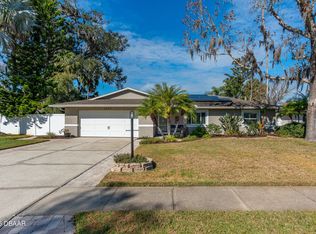
 - $408,0003 bd2 ba1.8k sqft4669 Secret River Trl, Port Orange, FL 32129For Sale
 MLS ID #1230938, Alice Cooper LLC, Adams, Cameron & Co., Realtors. DBAMLS
 - $375,0003 bd3 ba1.7k sqft1095 Horizon View Blvd, Port Orange, FL 32129For SaleMLS ID #1231393, Vicky Adams, EXIT Real Estate Property Solutions. DBAMLS
- $435,0003 bd2 ba1.7k sqft765 Herbert St, Port Orange, FL 32129For SaleMLS ID #1228233, Bill Kitzmiller, Keller Williams Realty Florida Partners. DBAMLS
- $409,9993 bd2 ba2.2k sqft648 Pelican Bay Dr, Daytona Beach, FL 32119For SaleMLS ID #1225619, Neshia Oglesby, Century 21 Sundance Realty. DBAMLS
- $325,0003 bd2 ba1.7k sqft3792 Long Grove Ln, Port Orange, FL 32129For SaleMLS ID #1228629, Samantha-Jo Sanford, Watson Realty Corp.. DBAMLS
- $389,0003 bd3 ba1.9k sqft5313 Plantation Home Way, Port Orange, FL 32128For SaleMLS ID #1230903, Jamie Lucena LLC, Coldwell Banker Realty. DBAMLS
- $399,9003 bd2 ba1.3k sqft3492 Country Walk Dr, Port Orange, FL 32129For SaleMLS ID #1226513, Don Bell, RE/MAX Signature. DBAMLS
- $535,0004 bd3 ba2.3k sqft3817 BIRCH MOUNTAIN ROAD, PORT ORANGE, FL 32129For Sale
 MLS ID #NS1086702, Joe Schomer, EXIT REAL ESTATE PROPERTY SOL. Stellar MLS
 - $369,9003 bd3 ba1.8k sqft1197 SOUTHFORK COURT, PORT ORANGE, FL 32129For SaleMLS ID #O6418674, Cynde Velez, APERTURE GLOBAL REAL ESTATE. Stellar MLS
- $325,0003 bd2 ba1.8k sqft3810 Long Grove Ln, Port Orange, FL 32129For SaleMLS ID #1227796, Thomas Caffrey, Realty Pros Assured. DBAMLS
- $449,0003 bd3 ba1.7k sqft105 Greenbrook Ct, Daytona Beach, FL 32119For SaleMLS ID #1231037, Jamie Porter, Local Living Realty Group. DBAMLS
- $369,0003 bd2 ba1.9k sqft3968 Sunset Cove Dr, Port Orange, FL 32129For SaleMLS ID #1222597, Leon Sanclemente, Century 21 Sundance Realty. DBAMLS
- $324,9003 bd2 ba1.5k sqft3923 Sunset Cove Dr, Port Orange, FL 32129For SaleMLS ID #1229955, Joey Giordano, Coldwell Banker Coast Realty. DBAMLS
- $355,0003 bd3 ba2k sqft1105 Donnell Dr, Port Orange, FL 32129For SaleMLS ID #1227191, Rick Hose, EXIT Real Estate Property Solutions. DBAMLS
- $440,0006 bd4 ba2.2k sqft1131-1133 Squirrel Nest Ln, Port Orange, FL 32129For SaleMLS ID #1230382, Kelli Patton, Keller Williams Realty Florida Partners. DBAMLS
- $375,0004 bd2 ba1.8k sqft3873 Sunset Cove Dr, Port Orange, FL 32129For SaleMLS ID #1227296, Rick Hose, EXIT Real Estate Property Solutions. DBAMLS
