Skip main navigation
Sold for $502,500
  • $502,500

    220 VENETIAN PALMS BOULEVARD, NEW SMYRNA BEACH, FL 32168

    4beds
    2,113sqft
    Single Family Residence
    Built in 2019
    6,500 Square Feet Lot
    $506,300 Zestimate®
    $238/sqft
    $2,400 Estimated rent

    Home value

    $506,300

    $461,000 - $557,000

    $2,400/mo

    Zestimate® history
    Loading
    Loading...

    Owner options

    List your home for rent

    $2,400/mo

    Rent Zestimate®

    Find your next renter with Zillow Rental Manager. Plus, with online applications, you can quickly screen prospective tenants – for free.

    Learn more

    $2,400/mo

    Rent Zestimate®

    Refinance and save

    $3,540/mo

    Est. payment

    Refinancing to a lower rate could help reduce your monthly payments and save thousands over the life of the loan.

    See today's rates

    $3,540/mo

    Est. payment

    Explore your selling options

    Work with a Zillow partner agent

    Leverage their expertise and Zillow's premium Showcase listings to get your home seen by more buyers.

    Get started

    List with your own agent

    Get your home in front of millions of buyers by listing it on Zillow.

    Learn how to do it

    Sell it yourself

    Take full control of how buyers see your home on Zillow by listing For Sale by Owner (FSBO).

    List your home

    What's special

    Screened lanaiLarge center islandQuartz countertopsCustom wood panelingOpen-concept layoutBrand-new grilling patioPeaceful water views
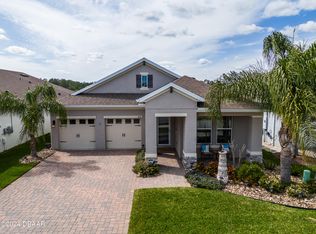
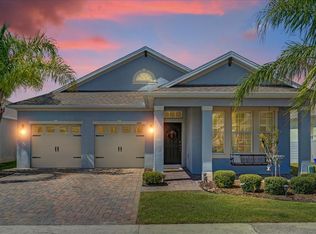
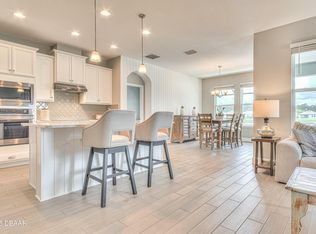
    LIVE LIFE WITH NO ELECTRIC BILL, SOLAR PANEL BALANCE IS LESS THAN $100 A MONTH, with minimal balance remaining. Stroll up to 220 Venetian Palms Blvd – where thoughtful design meets serene living in The Palms at Venetian Bay. Situated on an oversized 50-foot lot with peaceful water views, this beautifully upgraded Bellmore model offers 4 spacious bedrooms, 3 full bathrooms, and a 2-car garage. Inside, you’ll find a flowing open-concept layout with soaring vaulted ceilings, rich wood-look tile flooring throughout the main living areas, and custom wood paneling and designer lighting that elevate the space with warmth and character. The gourmet kitchen is a true showstopper—complete with 42” upper cabinetry, quartz countertops, a mosaic tile backsplash, a wall oven, stainless steel appliances, and a large center island perfect for entertaining. The dining, master bedroom, and living areas look out to the water, providing a tranquil backdrop whether you're hosting or relaxing at home. Wake up to water views in the owner's suite, which includes a generous walk-in closet and quartz dual vanities, a frameless walk-in shower, and a private water closet. The split floor plan ensures privacy for guests, with a secondary suite and additional bedrooms thoughtfully laid out. Enjoy outdoor living from sunrise to sunset—start the day on your pavered front porch and unwind in the evenings from your screened lanai or brand-new grilling patio overlooking the water. The professionally landscaped yard is equipped with full irrigation, and the home includes energy-efficient double-pane Low-E windows and sliders, plus a renewable termite bond for peace of mind. Located just moments from the heart of Venetian Bay, including its golf course, clubhouse, walking trails, and town center shops and dining, this home offers both luxury and lifestyle in one of New Smyrna Beach’s most desirable communities.

    Zillow last checked:

    Listing updated:

    Listed by:

    Kerrianne Johnston 386-314-5458,

    LOCAL LIVING REALTY GROUP 386-314-5458

    Bought with:

    Kerrianne Johnston, 3332559

    LOCAL LIVING REALTY GROUP

    Source: Stellar MLS,MLS#: NS1084429MLS LogoOriginating MLS: New Smyrna Beach Board of Realtors

    Facts & features

    Interior

    Bedrooms & bathrooms
    • Bedrooms: 4
    • Bathrooms: 3
    • Full bathrooms: 3
    Primary bedroom
    • Features: Walk-In Closet(s)
    • Level: First
    • Area: 195 Square Feet
    • Dimensions: 15x13
    Bedroom 2
    • Features: Built-in Closet
    • Level: First
    • Area: 132 Square Feet
    • Dimensions: 12x11
    Bedroom 3
    • Features: Built-in Closet
    • Level: First
    • Area: 144 Square Feet
    • Dimensions: 12x12
    Bedroom 4
    • Features: Built-in Closet
    • Level: First
    • Area: 144 Square Feet
    • Dimensions: 12x12
    Dining room
    • Level: First
    • Area: 132 Square Feet
    • Dimensions: 12x11
    Kitchen
    • Level: First
    • Area: 150 Square Feet
    • Dimensions: 15x10
    Living room
    • Level: First
    • Area: 272 Square Feet
    • Dimensions: 17x16
    Heating
    • Electric
    Cooling
    • Central Air
    Appliances
    • Included: Dishwasher, Disposal, Dryer, Electric Water Heater, Ice Maker, Microwave, Range, Range Hood, Refrigerator, Washer
    • Laundry: Laundry Room
    Features
    • Ceiling Fan(s), Living Room/Dining Room Combo, Open Floorplan, Primary Bedroom Main Floor, Smart Home, Split Bedroom, Thermostat, Walk-In Closet(s)
    • Flooring: Ceramic Tile
    • Doors: Sliding Doors
    • Has fireplace: No
    Interior area
    • Total structure area: 3,078
    • Total interior livable area: 2,113 sqft

    Property

    Parking
    • Total spaces: 2
    • Parking features: Garage - Attached
    • Attached garage spaces: 2
    Features
    • Levels: One
    • Stories: 1
    • Exterior features: Irrigation System, Lighting, Rain Gutters, Sidewalk, Storage
    Lot
    • Size: 6,500 Square Feet
    Details
    • Parcel number: 732002001920
    • Zoning: R1
    • Special conditions: None

    Construction

    Type & style
    • Home type: SingleFamily
    • Property subtype: Single Family Residence
    Materials
    • Block, Stucco
    • Foundation: Slab
    • Roof: Shingle
    Condition
    • New construction: No
    • Year built: 2019

    Utilities & green energy

    • Sewer: Public Sewer
    • Water: None
    • Utilities for property: BB/HS Internet Available, Cable Connected, Electricity Connected, Sewer Connected, Water Connected

    Community & HOA

    Community
    • Features: Clubhouse, Golf Carts OK, Golf, Tennis Court(s)
    • Pet fee: $0 monthly
    • Subdivision: PALMS-PH 2B
    HOA
    • Has HOA: Yes
    • Amenities included: Clubhouse, Golf Course, Trail(s)
    • HOA fee: $75 monthly
    • HOA name: Erica Watson
    Location
    • Region: New Smyrna Beach

    Financial & listing details

    • Price per square foot: $238/sqft
    • Tax assessed value: $434,768
    • Annual tax amount: $6,733
    • Date on market: 4/12/2025
    • Cumulative days on market: 142 days
    • Ownership: Fee Simple
    • Total actual rent: 0
    • Electric utility on property: Yes
    • Road surface type: Asphalt

    Price history

    DateEventPrice
    12/15/2025Sold$502,500$238/sqft
    Source: Public Record Report a problem
    10/2/2025Sold$502,500-5%$238/sqft
    Source: Stellar MLS #NS1084429 Report a problem
    9/2/2025Pending sale$529,000$250/sqft
    Source: Stellar MLS #NS1084429 Report a problem
    6/10/2025Price change$529,000-4.8%$250/sqft
    Source: Stellar MLS #NS1084429 Report a problem
    5/19/2025Price change$555,750-1.5%$263/sqft
    Source: Stellar MLS #NS1084429 Report a problem
    4/12/2025Listed for sale$564,000+52.4%$267/sqft
    Source: Stellar MLS #NS1084429 Report a problem
    1/29/2021Sold$370,000$175/sqft
    Source: DBAMLS #1078754 Report a problem
    12/29/2020Contingent$370,000$175/sqft
    Source: NSBBOR #1061826 Report a problem
    12/29/2020Pending sale$370,000$175/sqft
    Source: Ocean Properties and Management #1061826 Report a problem
    12/19/2020Listed for sale$370,000+4.2%$175/sqft
    Source: Ocean Properties and Management #1061826 Report a problem
    9/4/2020Listing removed$355,000$168/sqft
    Source: Ocean Properties and Management #1060388 Report a problem
    8/28/2020Listed for sale$355,000+12.4%$168/sqft
    Source: Ocean Properties and Management #1060388 Report a problem
    9/24/2019Sold$315,740$149/sqft
    Source: Public Record Report a problem

    Public tax history

    YearProperty taxesTax assessment
    2025$6,535 -2.9%$434,768 -0.5%
    2024$6,733 +6.2%$436,875 +24.6%
    2023$6,341 +15.8%$350,741 +10%
    2022$5,474 $318,855 +15.5%
    2021-- $276,017 +0%
    2020$4,265 $276,004 +1477.2%
    2019$4,265 $17,500
    Find assessor info on the county website

    Neighborhood: North Village

    Nearby schools

    GreatSchools rating
    Get a cash offer in 3 minutes
    Find out how much your home could sell for in as little as 3 minutes with a no-obligation cash offer.
    Estimated market value
    $506,300
    Get a cash offer in 3 minutes
    Find out how much your home could sell for in as little as 3 minutes with a no-obligation cash offer.
    Estimated market value
    $506,300