Beautiful well maintained and updated Townhome in Venetian Bay. This home has been freshly painted. All ceilings, walls in neutral tones. Home has new plantation shutters, motorized blinds in Living area overlooking a beautiful lake with water features butting to preservation area. This home is one of a kind, it has a large loft area and an added bonus room upstairs. walkin closets in all bedrooms Newer AC unit, new water heater in Dec of 2025, new convection/microwave , viking appliances, fridge and induction range convection oven. New Disposal,Dishwasher all in Stainless Steel. New ceiling fans, top notch light fixtures, new smoke alarms throughout. Master bed and bath is on first floor, f1/2 guest bath off kitchen, inside laundry room. 2 guest rooms and bath upstairs. also a large storage area approx 10x12 Home boasts 19ft ceilings. 2 car garage, a front porch and a screened in lanai. Close to beach, shopping, restaurants. Lots of walking and biking trails
Active
$415,900
3507 Casalta Cir, New Smyrna Beach, FL 32168
3beds
2,180sqft
Townhouse, Residential
Built in 2007
3,484 Square Feet Lot
$399,100 Zestimate®
$191/sqft
$405/mo HOA
What's special
New disposalFreshly paintedAdded bonus room upstairsLarge loft areaFront porchScreened in lanaiNew smoke alarms throughout
- 81 days
- 130
- 2
Zillow last checked:
Listing updated:
Listed by:
Linda Mills 386-416-8484,
Oceans Luxury Realty Full Service LLC
Source: DBAMLS,MLS#: 1227518
Facts & features
Interior
Bedrooms & bathrooms
- Bedrooms: 3
- Bathrooms: 3
- Full bathrooms: 2
- 1/2 bathrooms: 1
Bedroom 1
- Level: Main
- Area: 255 Square Feet
- Dimensions: 15.00 x 17.00
Bedroom 2
- Level: Second
- Area: 228 Square Feet
- Dimensions: 12.00 x 19.00
Bathroom 3
- Level: Second
- Area: 144 Square Feet
- Dimensions: 12.00 x 12.00
Bonus room
- Description: storage
- Level: Second
- Area: 10120 Square Feet
- Dimensions: 1012.00 x 10.00
Bonus room
- Description: loft
- Level: Second
- Area: 100 Square Feet
- Dimensions: 10.00 x 10.00
Family room
- Level: First
- Area: 180 Square Feet
- Dimensions: 15.00 x 12.00
Kitchen
- Level: Main
- Area: 100 Square Feet
- Dimensions: 10.00 x 10.00
Heating
- Central, Electric, Heat Pump, Hot Water
Cooling
- Central Air, Electric
Appliances
- Included: Refrigerator, Plumbed For Ice Maker, Microwave, Induction Cooktop, Ice Maker, ENERGY STAR Qualified Water Heater, ENERGY STAR Qualified Refrigerator, ENERGY STAR Qualified Dishwasher, Electric Range, Electric Oven, Disposal, Dishwasher, Convection Oven
- Laundry: Electric Dryer Hookup, Lower Level, Washer Hookup
Features
- Breakfast Bar, Ceiling Fan(s), Entrance Foyer, Open Floorplan, Pantry, Primary Bathroom - Shower No Tub, Primary Downstairs, Smart Thermostat, Split Bedrooms, Vaulted Ceiling(s), Walk-In Closet(s)
- Flooring: Carpet, Tile, Wood
Interior area
- Total structure area: 2,644
- Total interior livable area: 2,180 sqft
Property
Parking
- Total spaces: 2
- Parking features: Garage, Garage Door Opener
- Garage spaces: 2
Features
- Levels: Two
- Stories: 2
- Patio & porch: Covered, Front Porch, Patio, Porch, Screened
- Spa features: Community
- Has view: Yes
- View description: Pond, Water
- Has water view: Yes
- Water view: Pond,Water
- Waterfront features: Pond
Lot
- Size: 3,484 Square Feet
- Dimensions: 35.0 ft x 110.0 ft
- Features: Sprinklers In Front, Sprinklers In Rear
Details
- Parcel number: 730703000020
Construction
Type & style
- Home type: Townhouse
- Architectural style: Spanish
- Property subtype: Townhouse, Residential
- Attached to another structure: Yes
Materials
- Block
- Foundation: Block, Slab
- Roof: Shingle
Condition
- Updated/Remodeled
- New construction: No
- Year built: 2007
Utilities & green energy
- Electric: 200+ Amp Service
- Sewer: Public Sewer
- Water: Public
- Utilities for property: Cable Available, Cable Connected, Electricity Available, Electricity Connected, Sewer Available, Sewer Connected, Water Available, Water Connected
Green energy
- Energy efficient items: Lighting, Thermostat, Water Heater
Community & HOA
Community
- Security: Smoke Detector(s)
- Subdivision: Venetian Bay
HOA
- Has HOA: Yes
- Amenities included: Golf Course, Jogging Path, Maintenance Grounds, Pool
- Services included: Maintenance Grounds, Maintenance Structure, Pest Control, Other
- HOA fee: $990 quarterly
- HOA name: Venetian Bay HOA
- Second HOA fee: $900 annually
Location
- Region: New Smyrna Beach
Financial & listing details
- Price per square foot: $191/sqft
- Tax assessed value: $318,940
- Annual tax amount: $2,145
- Date on market: 6/12/2026
- Listing terms: Cash,Conventional
- Electric utility on property: Yes
- Road surface type: Asphalt
Estimated market value
$399,100
$379,000 - $419,000
$2,619/mo
Price history
| Date | Event | Price |
|---|---|---|
| 6/12/2026 | Listed for sale | $415,900-1%$191/sqft |
Source:  DBAMLS #1227518 Report a problem DBAMLS #1227518 Report a problem | ||
| 6/1/2026 | Listing removed | $419,900$193/sqft |
Source: DBAMLS #1219853 Report a problem | ||
| 11/11/2025 | Listed for sale | $419,900-1.9%$193/sqft |
Source: DBAMLS #1219853 Report a problem | ||
| 10/20/2024 | Listing removed | $427,900$196/sqft |
Source: DBAMLS #1118964 Report a problem | ||
| 5/21/2024 | Price change | $427,900-0.5%$196/sqft |
Source: DBAMLS #1118964 Report a problem | ||
| 3/13/2024 | Price change | $429,900-2.3%$197/sqft |
Source: DBAMLS #1118964 Report a problem | ||
| 2/1/2024 | Listed for sale | $439,900+11.4%$202/sqft |
Source: DBAMLS #1118964 Report a problem | ||
| 9/26/2023 | Sold | $395,000-5.9%$181/sqft |
Source: DBAMLS #1112337 Report a problem | ||
| 8/23/2023 | Pending sale | $419,900$193/sqft |
Source:  Stellar MLS #V4931571 Report a problem Stellar MLS #V4931571 Report a problem | ||
| 8/23/2023 | Contingent | $419,900$193/sqft |
Source: DBAMLS #1112337 Report a problem | ||
| 8/3/2023 | Listed for sale | $419,900+96.2%$193/sqft |
Source:  NSBBOR #1076682 Report a problem NSBBOR #1076682 Report a problem | ||
| 4/14/2016 | Sold | $214,000+33.8%$98/sqft |
Source: Public Record Report a problem | ||
| 6/14/2012 | Sold | $160,000+6.7%$73/sqft |
Source: Public Record Report a problem | ||
| 11/8/2010 | Sold | $150,000$69/sqft |
Source: Public Record Report a problem | ||
Public tax history
| Year | Property taxes | Tax assessment |
|---|---|---|
| 2025 | $2,146 +1.9% | $191,098 +2.9% |
| 2024 | $2,106 -20.8% | $185,713 -3.3% |
| 2023 | $2,660 +4.9% | $192,118 +3% |
| 2022 | $2,537 | $186,522 +3% |
| 2021 | -- | $181,089 +1.4% |
| 2020 | $2,530 | $178,589 +2.3% |
| 2019 | $2,530 -0.7% | $174,574 +1.9% |
| 2018 | $2,548 +0.5% | $171,319 -1% |
| 2017 | $2,536 -4.2% | $172,992 +36.3% |
| 2016 | $2,648 +42.2% | $126,878 +0.7% |
| 2015 | $1,863 -3.1% | $125,996 +0.8% |
| 2014 | $1,923 | $124,996 +1.5% |
| 2013 | -- | $123,149 -6.5% |
| 2012 | -- | $131,697 -8.9% |
| 2011 | -- | $144,556 +2.6% |
| 2010 | -- | $140,882 -25% |
| 2009 | -- | $187,742 +146.4% |
| 2007 | -- | $76,200 +100% |
| 2006 | -- | $38,100 |
Find assessor info on the county website
Monthly payment
Est. payment
Payment breakdown
Explore the cost of this home by adjusting the details. Changes won't be saved.Climate risks
Neighborhood: North Village
- $347,7003 bd2 ba2k sqft3509 Casalta Cir, New Smyrna Beach, FL 32168Off Market
- $374,1003 bd2 ba2k sqft3505 Casalta Cir, New Smyrna Beach, FL 32168Off Market
- $336,1003 bd2 ba2k sqft3511 Casalta Cir, New Smyrna Beach, FL 32168Off Market

- $401,0003 bd2 ba1.8k sqft3515 Casalta Cir, New Smyrna Beach, FL 32168Off Market
Similar homes
- $425,0003 bd2 ba1.7k sqft552 Caro Ct, New Smyrna Beach, FL 32168For Sale
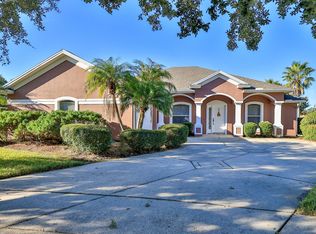
 MLS ID #1219833, Margie Palmer, Watson Realty Corporation. DBAMLS
 - $378,0003 bd2 ba1.6k sqft3112 Areca Ave, New Smyrna Beach, FL 32168For Sale
 MLS ID #1229969, Emily Van Doorn, Realty Pros Assured. DBAMLS
 - $545,0004 bd4 ba2k sqft3057 Isles Way, New Smyrna Beach, FL 32168New Construction
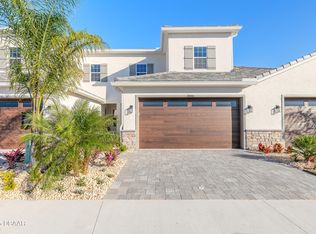 MLS ID #1224040, Carl Vasile, EXIT Real Estate Property Solutions. DBAMLS
 - $364,8033 bd2 ba1.7k sqft2672 Star Coral Ln, New Smyrna Beach, FL 32168For Sale
 MLS ID #1229413, Lori Clark, Heritage Realty Associates. DBAMLS
 - $347,0003 bd2 ba1.7k sqft2706 SPARTA DRIVE, NEW SMYRNA BEACH, FL 32168For Sale
 MLS ID #NS1088891, Elliott Hagood, HOME & FAMILY REAL ESTATE & PROPERTY MANAGEMENT. Stellar MLS
 - $350,0004 bd2 ba1.6k sqft722 LADYFISH LN, NEW SMYRNA BEACH, FL 32168For SaleMLS ID #O6427090, Stacy Chen, KELLER WILLIAMS ADVANTAGE III. Stellar MLS
- $359,0003 bd2 ba1.5k sqft349 Caryota Ct, New Smyrna Beach, FL 32168For SaleMLS ID #1214745, Bryan Roddy, CENTURY 21 Sundance Realty. DBAMLS
- $374,9994 bd2 ba1.8k sqft2711 NEVERLAND DRIVE, NEW SMYRNA BEACH, FL 32168For SaleMLS ID #O6428113, Harry D'Onofrio, HERITAGE REALTY FL. Stellar MLS
- $389,9003 bd2 ba1.7k sqft1739 Red Rock Rd, New Smyrna Beach, FL 32168For SaleMLS ID #1229138, Michael Scott, Beach Life Realty. DBAMLS
- $366,9003 bd2 ba1.5k sqft704 Green Rd, New Smyrna Beach, FL 32168For SaleMLS ID #1225982, Patricia Collado, Collado Real Estate. DBAMLS
- $579,9003 bd2 ba1.9k sqft727 Aldenwood Trl, New Smyrna Beach, FL 32168For SaleMLS ID #1227510, Pete Klironomos, Salty City Realty. DBAMLS
- $309,0002 bd2 ba1.1k sqft163 Breezeway Ct, New Smyrna Beach, FL 32169For SaleMLS ID #1230249, Stacey Mathews Johnson, Keller Williams Realty Florida Partners. DBAMLS
- $399,9003 bd2 ba1.7k sqft164 TUSCANY BEND STREET, DAYTONA BEACH, FL 32117For SaleMLS ID #FC320961, Bruce Garrison, TRADEMARK REALTY GROUP LLC. Stellar MLS
- $489,9003 bd2 ba2.1k sqft6908 Vintage Ln, Port Orange, FL 32128For SaleMLS ID #1226976, Tina Turner, Coldwell Banker Premier Properties. DBAMLS
- $449,0003 bd2 ba1.6k sqft5300 S ATLANTIC AVENUE #3-504, NEW SMYRNA BEACH, FL 32169For SaleMLS ID #NS1088871, Jennifer Campen, BLOCKER REALTY, INC.. Stellar MLS
- $495,0003 bd2 ba1.8k sqft793 Sterling Chase Dr, Port Orange, FL 32128For SaleMLS ID #1230040, Cristy Finucane, Coldwell Banker Coast Realty. DBAMLS
- $425,0004 bd3 ba2k sqft1483 Surrey Park Dr, Port Orange, FL 32128For SaleMLS ID #1223898, Lana More, Keller Williams Winter Park. DBAMLS
- $549,0003 bd2 ba1.9k sqft321 ROSLYN AVENUE, NEW SMYRNA BEACH, FL 32168For SaleMLS ID #NS1087338, Dustin Hope, BUY THE SEA REALTY LLC. Stellar MLS
- $510,0003 bd2 ba2.1k sqft397 Palm Dr, New Smyrna Beach, FL 32168For SaleMLS ID #1229003, Peter John Graulich, Never 6 Percent Realty Inc.. DBAMLS
