Indulge in spacious luxury with the Walkers Cay Model, designed for modern families and those who love to entertain. Boasting just over 2,000 square feet under air, this home offers four bedrooms, 3.5 bathrooms, and a two-car garage. Thoughtfully designed with two en-suite bedrooms, including a luxurious ground-floor primary suite, this layout ensures privacy and functionality. The home is adorned with high-end finishes, including plantation shutters, granite or quartz countertops, stainless steel appliances, and durable ceramic or luxury vinyl plank flooring. With over 45 years of experience, The Johnson Group delivers unmatched quality and attention to detail in every corner of the Walkers Cay. Living at The Isles at Venetian Bay means embracing a maintenance-free lifestyle in a gated community with resort-style amenities. Enjoy a sparkling community pool, high-speed cable and internet, and expertly maintained landscaping. Beyond the gates, Venetian Bay offers a championship golf course, pickleball and tennis courts, walking trails, and a lively town center featuring dining, shopping, and spa services. Make every day feel like a retreat. Schedule your private tour of the Walkers Cay Model today and step into the lifestyle you've been dreaming of at The Isles at Venetian Bay. Photos may be of a similar model but not that of the exact house. Buyer to confirm all options and features listed. All information is intended to be accurate however not guaranteed.
Active
$545,000
3057 Isles Way, New Smyrna Beach, FL 32168
4beds
2,074sqft
:
Get pre-qualified$4,061/mo
Townhouse, Residential
Built in ----
2,613 Square Feet Lot
$-- Zestimate®
$263/sqft
$454/mo HOA
What's special
Gated communityTwo-car garageTwo en-suite bedroomsFour bedroomsGranite or quartz countertopsHigh-end finishesSparkling community pool
- 141 days |
- 113 |
- 1 |
Zillow last checked:
Listing updated:
Listed by:
Carl Vasile 386-527-5357,
EXIT Real Estate Property Solutions
Source: DBAMLS,MLS#: 1224040
Facts & features
Interior
Bedrooms & bathrooms
- Bedrooms: 4
- Bathrooms: 4
- Full bathrooms: 3
- 1/2 bathrooms: 1
Bedroom 1
- Level: First
- Area: 156 Square Feet
- Dimensions: 12.00 x 13.00
Bedroom 2
- Level: Second
- Area: 156 Square Feet
- Dimensions: 12.00 x 13.00
Bedroom 3
- Level: Second
- Area: 120 Square Feet
- Dimensions: 10.00 x 12.00
Bedroom 4
- Level: Second
- Area: 132 Square Feet
- Dimensions: 12.00 x 11.00
Kitchen
- Level: First
- Area: 132 Square Feet
- Dimensions: 11.00 x 12.00
Living room
- Level: First
- Area: 195 Square Feet
- Dimensions: 15.00 x 13.00
Living room
- Level: Second
- Area: 260 Square Feet
- Dimensions: 20.00 x 13.00
Heating
- Central, Electric
Cooling
- Central Air, Electric
Appliances
- Included: Refrigerator, Microwave, Electric Range, Disposal, Dishwasher
- Laundry: In Unit
Features
- Ceiling Fan(s), Primary Downstairs, Split Bedrooms, Walk-In Closet(s)
- Flooring: Tile
Interior area
- Total structure area: 2,704
- Total interior livable area: 2,074 sqft
Property
Parking
- Total spaces: 2
- Parking features: Attached, Garage
- Attached garage spaces: 2
Features
- Levels: Two
- Stories: 2
- Patio & porch: Patio
- Has view: Yes
- View description: Golf Course
Lot
- Size: 2,613 Square Feet
Details
- Parcel number: 731706001270
Construction
Type & style
- Home type: Townhouse
- Property subtype: Townhouse, Residential
Materials
- Foundation: Slab
- Roof: Tile
Condition
- New construction: Yes
Utilities & green energy
- Sewer: Public Sewer
- Water: Public
- Utilities for property: Cable Connected, Electricity Connected, Sewer Connected, Water Connected
Community & HOA
Community
- Subdivision: Venetian Bay
HOA
- Has HOA: Yes
- Amenities included: Basketball Court, Cable TV, Maintenance Grounds, Maintenance Structure, Tennis Court(s)
- Services included: Cable TV, Internet, Maintenance Grounds, Maintenance Structure
- HOA fee: $950 annually
- HOA name: Venetian Bay & The Isles
- Second HOA fee: $375 monthly
Location
- Region: New Smyrna Beach
Financial & listing details
- Price per square foot: $263/sqft
- Tax assessed value: $449,769
- Annual tax amount: $735
- Date on market: 3/12/2026
- Listing terms: Cash,Conventional,FHA,VA Loan
- Electric utility on property: Yes
Estimated market value
Not available
Estimated sales range
Not available
Not available
Price history
| Date | Event | Price |
|---|---|---|
| 3/13/2026 | Listed for sale | $545,000$263/sqft |
Source:  DBAMLS #1224040 Report a problem DBAMLS #1224040 Report a problem | ||
Public tax history
| Year | Property taxes | Tax assessment |
|---|---|---|
| 2025 | $735 -8.8% | $449,769 +837% |
| 2024 | $806 +50.2% | $48,000 +74.5% |
| 2023 | $537 +27.3% | $27,500 +10% |
| 2022 | $422 | $25,000 +632.5% |
| 2021 | -- | $3,413 |
Find assessor info on the county website
Monthly payment
Est. payment
Payment breakdown
Explore the cost of this home by adjusting the details. Changes won't be saved.Climate risks
Neighborhood: North Village
Nearby schools
GreatSchools rating
- 8/10Chisholm Elementary SchoolGrades: PK-5Distance: 5.3 mi
- 5/10New Smyrna Beach Middle SchoolGrades: 6-8Distance: 6 mi
- 5/10New Smyrna Beach High SchoolGrades: PK,9-12Distance: 5.6 mi
- $418,5002 bd2 ba-- sqft3059 Isles Way, New Smyrna Beach, FL 32168Sold
- $552,2004 bd4 ba2k sqft3055 Isles Way, New Smyrna Beach, FL 32168Sold
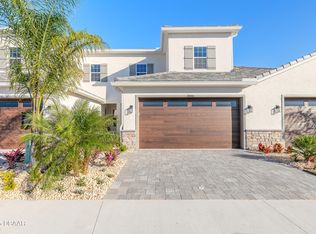
- $405,0002 bd2 ba1k sqft3063 Isles Way, New Smyrna Beach, FL 32168Sold
- $491,8004 bd2 ba1.9k sqft3065 Isles Way, New Smyrna Beach, FL 32168Off Market
- $45,000-- bd-- ba-- sqft3049 Isles Way, New Smyrna Beach, FL 32168Off Market
- $410,0002 bd2 ba1k sqft3053 Isles Way, New Smyrna Beach, FL 32168Sold
- $510,0003 bd4 ba1.8k sqft3067 Isles Way, New Smyrna Beach, FL 32168Sold
- $45,000-- bd-- ba-- sqft3047 Isles Way, New Smyrna Beach, FL 32168Off Market
A local agent can set up tours, give advice and negotiate with sellers.
A local lender can help you make sure your offer is ready when you are.
Similar homes
- $575,0003 bd2 ba1.9k sqft3322 Modena Way, New Smyrna Beach, FL 32168For Sale

 MLS ID #1213231, Toni Wright, Adams, Cameron & Co., Realtors. DBAMLS
 - $510,0003 bd2 ba2.1k sqft397 Palm Dr, New Smyrna Beach, FL 32168For Sale
 MLS ID #1229003, Peter John Graulich, Never 6 Percent Realty Inc.. DBAMLS
 - $799,0003 bd3 ba2.2k sqft2811 Sienna View Terrace Ct, New Smyrna Beach, FL 32168For Sale
 MLS ID #1081403, Emidio DiNardo. Space Coast AOR
 - $349,9002 bd2 ba1.6k sqft3422 Torre Blvd, New Smyrna Beach, FL 32168For Sale
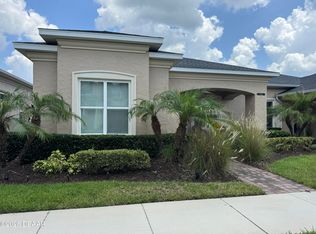 MLS ID #1228124, Carl Vasile, EXIT Real Estate Property Solutions. DBAMLS
 - $550,0004 bd4 ba2.6k sqft6239 Woodhaven Village Dr, Port Orange, FL 32128For SaleMLS ID #1227189, Patrick O'Brien, O'Brien Real Estate LLC. DBAMLS
- $439,0004 bd3 ba2.7k sqft335 Sarah Nicole Way, New Smyrna Beach, FL 32168For SaleMLS ID #1222233, Kevin Para, EZ Choice Realty. DBAMLS
- $585,0004 bd3 ba2.7k sqft800 Sterling Chase Dr, Port Orange, FL 32128For SaleMLS ID #1228306, Susan Mitri, Heritage Realty Associates. DBAMLS
- $359,0003 bd2 ba1.5k sqft349 Caryota Ct, New Smyrna Beach, FL 32168For SaleMLS ID #1214745, Bryan Roddy, CENTURY 21 Sundance Realty. DBAMLS
- $745,0003 bd2 ba1.9k sqft10 Cunningham Dr, New Smyrna Beach, FL 32168For SaleMLS ID #1225244, Patricia Collado, Collado Real Estate. DBAMLS
- $475,0003 bd2 ba1.6k sqft5941 Marville Cir, Port Orange, FL 32127For SaleMLS ID #1223337, Listing Reciprocal, Nonmember office. DBAMLS
- $498,0005 bd2 ba2.2k sqft1711 Ocean Dunes Ter, Daytona Beach, FL 32118For SaleMLS ID #1223065, Richard Merlino, Liberty Group Realty, Inc.. DBAMLS
- $755,9004 bd3 ba1.7k sqft1 Carley Cir, New Smyrna Beach, FL 32169For SaleMLS ID #1226465, James Broadus, Diversified Realty Holdings. DBAMLS
- $525,0003 bd2 ba1.6k sqft144 Mosaic Blvd, Daytona Beach, FL 32124For SaleMLS ID #1228456, Kimberly Fortney, Top Flight Properties II. DBAMLS
- $599,9004 bd3 ba2.2k sqft2410 LAKE TINY ROAD, DELTONA, FL 32738New Construction
 MLS ID #V4948038, Jim McFadzean, Jr, BUYING PARADISE LLC. Stellar MLS
 - $559,9002 bd2 ba1.1k sqft1136 Harbour Point Dr, Port Orange, FL 32127For SaleMLS ID #1227994, Eric Zimmerman, RE/MAX Advantage. DBAMLS
- $579,0003 bd3 ba2.2k sqft5 Lake Isle Way, Ormond Beach, FL 32174For SaleMLS ID #1224991, Suzana Petkovska, Florida Realty Plus LLC. DBAMLS
- $650,0003 bd2 ba1.9k sqft1222 Willow Oak Dr, Edgewater, FL 32132For SaleMLS ID #1225160, Danielle Boyd, Florida Homes Realty & Mortgage. DBAMLS
- $450,0005 bd3 ba2.7k sqft5215 Bear Corn Run, Port Orange, FL 32128For SaleMLS ID #1223292, Albert Amalfitano, Engel & Voelkers New Smyrna Beach. DBAMLS
- $440,9904 bd3 ba2.3k sqft1164 Morfontaine St, Daytona Beach, FL 32124New ConstructionMLS ID #1228100, Stephen Cline, D R Horton Realty of Central Florida. DBAMLS
- $399,9004 bd2 ba1.9k sqft1325 Mollie Rd, Daytona Beach, FL 32114For SaleMLS ID #1226271, Ashlee Selman, Adams, Cameron & Co., Realtors. DBAMLS
