The primary suite is a true private retreat, offering a secluded sanctuary with an exceptionally large walk-in closet, ideal for a dressing room, wellness space, or personal lounge. Built by Meritage Homes, this residence is designed for exceptional energy performance, comfort, and long-term value. Features include noise-reducing spray foam insulation, climate-sealed construction, sealed and insulated ductwork, and a high-performance HVAC system designed for MERV 13 filtration. The home is Indoor airPLUS qualified, meeting or exceeding EPA standards for superior indoor air quality, and includes low-E UV-blocking windows, water-saving fixtures, and advanced framing with thermal breaks. With a HERS score of 52 at construction, the home is approximately 52 pct more energy efficient than a standard new home, offering reduced utility costs, enhanced comfort, and a lighter environmental footprint. Set against a tranquil conservation backdrop and conveniently located just off State Road 44. Conveniently located just off of State Road 44, you're just a few miles from the beach, river, and local dining and shopping options galore.
Active
Price cut: $10K (7/16)
$439,000
335 Sarah Nicole Way, New Smyrna Beach, FL 32168
4beds
2,702sqft
Single Family Residence, Residential
Built in 2022
8,712 Square Feet Lot
$-- Zestimate®
$162/sqft
$75/mo HOA
What's special
Sealed and insulated ductworkLow-e uv-blocking windowsWater-saving fixturesSecluded sanctuaryClimate-sealed constructionIndoor airplus qualifiedNoise-reducing spray foam insulation
- 204 days |
- 313 |
- 21 |
Zillow last checked:
Listing updated:
Listed by:
Kevin Para 386-566-9673,
EZ Choice Realty
Source: DBAMLS,MLS#: 1222233
Facts & features
Interior
Bedrooms & bathrooms
- Bedrooms: 4
- Bathrooms: 3
- Full bathrooms: 3
Primary bedroom
- Description: Ensuite & Private WIC/Flex room
- Level: Second
- Area: 224 Square Feet
- Dimensions: 14.00 x 16.00
Bedroom 1
- Level: First
- Area: 130 Square Feet
- Dimensions: 13.00 x 10.00
Bedroom 3
- Description: Built in closet, carpet
- Level: Second
- Area: 140 Square Feet
- Dimensions: 10.00 x 14.00
Bedroom 4
- Description: Built in closet, carpet
- Level: Second
- Area: 140 Square Feet
- Dimensions: 10.00 x 14.00
Bathroom 1
- Level: First
- Area: 48 Square Feet
- Dimensions: 6.00 x 8.00
Bathroom 2
- Level: Second
- Area: 60 Square Feet
- Dimensions: 6.00 x 10.00
Den
- Level: First
- Area: 110 Square Feet
- Dimensions: 11.00 x 10.00
Dining room
- Level: First
- Area: 189 Square Feet
- Dimensions: 13.50 x 14.00
Great room
- Level: First
- Area: 285 Square Feet
- Dimensions: 19.00 x 15.00
Kitchen
- Description: Fantasy Granite counters, Pebble cabinets, and Resemblance Light Gray wood-look tile, Walk-in Pantry
- Level: First
- Area: 140 Square Feet
- Dimensions: 14.00 x 10.00
Laundry
- Level: Second
- Area: 48 Square Feet
- Dimensions: 6.00 x 8.00
Loft
- Level: Second
- Area: 200 Square Feet
- Dimensions: 12.50 x 16.00
Other
- Description: WIC/Flex Room off primary bedroom ensuite
- Level: Second
- Area: 156 Square Feet
- Dimensions: 13.00 x 12.00
Other
- Description: Garage
- Level: First
- Area: 400 Square Feet
- Dimensions: 20.00 x 20.00
Heating
- Central, Electric
Cooling
- Central Air, Electric
Appliances
- Included: Washer, Microwave, Electric Water Heater, Electric Range, Electric Oven, Dryer, Dishwasher
- Laundry: Electric Dryer Hookup, In Unit, Upper Level, Washer Hookup
Features
- Eat-in Kitchen, Entrance Foyer, Jack and Jill Bath, Kitchen Island, Open Floorplan, Pantry, Primary Bathroom - Shower No Tub, Walk-In Closet(s), Other
- Flooring: Carpet, Tile
Interior area
- Total structure area: 3,262
- Total interior livable area: 2,702 sqft
Video & virtual tour
Property
Parking
- Total spaces: 2
- Parking features: Attached, Garage, Off Street
- Attached garage spaces: 2
Features
- Levels: Two
- Stories: 2
- Patio & porch: Covered, Front Porch, Rear Porch
- Has view: Yes
- View description: Protected Preserve, Trees/Woods
Lot
- Size: 8,712 Square Feet
- Features: Easement Access, Irregular Lot, Many Trees, Sprinklers In Front, Wooded
Details
- Parcel number: 732205000130
- Zoning description: Residential
Construction
Type & style
- Home type: SingleFamily
- Architectural style: Contemporary
- Property subtype: Single Family Residence, Residential
Materials
- Block, Board & Batten Siding, Concrete, Frame, Stucco
- Foundation: Slab
- Roof: Shingle
Condition
- New construction: No
- Year built: 2022
Utilities & green energy
- Sewer: Public Sewer
- Water: Public
- Utilities for property: Cable Available, Electricity Available, Electricity Connected, Natural Gas Not Available, Sewer Available, Sewer Connected, Water Available, Water Connected
Green energy
- Energy efficient items: Construction, HVAC, Insulation, Roof, Windows
Community & HOA
Community
- Security: Smoke Detector(s)
- Subdivision: Not on the List
HOA
- Has HOA: Yes
- Amenities included: Jogging Path, Maintenance Grounds, Management
- Services included: Maintenance Grounds
- HOA fee: $75 monthly
- HOA name: Sarinna Lakes
- HOA phone: 386-441-0320
- Second HOA fee: $90 one time
Location
- Region: New Smyrna Beach
Financial & listing details
- Price per square foot: $162/sqft
- Annual tax amount: $5,854
- Date on market: 1/27/2026
- Listing terms: Cash,Conventional,FHA,VA Loan
- Electric utility on property: Yes
- Road surface type: Asphalt, Paved
Estimated market value
Not available
Estimated sales range
Not available
Not available
Price history
| Date | Event | Price |
|---|---|---|
| 8/12/2026 | Listed for rent | $2,700$1/sqft |
Source: Zillow Rentals Report a problem | ||
| 7/16/2026 | Price change | $439,000-2.2%$162/sqft |
Source:  Stellar MLS #NS1087092 Report a problem Stellar MLS #NS1087092 Report a problem | ||
| 6/25/2026 | Price change | $449,000-2.2%$166/sqft |
Source:  DBAMLS #1222233 Report a problem DBAMLS #1222233 Report a problem | ||
| 6/11/2026 | Price change | $459,000-2.1%$170/sqft |
Source: DBAMLS #1222233 Report a problem | ||
| 5/28/2026 | Price change | $469,000-2.1%$174/sqft |
Source: DBAMLS #1222233 Report a problem | ||
| 4/10/2026 | Price change | $479,000-2%$177/sqft |
Source: DBAMLS #1222233 Report a problem | ||
| 3/5/2026 | Price change | $489,000-2%$181/sqft |
Source: DBAMLS #1222233 Report a problem | ||
| 1/27/2026 | Listed for sale | $499,000+20.9%$185/sqft |
Source: Stellar MLS #NS1087092 Report a problem | ||
| 3/22/2022 | Sold | $412,785$153/sqft |
Source: DBAMLS #1089471 Report a problem | ||
| 11/3/2021 | Pending sale | $412,785$153/sqft |
Source: DBAMLS #1089471 Report a problem | ||
| 10/20/2021 | Price change | $412,785+0.7%$153/sqft |
Source: DBAMLS #1089471 Report a problem | ||
| 10/12/2021 | Listed for sale | $409,855$152/sqft |
Source: DBAMLS #1089471 Report a problem | ||
Public tax history
Tax history is unavailable.
Monthly payment
Est. payment
Payment breakdown
Explore the cost of this home by adjusting the details. Changes won't be saved.Climate risks
Neighborhood: Glencoe
Nearby schools
GreatSchools rating
- 8/10Read-Pattillo Elementary SchoolGrades: PK-5Distance: 3.5 mi
- 5/10New Smyrna Beach Middle SchoolGrades: 6-8Distance: 3.3 mi
- 5/10New Smyrna Beach High SchoolGrades: PK,9-12Distance: 2.9 mi
Schools provided by the listing agent
- Middle: New Smyrna Beach
- High: New Smyrna Beach
Source: DBAMLS. This data may not be complete. We recommend contacting the local school district to confirm school assignments for this home.
- $459,6004 bd3 ba1.9k sqft339 Sarah Nicole Way, New Smyrna Beach, FL 32168Off Market
- $392,8004 bd3 ba1.9k sqft323 Sarah Nicole Way, New Smyrna Beach, FL 32168Off Market
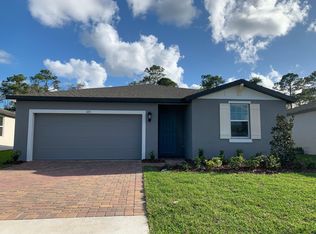
- $388,3004 bd3 ba1.9k sqft342 Sarah Nicole Way, New Smyrna Beach, FL 32168Off Market
- $425,0004 bd3 ba1.9k sqft343 Sarah Nicole Way, New Smyrna Beach, FL 32168Sold

- $452,8004 bd3 ba1.9k sqft328 Sarah Nicole Way, New Smyrna Beach, FL 32168Off Market
- $335,4003 bd2 ba1.4k sqft345 Sarah Nicole Way, New Smyrna Beach, FL 32168Off Market
- $358,0003 bd2 ba1.6k sqft346 Sarah Nicole Way, New Smyrna Beach, FL 32168Off Market
- $372,2004 bd2 ba1.8k sqft324 Sarah Nicole Way, New Smyrna Beach, FL 32168Off Market
A local agent can set up tours, give advice and negotiate with sellers.
A local lender can help you make sure your offer is ready when you are.
Similar homes
- $438,0003 bd2 ba1.8k sqft3434 Torre Blvd, New Smyrna Beach, FL 32168For Sale
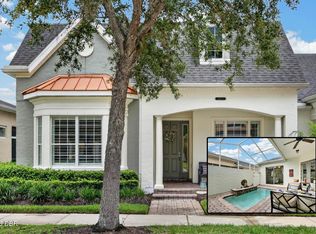
 MLS ID #1229258, Jani Chahal, Keller Williams Realty Florida Partners. DBAMLS
 - $399,9904 bd2 ba1.8k sqft3221 Carpentaria Dr, New Smyrna Beach, FL 32168For Sale
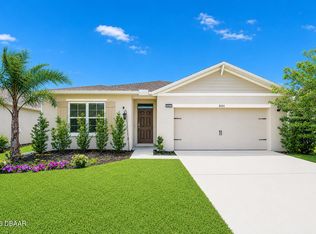 MLS ID #1227575, Monique Miller, EXP Realty LLC. DBAMLS
 - $474,9003 bd2 ba1.9k sqft2736 Turnbull Estates Dr, New Smyrna Beach, FL 32168For Sale
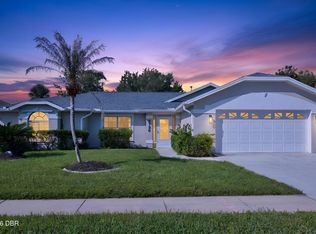 MLS ID #1228913, Geraldine Westfall Adams, Simply Real Estate. DBAMLS
 - $328,8803 bd2 ba1.4k sqft535 Aeolian Dr, New Smyrna Beach, FL 32168For Sale
 MLS ID #1225554, Dayanis Purucker, Oceans Luxury Realty Full Service LLC. DBAMLS
 - $310,0003 bd2 ba1.6k sqft3616 Tresto St, New Smyrna Beach, FL 32168For SaleMLS ID #1227670, Walter Borgen, RE/MAX Signature. DBAMLS
- $375,0003 bd2 ba1.6k sqft367 CARYOTA Court, New Smyrna Beach, FL 32168For SaleMLS ID #2153594, ERIC CAVANAGH. realMLS
- $359,0003 bd2 ba1.5k sqft349 Caryota Ct, New Smyrna Beach, FL 32168For SaleMLS ID #1214745, Bryan Roddy, CENTURY 21 Sundance Realty. DBAMLS
- $525,0003 bd4 ba1.8k sqft3065 Isles Way, New Smyrna Beach, FL 32168New ConstructionMLS ID #1229431, Carl Vasile, EXIT Real Estate Property Solutions. DBAMLS
- $409,0005 bd4 ba2.8k sqft2731 Fieldbrooke Way, Edgewater, FL 32141For SaleMLS ID #1229103, Patty Lynn, Realty Pros Assured. DBAMLS
- $303,9003 bd3 ba1.6k sqft3006 Meleto Blvd, New Smyrna Beach, FL 32168For SaleMLS ID #1229472, Margaret McGovern, Keller Williams Realty Florida Partners. DBAMLS
- from $401,9905 bd3 ba2.4k sqftROBIE Plan, Oak Leaf Preserve, New Smyrna Beach, FL 32132New ConstructionDR Horton
- $425,0004 bd4 ba2.3k sqft1494 CHELSEA MANOR CIRCLE, DELAND, FL 32724For Sale
 MLS ID #O6428524, Jared Lippelgoos, COLDWELL BANKER REALTY. Stellar MLS
 - from $459,9904 bd3 ba2.6k sqftVenice Plan, Coastal Communities, Edgewater, FL 32141New ConstructionMaronda Homes
- from $441,0904 bd3 ba2.7k sqftCarlisle Plan, Coastal Communities, Edgewater, FL 32141New ConstructionMaronda Homes
- $394,9905 bd3 ba2.4k sqft954 BLUET DRIVE, PORT ORANGE, FL 32129New ConstructionStellar MLS
- $414,9004 bd3 ba2k sqft2607 Hoptree Ln, Edgewater, FL 32141For SaleMLS ID #1225069, Charles Beckham, RE/MAX Signature. DBAMLS
- $389,0003 bd3 ba2.2k sqft600 Sea Gull Ct, Edgewater, FL 32141For SaleMLS ID #1228163, Taner Banks, Keller Williams Realty Florida Partners. DBAMLS
- from $440,9904 bd3 ba2.4k sqftHarmony Plan, Coastal Communities, Edgewater, FL 32141New ConstructionMaronda Homes
- $460,9905 bd3 ba2.4k sqft1136 Morfontaine St, Daytona Beach, FL 32124New ConstructionMLS ID #1227417, Stephen Cline, D R Horton Realty of Central Florida. DBAMLS
- from $431,9904 bd3 ba2.4k sqftSierra Plan, Coastal Communities, Edgewater, FL 32141New ConstructionMaronda Homes
