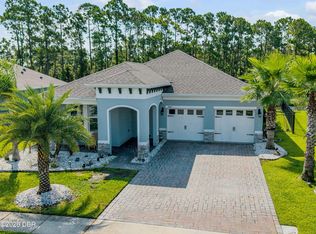
Nestled within the sought-after Villas of Venetian Bay, welcome to this stunning custom-built 5-bedroom, 3.5-bath home with a dedicated office/flex room, perfectly positioned on a peaceful conservation lot offering exceptional privacy and natural beauty. From the moment you arrive, the extended paver driveway sets the tone, leading to an oversized, climate-controlled 2-car garage finished with Xano521 industrial concrete coating for both durability and style. Inside, the open-concept floor plan is designed for everyday living and entertaining. The spacious kitchen serves as the heart of the home, featuring a large breakfast bar, upgraded cabinetry, granite countertops, tile backsplash, and updated appliances. The kitchen flows seamlessly into the living room and informal dining area, both opening through sliding glass doors to the screened lanai. This thoughtfully designed home offers two primary suites. The first-floor owner's retreat features a spacious en-suite bath with dual vanities, a Jacuzzi soaking tub, walk-in shower, and oversized walk-in closet. Upstairs, you'll find a generous loft perfect for a second living area, game room, or playroom, along with four additional bedrooms, including a second primary suite complete with his-and-hers closets and a private bath. Every bedroom is generously sized with ample closet space and abundant natural light. The list of upgrades continues throughout the home, including a whole-home generator (2024), a 4-zone HVAC system with updated air conditioning, a brand-new Rheem Performance water heater, new carpet throughout (2023), built-in security system, full-home rain gutters (2025), and hurricane shutters for added peace of mind. Step outside to your expansive 23' x 32' screened and tiled lanai, complete with a private hot tub (2025)—the perfect space to relax, entertain, or simply enjoy the tranquil conservation views. The freshly painted exterior, professional landscaping, and in-ground irrigation system complete this beautifully maintained property. Residents enjoy access to a private community pool through the HOA and are just a short stroll from Venetian Bay Town Center, the 18-hole championship golf course, restaurants, fitness facilities, and walking trails. Conveniently located just minutes from New Smyrna Beach's vibrant downtown and dining scene, Port Orange shopping, and major roadways, this home truly offers the best of location, lifestyle, and luxury.
For sale
$585,000
489 LUNA BELLA LANE, NEW SMYRNA BEACH, FL 32168
5beds
3,262sqft
Single Family Residence
Built in 2007
7,800 Square Feet Lot
$-- Zestimate®
$179/sqft
$108/mo HOA
What's special
Two primary suitesIn-ground irrigation systemHurricane shuttersFreshly painted exteriorPrivate hot tubProfessional landscapingExtended paver driveway
- 36 days |
- 1,370 |
- 52 |
Likely to sell faster than
Zillow last checked:
Listing updated:
Listed by:
Dylan Smith 386-405-3843,
LPT REALTY, LLC 877-366-2213
Source: Stellar MLS,MLS#: NS1088760 Originating MLS: Orlando Regional
Originating MLS: Orlando Regional
Facts & features
Interior
Bedrooms & bathrooms
- Bedrooms: 5
- Bathrooms: 4
- Full bathrooms: 3
- 1/2 bathrooms: 1
Rooms
- Room types: Den/Library/Office
Primary bedroom
- Features: Walk-In Closet(s)
- Level: First
- Area: 266 Square Feet
- Dimensions: 14x19
Bedroom 2
- Features: Built-in Closet
- Level: Second
- Area: 154 Square Feet
- Dimensions: 14x11
Bedroom 3
- Features: Built-in Closet
- Level: Second
- Area: 289 Square Feet
- Dimensions: 17x17
Bedroom 4
- Features: Built-in Closet
- Level: Second
- Area: 160 Square Feet
- Dimensions: 10x16
Bedroom 5
- Features: Built-in Closet
- Level: Second
- Area: 238 Square Feet
- Dimensions: 14x17
Primary bathroom
- Level: First
- Area: 108 Square Feet
- Dimensions: 9x12
Bathroom 2
- Level: First
- Area: 24 Square Feet
- Dimensions: 8x3
Bathroom 3
- Level: Second
- Area: 55 Square Feet
- Dimensions: 11x5
Bathroom 4
- Level: Second
- Area: 54 Square Feet
- Dimensions: 6x9
Dining room
- Level: First
- Area: 98 Square Feet
- Dimensions: 14x7
Family room
- Level: Second
- Area: 256 Square Feet
- Dimensions: 16x16
Other
- Level: First
- Area: 420 Square Feet
- Dimensions: 20x21
Kitchen
- Level: First
- Area: 182 Square Feet
- Dimensions: 14x13
Laundry
- Level: First
- Area: 72 Square Feet
- Dimensions: 6x12
Living room
- Level: First
- Area: 288 Square Feet
- Dimensions: 18x16
Heating
- Electric
Cooling
- Central Air, Ductless
Appliances
- Included: Dishwasher, Dryer, Electric Water Heater, Microwave, Range, Refrigerator
- Laundry: Inside, Laundry Room
Features
- Ceiling Fan(s), Eating Space In Kitchen, High Ceilings, Primary Bedroom Main Floor, PrimaryBedroom Upstairs, Solid Surface Counters, Solid Wood Cabinets, Walk-In Closet(s)
- Flooring: Carpet
- Doors: Sliding Doors
- Windows: Hurricane Shutters/Windows
- Has fireplace: No
Interior area
- Total structure area: 4,189
- Total interior livable area: 3,262 sqft
Video & virtual tour
Property
Parking
- Total spaces: 2
- Parking features: Driveway
- Attached garage spaces: 2
- Has uncovered spaces: Yes
Features
- Levels: Two
- Stories: 2
- Patio & porch: Front Porch, Rear Porch, Screened
- Exterior features: Irrigation System, Rain Gutters, Sidewalk
- Pool features: In Ground
- Has spa: Yes
- Spa features: Above Ground
- Has view: Yes
- View description: Trees/Woods
Lot
- Size: 7,800 Square Feet
- Dimensions: 60 x 130
- Features: City Lot, Landscaped, Near Golf Course, Sidewalk, Above Flood Plain
Details
- Parcel number: 06173306002210
- Zoning: PUD
- Special conditions: None
Construction
Type & style
- Home type: SingleFamily
- Property subtype: Single Family Residence
Materials
- Block, Concrete, Stucco
- Foundation: Slab
- Roof: Tile
Condition
- New construction: No
- Year built: 2007
Utilities & green energy
- Sewer: Public Sewer
- Water: Public
- Utilities for property: Electricity Connected, Sewer Connected, Water Available
Community & HOA
Community
- Features: Community Mailbox, Deed Restrictions, Golf Carts OK, Pool, Restaurant, Sidewalks
- Security: Security System Owned
- Pet fee: $0 monthly
- Subdivision: VENETIAN BAY PH 1A
HOA
- Has HOA: Yes
- Amenities included: Golf Course, Pool
- Services included: Community Pool, Maintenance Grounds, Pool Maintenance
- HOA fee: $108 monthly
- HOA name: Venetian Bay Homeowners Association Inc/Erica Wats
- HOA phone: 386-402-4449
- Second HOA name: venetian bay
- Second HOA phone: 386-402-4449
Location
- Region: New Smyrna Beach
Financial & listing details
- Price per square foot: $179/sqft
- Tax assessed value: $587,914
- Annual tax amount: $9,037
- Date on market: 7/20/2026
- Cumulative days on market: 36 days
- Listing terms: Cash,Conventional,FHA,VA Loan
- Ownership: Fee Simple
- Total actual rent: 0
- Electric utility on property: Yes
- Road surface type: Paved
Estimated market value
Not available
Estimated sales range
Not available
Not available
Price history
| Date | Event | Price |
|---|---|---|
| 7/20/2026 | Listed for sale | $585,000-1.7%$179/sqft |
Source:  Stellar MLS #NS1088760 Report a problem Stellar MLS #NS1088760 Report a problem | ||
| 7/16/2026 | Listing removed | -- |
Source: Owner Report a problem | ||
| 6/19/2026 | Listed for sale | $595,000+19.5%$182/sqft |
Source: Owner Report a problem | ||
| 2/24/2023 | Sold | $498,000$153/sqft |
Source: Public Record Report a problem | ||
| 2/9/2023 | Pending sale | $498,000$153/sqft |
Source: Stellar MLS #V4927943 Report a problem | ||
| 1/23/2023 | Price change | $498,000-5.7%$153/sqft |
Source: Stellar MLS #V4927943 Report a problem | ||
| 1/19/2023 | Price change | $528,000-3.6%$162/sqft |
Source: Stellar MLS #V4927943 Report a problem | ||
| 1/11/2023 | Price change | $548,000-6.2%$168/sqft |
Source: Stellar MLS #V4927943 Report a problem | ||
| 1/5/2023 | Price change | $584,000-1.8%$179/sqft |
Source: Stellar MLS #V4927943 Report a problem | ||
| 1/4/2023 | Price change | $595,000-0.7%$182/sqft |
Source: Stellar MLS #V4927943 Report a problem | ||
| 12/27/2022 | Price change | $599,000-9.2%$184/sqft |
Source: Stellar MLS #V4927943 Report a problem | ||
| 12/21/2022 | Listed for sale | $660,000+45.1%$202/sqft |
Source: Stellar MLS #V4927943 Report a problem | ||
| 5/11/2021 | Sold | $455,000-1.5%$139/sqft |
Source: Public Record Report a problem | ||
| 4/7/2021 | Contingent | $462,000$142/sqft |
Source: NSBBOR #1062948 Report a problem | ||
| 3/31/2021 | Price change | $462,000+1.5%$142/sqft |
Source:  Exit Realty #1062948 Report a problem Exit Realty #1062948 Report a problem | ||
| 3/12/2021 | Listed for sale | $455,000+40%$139/sqft |
Source: Owner Report a problem | ||
| 2/29/2016 | Sold | $325,000+5%$100/sqft |
Source:  DBAMLS #1010946 Report a problem DBAMLS #1010946 Report a problem | ||
| 5/1/2008 | Sold | $309,640$95/sqft |
Source: Public Record Report a problem | ||
Public tax history
| Year | Property taxes | Tax assessment |
|---|---|---|
| 2025 | $9,037 -7.7% | $587,914 +1.9% |
| 2024 | $9,795 +4.9% | $577,072 +6.5% |
| 2023 | $9,338 +44.4% | $541,602 +29.1% |
| 2022 | $6,466 | $419,520 +32.9% |
| 2021 | -- | $315,722 +1.4% |
| 2020 | $4,895 | $311,363 +2.3% |
| 2019 | $4,895 -1.1% | $304,363 +1.9% |
| 2018 | $4,948 +0.2% | $298,688 +2.1% |
| 2017 | $4,940 +1.2% | $292,545 +36% |
| 2016 | $4,881 +31.8% | $215,037 +0.7% |
| 2015 | $3,703 -3% | $213,542 +0.8% |
| 2014 | $3,818 | $211,847 +1.5% |
| 2013 | -- | $208,716 +1.7% |
| 2012 | -- | $205,227 +0.1% |
| 2011 | -- | $205,042 +2.8% |
| 2010 | -- | $199,416 +1.5% |
| 2009 | -- | $196,487 +114.7% |
| 2007 | -- | $91,500 |
| 2006 | -- | $91,500 +120.5% |
| 2005 | -- | $41,500 +461.6% |
| 2004 | -- | $7,390 |
Find assessor info on the county website
Monthly payment
Est. payment
Payment breakdown
Explore the cost of this home by adjusting the details. Changes won't be saved.Climate risks
Neighborhood: North Village
Nearby schools
GreatSchools rating
- 8/10Chisholm Elementary SchoolGrades: PK-5Distance: 6 mi
- 5/10New Smyrna Beach Middle SchoolGrades: 6-8Distance: 6.9 mi
- 5/10New Smyrna Beach High SchoolGrades: PK,9-12Distance: 6.6 mi
Schools provided by the listing agent
- Elementary: Chisholm Elem
- Middle: New Smyrna Beach Middl
- High: New Smyrna Beach High
Source: Stellar MLS. This data may not be complete. We recommend contacting the local school district to confirm school assignments for this home.
- $668,4005 bd3 ba3k sqft487 Luna Bella Ln, New Smyrna Beach, FL 32168Off Market
- $665,0005 bd3 ba2.8k sqft491 Luna Bella Ln, New Smyrna Beach, FL 32168Sold
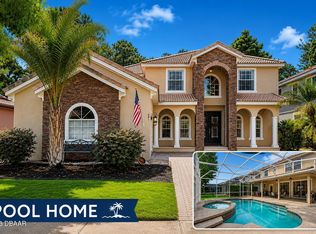
- $523,5004 bd3 ba3.2k sqft493 Luna Bella Ln, New Smyrna Beach, FL 32168Off Market
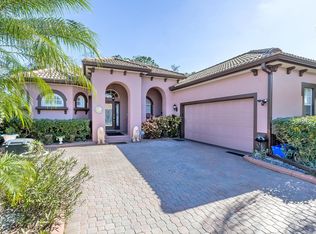
- $652,5005 bd3 ba2.9k sqft485 Luna Bella Ln, New Smyrna Beach, FL 32168Off Market
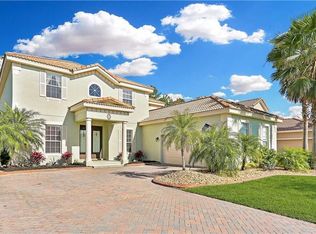
- $504,7004 bd3 ba3.2k sqft527 Venetian Villa Dr, New Smyrna Beach, FL 32168Off Market
- $581,6004 bd4 ba3.3k sqft483 Luna Bella Ln, New Smyrna Beach, FL 32168Off Market
- $570,8003 bd2 ba1.7k sqft528 Venetian Villa Dr, New Smyrna Beach, FL 32168Off Market
- $545,9004 bd2 ba2.9k sqft525 Venetian Villa Dr, New Smyrna Beach, FL 32168Off Market
A local agent can set up tours, give advice and negotiate with sellers.
Similar homes
- $675,0005 bd4 ba3k sqft477 Luna Bella Ln, New Smyrna Beach, FL 32168For Sale

 MLS ID #1229946, Lainy McKain, Watson Realty Corporation. DBAMLS
 - $599,7003 bd3 ba2.4k sqft3555 Maribella Dr, New Smyrna Beach, FL 32168For Sale
 MLS ID #1228640, Jonathan B Owens, Keller Williams Realty Florida Partners. DBAMLS
 - from $589,9994 bd3 ba2.7k sqftSunset Plan, Ardisia Park, New Smyrna Beach, FL 32168New Construction
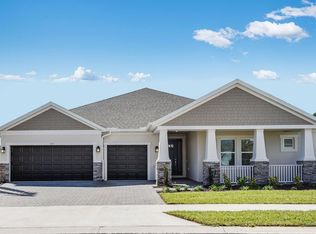 Taylor Morrison
 - $584,9003 bd3 ba2k sqft3027 Borassus Dr, New Smyrna Beach, FL 32168For Sale
 MLS ID #1229398, Jennifer Napier, Local Living Realty Group. DBAMLS
 - $600,0004 bd4 ba2.7k sqft827 JUNONIA BOULEVARD, NEW SMYRNA BEACH, FL 32168New Construction
 Stellar MLS
 - $439,9002 bd2 ba1.9k sqft3417 Torre Blvd, New Smyrna Beach, FL 32168For SaleMLS ID #1229982, Gwendolyn Schwoerer, Land And Sea Realty. DBAMLS
- $450,0004 bd3 ba2.5k sqft3321 Marsili Ave, New Smyrna Beach, FL 32168For SaleMLS ID #1227767, Patricia Collado, Collado Real Estate. DBAMLS
- $460,0003 bd3 ba2.4k sqft3421 Torre Blvd, New Smyrna Beach, FL 32168For SaleMLS ID #1228656, Eric Zimmerman, RE/MAX Advantage. DBAMLS
- from $581,9994 bd4 ba3.5k sqftNantucket Plan, Ardisia Park, New Smyrna Beach, FL 32168New ConstructionTaylor Morrison
- from $589,9995 bd5 ba3.6k sqftVilano Plan, Ardisia Park, New Smyrna Beach, FL 32168New ConstructionTaylor Morrison
- from $600,0004 bd4 ba2.7k sqftJava Plan, Ardisia Park, New Smyrna Beach, FL 32168New ConstructionTaylor Morrison
- from $559,9995 bd4 ba3.2k sqftKey West Plan, Ardisia Park, New Smyrna Beach, FL 32168New ConstructionTaylor Morrison
- $495,0003 bd2 ba1.9k sqft3398 Leonardo Ln, New Smyrna Beach, FL 32168For SaleMLS ID #1225615, Carl Vasile, EXIT Real Estate Property Solutions. DBAMLS
- $600,0004 bd4 ba3k sqft617 MOON SHELL CIRCLE, NEW SMYRNA BEACH, FL 32168New ConstructionMLS ID #O6405151, Michelle Campbell, TAYLOR MORRISON REALTY OF FLORIDA INC. Stellar MLS
- from $600,0004 bd4 ba3k sqftBermuda Plan, Ardisia Park, New Smyrna Beach, FL 32168New ConstructionTaylor Morrison
- $695,0004 bd2 ba2k sqft3604 Maribella Dr, New Smyrna Beach, FL 32168For SaleMLS ID #1228107, Terri Lynn Brearey, Watson Realty Corporation. DBAMLS
- $589,0004 bd2 ba2.4k sqft1714 CREEKWATER BOULEVARD, PORT ORANGE, FL 32128For SaleMLS ID #O6422619, Megan Winslow, WINSLOW HOMES. Stellar MLS
- from $607,9995 bd5 ba3.9k sqftWaikiki Plan, Ardisia Park, New Smyrna Beach, FL 32168New ConstructionTaylor Morrison
- $600,0004 bd4 ba2.7k sqft672 JUNONIA BOULEVARD, NEW SMYRNA BEACH, FL 32168New ConstructionStellar MLS
- $438,0003 bd2 ba1.8k sqft3434 Torre Blvd, New Smyrna Beach, FL 32168For SaleMLS ID #1229258, Jani Chahal, Keller Williams Realty Florida Partners. DBAMLS
