Under Construction. What's Special: Pond View | Dedicated Study | Deep Backyard | Covered Patio. New Construction - August Completion! Welcome to the Java at 827 Junonia Boulevard in Ardisia Park! This thoughtfully designed home centers around a spacious great room, visible from the foyer the moment you step in from the front porch. At the front of the home, two secondary bedrooms share a conveniently located bathroom with easy access for guests. As you continue down the foyer and hallway toward the heart of the home, you’ll pass a dedicated study, perfect for working from home or quiet focus. The open kitchen sits just off the great room and features a large center island, ample counter space, and a corner pantry. Tucked on the opposite side of the great room, the primary suite offers privacy and comfort with a dual sink vanity, oversized shower, and large walk-in closet. Sliding pocket doors from the great room lead to a covered lanai, creating a relaxing outdoor space to enjoy the backyard. Spanning over 500 acres in New Smyrna Beach, Florida, Ardisia Park. Enjoy access to an array of planned amenities including a club house with fitness center, gathering space, and kitchen, as well as a resort-style pool, cabana, pickleball courts, flex lawns, playground, dog park, National Wildlife Federation Monarch Butterfly Garden, walking path throughout the community, and more. Additional Highlights Include: gourmet kitchen, a shower in the secondary bathroom, tray ceiling package, and 8' interior doors. Photos are for representative purposes only. MLS#O6411216
Pending
Price cut: $62.1K (8/20)
$600,000
827 JUNONIA BOULEVARD, NEW SMYRNA BEACH, FL 32168
4beds
2,721sqft
Single Family Residence
Built in 2026
8,580 Square Feet Lot
$-- Zestimate®
$221/sqft
$132/mo HOA
What's special
Large center islandCovered lanaiPond viewCorner pantryDeep backyardDedicated studyTray ceiling package
- 91 days |
- 340 |
- 17 |
Zillow last checked:
Listing updated:
Listed by:
Michelle Campbell 407-756-5025,
TAYLOR MORRISON REALTY OF FLORIDA INC 407-756-5025
Source: Stellar MLS,MLS#: O6411216 Originating MLS: Orlando Regional
Originating MLS: Orlando Regional
Facts & features
Interior
Bedrooms & bathrooms
- Bedrooms: 4
- Bathrooms: 4
- Full bathrooms: 3
- 1/2 bathrooms: 1
Rooms
- Room types: Den/Library/Office, Utility Room
Primary bedroom
- Features: Dual Sinks, En Suite Bathroom, Shower No Tub, Walk-In Closet(s)
- Level: First
- Area: 324 Square Feet
- Dimensions: 18x18
Bedroom 2
- Features: Built-in Closet
- Level: First
- Area: 195 Square Feet
- Dimensions: 15x13
Bedroom 3
- Features: Built-in Closet
- Level: First
- Area: 143 Square Feet
- Dimensions: 11x13
Bedroom 4
- Features: En Suite Bathroom, Built-in Closet
- Level: First
Den
- Features: No Closet
- Level: First
Dining room
- Level: First
- Area: 120 Square Feet
- Dimensions: 12x10
Great room
- Level: First
- Area: 440 Square Feet
- Dimensions: 20x22
Kitchen
- Level: First
- Area: 160 Square Feet
- Dimensions: 10x16
Laundry
- Level: First
- Area: 40 Square Feet
- Dimensions: 8x5
Heating
- Central
Cooling
- Central Air
Appliances
- Included: Oven, Cooktop, Dishwasher, Disposal, Gas Water Heater, Microwave, Tankless Water Heater
- Laundry: Inside, Laundry Room
Features
- High Ceilings, Open Floorplan, Primary Bedroom Main Floor
- Flooring: Carpet, Tile
- Doors: Sliding Doors
- Has fireplace: No
Interior area
- Total structure area: 3,710
- Total interior livable area: 2,721 sqft
Video & virtual tour
Property
Parking
- Total spaces: 3
- Parking features: Driveway
- Attached garage spaces: 3
- Has uncovered spaces: Yes
Features
- Levels: One
- Stories: 1
- Patio & porch: Covered, Front Porch, Patio
- Exterior features: Irrigation System
- Has view: Yes
- View description: Water, Pond
- Has water view: Yes
- Water view: Water,Pond
Lot
- Size: 8,580 Square Feet
Details
- Parcel number: 08173303003080
- Zoning: RES
- Special conditions: None
- Horse amenities: None
Construction
Type & style
- Home type: SingleFamily
- Architectural style: Craftsman
- Property subtype: Single Family Residence
Materials
- Block, Cement Siding, Stucco
- Foundation: Slab
- Roof: Shingle
Condition
- Under Construction
- New construction: Yes
- Year built: 2026
Details
- Builder model: Java
- Builder name: Taylor Morrison
- Warranty included: Yes
Utilities & green energy
- Sewer: Public Sewer
- Water: Public
- Utilities for property: BB/HS Internet Available, Electricity Connected, Fiber Optics, Natural Gas Connected, Street Lights, Water Connected
Community & HOA
Community
- Features: Clubhouse, Dog Park, Fitness Center, Playground, Pool, Sidewalks, Wheelchair Access
- Pet fee: $0 monthly
- Subdivision: ARDISIA PARK
HOA
- Has HOA: Yes
- Amenities included: Basketball Court, Clubhouse, Fitness Center, Pickleball Court(s), Playground, Pool, Wheelchair Access
- Services included: Community Pool, Maintenance Grounds, Pool Maintenance
- HOA fee: $132 monthly
- HOA name: Castle Management
- HOA phone: 954-792-6000
Location
- Region: New Smyrna Beach
Financial & listing details
- Price per square foot: $221/sqft
- Date on market: 5/27/2026
- Cumulative days on market: 90 days
- Listing terms: Cash,Conventional,FHA,VA Loan
- Ownership: Fee Simple
- Total actual rent: 0
- Electric utility on property: Yes
- Road surface type: Asphalt
Estimated market value
Not available
Estimated sales range
Not available
Not available
Price history
| Date | Event | Price |
|---|---|---|
| 8/26/2026 | Pending sale | $600,000$221/sqft |
Source:  Stellar MLS #O6411216 Report a problem Stellar MLS #O6411216 Report a problem | ||
| 8/20/2026 | Price change | $600,000-9.4%$221/sqft |
Source: Stellar MLS #O6411216 Report a problem | ||
| 7/21/2026 | Price change | $662,129+10.4%$243/sqft |
Source: Stellar MLS #O6411216 Report a problem | ||
| 7/9/2026 | Price change | $600,000-3.6%$221/sqft |
Source: Stellar MLS #O6411216 Report a problem | ||
| 6/22/2026 | Price change | $622,129-6.5%$229/sqft |
Source: Stellar MLS #O6411216 Report a problem | ||
| 6/2/2026 | Price change | $665,129+0.5%$244/sqft |
Source: Stellar MLS #O6411216 Report a problem | ||
| 5/27/2026 | Listed for sale | $662,129$243/sqft |
Source: Stellar MLS #O6411216 Report a problem | ||
Public tax history
Tax history is unavailable.
Monthly payment
Est. payment
Payment breakdown
Explore the cost of this home by adjusting the details. Changes won't be saved.Climate risks
Neighborhood: North Village
Nearby schools
GreatSchools rating
- 8/10Chisholm Elementary SchoolGrades: PK-5Distance: 5.5 mi
- 5/10New Smyrna Beach Middle SchoolGrades: 6-8Distance: 6.5 mi
- 5/10New Smyrna Beach High SchoolGrades: PK,9-12Distance: 6.1 mi
Schools provided by the listing agent
- Elementary: Chisholm Elem
- Middle: New Smyrna Beach Middl
- High: New Smyrna Beach High
Source: Stellar MLS. This data may not be complete. We recommend contacting the local school district to confirm school assignments for this home.
- $60,000-- bd-- ba-- sqft827 Junonia Blvd, New Smyrna Beach, FL 32168Off Market
- $653,6104 bd5 ba2.9k sqft823 Junonia Blvd, New Smyrna Beach, FL 32168Sold

- $60,000-- bd-- ba-- sqft823 Junonia Blvd, New Smyrna Beach, FL 32168Off Market
- $603,0005 bd4 ba3.1k sqft831 Junonia Blvd, New Smyrna Beach, FL 32168Sold
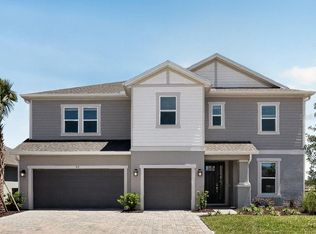
- $565,0004 bd4 ba2.7k sqft835 Junonia Blvd, New Smyrna Beach, FL 32168Sold
- $60,000-- bd-- ba-- sqft819 Junonia Blvd, New Smyrna Beach, FL 32168Off Market
- $724,000-- bd-- ba-- sqft828 Junonia Blvd, New Smyrna Beach, FL 32168Sold
- $610,3994 bd3 ba-- sqft824 Junonia Blvd, New Smyrna Beach, FL 32168Sold
A local agent can set up tours, give advice and negotiate with sellers.
Similar homes
- from $589,9994 bd3 ba2.7k sqftSunset Plan, Ardisia Park, New Smyrna Beach, FL 32168New Construction
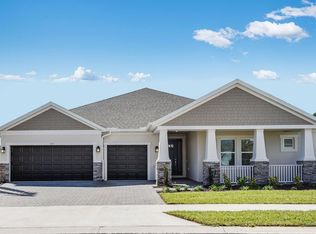 Taylor Morrison
 - $735,0003 bd2 ba1.9k sqft3338 BELLINO BOULEVARD, NEW SMYRNA BEACH, FL 32168For Sale
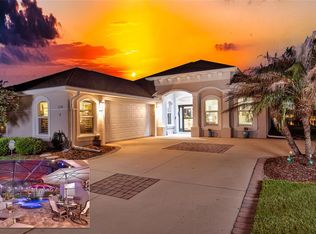
 MLS ID #NS1087962, Ignacio Barsottelli, BARSOTTELLI PRIME REAL ESTATE. Stellar MLS
 - $564,0003 bd2 ba1.8k sqft225 Venetian Palms Blvd, New Smyrna Beach, FL 32168For Sale
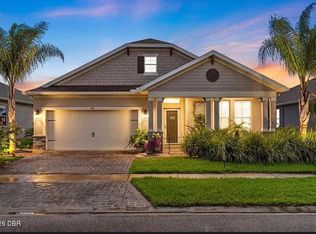
 MLS ID #1228923, Dolores Leza, EXP Realty LLC. DBAMLS
 - $514,9003 bd2 ba1.9k sqft1761 Creekwater Blvd, Port Orange, FL 32128For Sale
 MLS ID #1230045, Shannon FitzPatrick, RE/MAX Signature. DBAMLS
 - $875,0003 bd3 ba2.8k sqft3470 Tesoro Cir, New Smyrna Beach, FL 32168For SaleMLS ID #1222144, Dolores Leza, EXP Realty LLC. DBAMLS
- $539,9904 bd3 ba2.7k sqft6827 Forkmead Ln, Port Orange, FL 32128For SaleMLS ID #1224569, Walter Borgen, RE/MAX Signature. DBAMLS
- $799,0005 bd3 ba3.1k sqft283 Wildwood Dr, New Smyrna Beach, FL 32168New ConstructionMLS ID #1222612, Cassadie Sellers, EXP Realty LLC. DBAMLS
- $724,9005 bd4 ba3.1k sqft6226 W Fallsgrove Ln, Port Orange, FL 32128For SaleMLS ID #1227732, Patrick O'Brien, O'Brien Real Estate LLC. DBAMLS
- $499,9903 bd2 ba2k sqft2631 FAIRFAX AVENUE, NEW SMYRNA BEACH, FL 32168New ConstructionStellar MLS
- $599,9004 bd5 ba3.5k sqft1022 VICTORIA HILLS DRIVE S, DELAND, FL 32724For SaleMLS ID #V4948639, Bee Powell, BEE REALTY CORP. Stellar MLS
- $809,9004 bd3 ba2.6k sqft2423 Wild Turkey Creek Ln, Port Orange, FL 32128For SaleMLS ID #1226454, Rachel Hanley, LPT Realty, LLC. DBAMLS
- $600,0004 bd2 ba2.1k sqft141 MOSAIC BOULEVARD, DAYTONA BEACH, FL 32124For SaleMLS ID #V4947851, Matthew Buckley, LPT REALTY, LLC. Stellar MLS
- $579,0004 bd3 ba2.5k sqft2214 Elegant Manor Cir, Edgewater, FL 32141For SaleMLS ID #260413, Noah Bailey, Keller Williams Realty Atlantic Partners St Augustine. St Augustine St Johns County BOR
- from $579,9903 bd3 ba2.5k sqftRachel Plan, Cresswind DeLand, a 55+ Community, Deland, FL 32724New ConstructionKolter Homes
- $559,9003 bd2 ba2k sqft491 W DELAWARE AVENUE, LAKE HELEN, FL 32744For SaleMLS ID #V4950480, Mike Miller, LPT REALTY LLC. Stellar MLS
- from $594,9903 bd3 ba2.7k sqftSarah Plan, Cresswind DeLand, a 55+ Community, Deland, FL 32724New ConstructionKolter Homes
- $565,0003 bd2 ba1.9k sqft215 Magenta Rd, Daytona Beach, FL 32124For SaleMLS ID #1228469, Bill Navarra, Realty Pros Assured. DBAMLS
- $346,9903 bd2 ba1.5k sqft1043 Commons Way, Port Orange, FL 32129New ConstructionDBAMLS
- $599,9002 bd2 ba1.9k sqft281 MARGARITAVILLE Avenue, Daytona Beach, FL 32124For SaleMLS ID #2134949, ANITA MILLAR. realMLS
- $639,9993 bd3 ba2k sqft260 Fuchsia St, Daytona Beach, FL 32124For SaleMLS ID #1225553, Andy Kalcounos, Coastal Gateway Real Estate Group. DBAMLS
