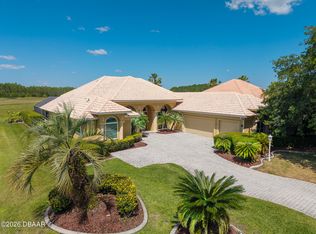
Nestled in the desirable LPGA community, this stunning 4-bedroom, 3-bathroom single-family home offers the perfect blend of elegance and comfort. Situated on a larger lot, the property boasts breathtaking golf course views and an abundance of natural light throughout. Step inside to discover tray ceilings that add depth and sophistication to the spacious living areas. The primary suite is a true retreat, featuring a luxurious soaking spa tub and a separate walk-in shower for ultimate relaxation. Outdoors, enjoy the expansive tiled covered patio, complete with ceiling fans, making it the perfect spot to unwind and entertain even in the summer heat. With a two-car garage and a thoughtfully designed layout, this home is ideal for those seeking both style and functionality in an unbeatable location.
Closed
$495,000
29 Promenade At Lionspaw, Daytona Beach, FL 32124
4beds
2,414sqft
Single Family Residence, Residential
Built in 2006
0.82 Acres Lot
$496,800 Zestimate®
$205/sqft
$2,917 Estimated rent
Home value
$496,800
$452,000 - $542,000
$2,917/mo
Zestimate® history
Owner options
List your home for rent
$2,917/mo
Rent Zestimate®
Find your next renter with Zillow Rental Manager. Plus, with online applications, you can quickly screen prospective tenants – for free.
$2,917/mo
Rent Zestimate®
Refinance and save
$3,484/mo
Est. payment
Refinancing to a lower rate could help reduce your monthly payments and save thousands over the life of the loan.
$3,484/mo
Est. payment
Explore your selling options
Work with a Zillow partner agent
Leverage their expertise and Zillow's premium Showcase listings to get your home seen by more buyers.
Get startedList with your own agent
Get your home in front of millions of buyers by listing it on Zillow.
Learn how to do itSell it yourself
Take full control of how buyers see your home on Zillow by listing For Sale by Owner (FSBO).
List your homeWhat's special
Abundance of natural lightBreathtaking golf course viewsCeiling fansLuxurious soaking spa tubTray ceilingsSeparate walk-in showerExpansive tiled covered patio
Zillow last checked:
Listing updated:
Listed by:
Mike Gagliardi 386-245-9258,
RE/MAX Signature
Bought with:
Sue Marzello, 688073
Tall Gates Property Management & Sales LLC
Source: DBAMLS,MLS#: 1210043
Facts & features
Interior
Bedrooms & bathrooms
- Bedrooms: 4
- Bathrooms: 3
- Full bathrooms: 2
- 1/2 bathrooms: 1
Bedroom 1
- Level: Main
- Area: 225 Square Feet
- Dimensions: 15.00 x 15.00
Bedroom 2
- Level: Main
- Area: 121 Square Feet
- Dimensions: 11.00 x 11.00
Bedroom 3
- Level: Main
- Area: 143 Square Feet
- Dimensions: 13.00 x 11.00
Bedroom 4
- Level: Main
- Area: 108 Square Feet
- Dimensions: 12.00 x 9.00
Dining room
- Level: Main
- Area: 117 Square Feet
- Dimensions: 13.00 x 9.00
Kitchen
- Level: Main
- Area: 169 Square Feet
- Dimensions: 13.00 x 13.00
Laundry
- Level: Main
- Area: 56 Square Feet
- Dimensions: 7.00 x 8.00
Heating
- Central, Electric
Cooling
- Central Air, Electric
Appliances
- Included: Refrigerator, Microwave, Electric Range, Dishwasher, Convection Oven
Features
- Ceiling Fan(s), Eat-in Kitchen, Entrance Foyer, His and Hers Closets, Kitchen Island, Open Floorplan, Pantry, Primary Bathroom -Tub with Separate Shower, Split Bedrooms, Vaulted Ceiling(s), Walk-In Closet(s)
- Flooring: Carpet, Tile
Interior area
- Total structure area: 3,161
- Total interior livable area: 2,414 sqft
Property
Parking
- Total spaces: 2
- Parking features: Attached, Covered, Garage
- Attached garage spaces: 2
Features
- Levels: One
- Stories: 1
- Patio & porch: Covered, Rear Porch
- Spa features: Community
- Has view: Yes
- View description: Golf Course, Trees/Woods, Water
- Has water view: Yes
- Water view: Water
Lot
- Size: 0.82 Acres
- Dimensions: 180 x 199
- Features: Irregular Lot, On Golf Course
Details
- Parcel number: 521609000120
Construction
Type & style
- Home type: SingleFamily
- Property subtype: Single Family Residence, Residential
Materials
- Block, Concrete, Stucco
- Foundation: Slab
- Roof: Shingle
Condition
- New construction: No
- Year built: 2006
Utilities & green energy
- Sewer: Public Sewer
- Water: Public
- Utilities for property: Electricity Available, Sewer Available, Water Available
Community & HOA
Community
- Subdivision: Lpga
HOA
- Has HOA: Yes
- Amenities included: Clubhouse, Golf Course, Jogging Path, Maintenance Grounds, Pool
- Services included: Maintenance Grounds
- HOA fee: $72 monthly
- HOA name: LPGA
- Second HOA fee: $210 quarterly
Location
- Region: Daytona Beach
Financial & listing details
- Price per square foot: $205/sqft
- Tax assessed value: $510,440
- Annual tax amount: $3,896
- Date on market: 2/28/2025
- Listing terms: Cash,Conventional,FHA,VA Loan
- Electric utility on property: Yes
- Road surface type: Asphalt
Price history
| Date | Event | Price |
|---|---|---|
| 3/30/2026 | Sold | $495,000-6.4%$205/sqft |
Source:  DBAMLS #1210043 Report a problem DBAMLS #1210043 Report a problem | ||
| 1/6/2026 | Pending sale | $529,000$219/sqft |
Source: DBAMLS #1210043 Report a problem | ||
| 9/23/2025 | Price change | $529,000-3.6%$219/sqft |
Source: DBAMLS #1210043 Report a problem | ||
| 8/29/2025 | Price change | $549,000-1.8%$227/sqft |
Source: DBAMLS #1210043 Report a problem | ||
| 8/25/2025 | Price change | $559,000-2.8%$232/sqft |
Source: DBAMLS #1210043 Report a problem | ||
| 5/21/2025 | Price change | $575,000-3.4%$238/sqft |
Source: DBAMLS #1210043 Report a problem | ||
| 2/28/2025 | Listed for sale | $595,000+24%$246/sqft |
Source: DBAMLS #1210043 Report a problem | ||
| 2/1/2021 | Listing removed | -- |
Source: NSBBOR Report a problem | ||
| 12/16/2020 | Price change | $479,900-1%$199/sqft |
Source: Better Homes & Gardens RE Synergy #1061572 Report a problem | ||
| 12/1/2020 | Listed for sale | $484,900+251.4%$201/sqft |
Source: Better Homes & Gardens RE Synergy #1061572 Report a problem | ||
| 1/28/2005 | Sold | $138,000+130%$57/sqft |
Source: Public Record Report a problem | ||
| 1/14/2004 | Sold | $60,000$25/sqft |
Source: Public Record Report a problem | ||
Public tax history
| Year | Property taxes | Tax assessment |
|---|---|---|
| 2025 | $3,984 +2.3% | $219,401 +2.9% |
| 2024 | $3,896 +10.6% | $213,218 +3% |
| 2023 | $3,522 +2% | $207,008 +3% |
| 2022 | $3,453 | $200,979 +3% |
| 2021 | -- | $195,125 +1.4% |
| 2020 | $3,490 | $192,431 +2.3% |
| 2019 | $3,490 +0.1% | $188,105 +1.9% |
| 2018 | $3,488 -1.8% | $184,598 +2.1% |
| 2017 | $3,551 -2.9% | $180,801 +2.1% |
| 2016 | $3,658 -2.2% | $177,082 +0.7% |
| 2015 | $3,742 -5.4% | $175,851 +0.8% |
| 2014 | $3,956 | $174,455 +1.5% |
| 2013 | -- | $171,877 0% |
| 2012 | -- | $171,955 -9.8% |
| 2011 | -- | $190,632 -11.2% |
| 2010 | -- | $214,785 -24.1% |
| 2009 | -- | $282,873 -32.5% |
| 2007 | -- | $419,091 +239.3% |
| 2006 | -- | $123,500 +70.9% |
| 2005 | -- | $72,250 +41.7% |
| 2004 | -- | $51,000 +410% |
| 2003 | -- | $10,000 |
| 2002 | -- | $10,000 |
Find assessor info on the county website
Neighborhood: 32124
Nearby homes
- $580,8004 bd2 ba2.6k sqft28 Promenade At Lionspaw, Daytona Beach, FL 32124Off Market
- $508,7004 bd2 ba2.6k sqft28 Promenade, Daytona Beach, FL 32124Off Market

- $800,0004 bd3 ba2.8k sqft17 Promenade At Lionspaw, Daytona Beach, FL 32124For Sale
- $785,0004 bd4 ba3.4k sqft27 Promenade At Lionspaw, Daytona Beach, FL 32124Sold

- $719,1004 bd3 ba3.7k sqft26 Promenade At Lionspaw, Daytona Beach, FL 32124Off Market
- $354,0004 bd2 ba1.6k sqft108 Lost Ball Dr, Daytona Beach, FL 32124Sold
- $419,0854 bd3 ba2.1k sqft128 Lost Ball Dr, Daytona Beach, FL 32124Sold
- $354,9004 bd2 ba1.7k sqft140 Lost Ball Dr, Daytona Beach, FL 32124For Sale
Nearby schools
GreatSchools rating
- 4/10Champion Elementary SchoolGrades: PK-5Distance: 2.3 mi
- 5/10David C Hinson Sr Middle SchoolGrades: 6-8Distance: 3.4 mi
- 4/10Mainland High SchoolGrades: 9-12Distance: 3.1 mi
Get a cash offer in 3 minutes
Find out how much your home could sell for in as little as 3 minutes with a no-obligation cash offer.
Estimated market value
$496,800
Get a cash offer in 3 minutes
Find out how much your home could sell for in as little as 3 minutes with a no-obligation cash offer.
Estimated market value
$496,800
- Florida
- Volusia County
- Daytona Beach
- 32124
- 29 Promenade At Lionspaw
Nearby cities
Nearby zip codes
Other Daytona Beach Topics
