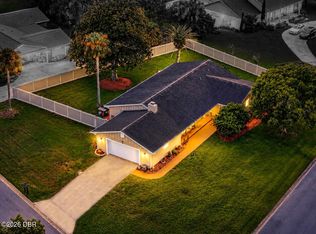
Welcome to this beautifully upgraded three-bedroom, two-bath home in the desirable Briargate section of Hunters Ridge. Designed with comfort and easy living in mind, the spacious open floor plan creates a natural flow between the main living, dining, and kitchen areas, making the home ideal for both everyday life and entertaining. Plantation shutters throughout, along with elegant crown molding, add warmth, character, and timeless style.
At the heart of the home is a generously sized kitchen featuring a large center island with plenty of room for meal preparation, casual dining, and gathering with family and friends. The open design keeps the kitchen connected to the surrounding living spaces, allowing everyone to stay part of the conversation. The primary suite offers a relaxing retreat and includes an extended bonus area that can be customized to suit your needs. Create a private home office, reading nook, fitness space, nursery, or comfortable sitting area - the possibilities are endless. Two additional bedrooms and a second full bathroom provide flexibility for family members, overnight guests, or hobbies. Energy-efficient insulation also helps enhance the home's year-round comfort and efficiency.
Step outside and discover your own private oasis, complete with a newly built pool and inviting sun shelf. Whether you are cooling off on a sunny afternoon, lounging by the water, or entertaining guests, this outdoor space is ready to be enjoyed. A classic tile roof and attractive paver driveway further enhance the home's curb appeal. With its thoughtful upgrades, flexible living spaces, and resort-style backyard, this Briargate home offers an exceptional opportunity to enjoy the Hunters Ridge lifestyle.
All information is intended to be accurate but cannot be guaranteed.
Active
$599,900
128 Briargate Look, Ormond Beach, FL 32174
3beds
1,893sqft
Single Family Residence, Residential
Built in 2020
8,712 Square Feet Lot
$-- Zestimate®
$317/sqft
$90/mo HOA
What's special
Resort-style backyardElegant crown moldingSpacious open floor planClassic tile roofGenerously sized kitchenPlantation shutters throughoutAttractive paver driveway
- 7 days
- 280
- 20
Likely to sell faster than
Zillow last checked:
Listing updated:
Listed by:
Terri Wilkinson 386-341-1967,
Realty Pros Assured
Source: DBAMLS,MLS#: 1230299
Facts & features
Interior
Bedrooms & bathrooms
- Bedrooms: 3
- Bathrooms: 2
- Full bathrooms: 2
Bedroom 1
- Level: Main
- Area: 228 Square Feet
- Dimensions: 12.00 x 19.00
Bedroom 2
- Area: 144 Square Feet
- Dimensions: 12.00 x 12.00
Bedroom 3
- Area: 132 Square Feet
- Dimensions: 11.00 x 12.00
Dining room
- Area: 110 Square Feet
- Dimensions: 10.00 x 11.00
Kitchen
- Level: Main
- Area: 238 Square Feet
- Dimensions: 14.00 x 17.00
Laundry
- Area: 66 Square Feet
- Dimensions: 6.00 x 11.00
Living room
- Area: 294 Square Feet
- Dimensions: 14.00 x 21.00
Office
- Area: 96 Square Feet
- Dimensions: 8.00 x 12.00
Other
- Description: Covered Patio
- Area: 396 Square Feet
- Dimensions: 11.00 x 36.00
Heating
- Central
Cooling
- Central Air
Appliances
- Included: Washer, Refrigerator, Microwave, Electric Range, Dryer, Disposal, Dishwasher
- Laundry: Electric Dryer Hookup, Washer Hookup
Features
- Breakfast Bar, Ceiling Fan(s), Eat-in Kitchen, Kitchen Island, Open Floorplan, Primary Bathroom - Shower No Tub, Split Bedrooms, Walk-In Closet(s)
- Flooring: Carpet, Laminate, Tile
Interior area
- Total structure area: 2,902
- Total interior livable area: 1,893 sqft
Property
Parking
- Total spaces: 2
- Parking features: Garage
- Garage spaces: 2
Features
- Levels: One
- Stories: 1
- Patio & porch: Patio
- Pool features: In Ground, Fenced
- Fencing: Fenced,Vinyl
Lot
- Size: 8,712 Square Feet
- Dimensions: 70.0 ft x 130.0 ft
- Features: Sprinklers In Front, Sprinklers In Rear
Details
- Parcel number: 412307000190
Construction
Type & style
- Home type: SingleFamily
- Architectural style: Traditional
- Property subtype: Single Family Residence, Residential
Materials
- Block
- Foundation: Slab
- Roof: Tile
Condition
- Updated/Remodeled
- New construction: No
- Year built: 2020
Utilities & green energy
- Sewer: Public Sewer
- Water: Public
- Utilities for property: Cable Available, Electricity Connected, Sewer Connected, Water Connected
Community & HOA
Community
- Subdivision: Hunters Ridge
HOA
- Has HOA: Yes
- Amenities included: Basketball Court, Clubhouse, Maintenance Grounds, Pickleball, Pool, Tennis Court(s)
- Services included: Maintenance Grounds
- HOA fee: $270 quarterly
Location
- Region: Ormond Beach
Financial & listing details
- Price per square foot: $317/sqft
- Tax assessed value: $440,308
- Annual tax amount: $5,966
- Date on market: 9/1/2026
- Listing terms: Cash,FHA,VA Loan
- Electric utility on property: Yes
- Road surface type: Asphalt
Estimated market value
Not available
Estimated sales range
Not available
$2,573/mo
Price history
| Date | Event | Price |
|---|---|---|
| 9/1/2026 | Listed for sale | $599,900+15.6%$317/sqft |
Source:  DBAMLS #1230299 Report a problem DBAMLS #1230299 Report a problem | ||
| 6/9/2025 | Listing removed | -- |
Source: Owner Report a problem | ||
| 3/8/2025 | Listed for sale | $519,000-1.1%$274/sqft |
Source: Owner Report a problem | ||
| 12/8/2024 | Listing removed | $525,000$277/sqft |
Source: DBAMLS #1205229 Report a problem | ||
| 10/24/2024 | Listed for sale | $525,000-9.2%$277/sqft |
Source:  Stellar MLS #O6251449 Report a problem Stellar MLS #O6251449 Report a problem | ||
| 8/26/2024 | Listing removed | -- |
Source: DBAMLS #1124219 Report a problem | ||
| 7/1/2024 | Price change | $578,000-2%$305/sqft |
Source: DBAMLS #1124219 Report a problem | ||
| 6/20/2024 | Price change | $590,000-1%$312/sqft |
Source: DBAMLS #1124219 Report a problem | ||
| 6/18/2024 | Price change | $596,000-0.2%$315/sqft |
Source: DBAMLS #1124219 Report a problem | ||
| 5/29/2024 | Listed for sale | $597,000+45.4%$315/sqft |
Source: DBAMLS #1124219 Report a problem | ||
| 6/1/2021 | Sold | $410,605$217/sqft |
Source: DBAMLS #1084590 Report a problem | ||
Public tax history
| Year | Property taxes | Tax assessment |
|---|---|---|
| 2025 | $5,966 +4.1% | $407,042 +2.9% |
| 2024 | $5,733 +2.6% | $395,571 +3% |
| 2023 | $5,590 +3% | $384,050 +3% |
| 2022 | $5,427 | $372,864 +484.9% |
| 2021 | -- | $63,750 -0.1% |
| 2020 | $1,125 | $63,800 +10% |
| 2019 | $1,125 +9.3% | $58,000 +6.6% |
| 2018 | $1,030 +3.8% | $54,400 -1.5% |
| 2017 | $992 -5.8% | $55,250 |
| 2016 | $1,054 +2% | $55,250 +19.6% |
| 2015 | $1,033 +15.1% | $46,200 -0.6% |
| 2014 | $897 | $46,500 +22.4% |
| 2013 | -- | $38,000 |
| 2012 | -- | $38,000 +5.6% |
| 2011 | -- | $36,000 |
| 2010 | -- | $36,000 -20% |
| 2009 | -- | $45,000 -40.4% |
| 2007 | -- | $75,500 +155.9% |
| 2006 | -- | $29,500 +2611.4% |
| 2005 | -- | $1,088 |
| 2004 | -- | $1,088 |
Find assessor info on the county website
Monthly payment
Est. payment
Payment breakdown
Explore the cost of this home by adjusting the details. Changes won't be saved.Climate risks
Neighborhood: 32174
- $613,7004 bd3 ba2.3k sqft130 Briargate Look, Ormond Beach, FL 32174Off Market
- $625,0003 bd3 ba2k sqft126 Briargate Look, Ormond Beach, FL 32174Sold
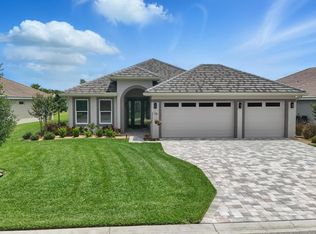
- $453,2003 bd2 ba2.9k sqft132 Briargate Look, Ormond Beach, FL 32174Off Market

- $675,5004 bd2 ba2.7k sqft124 Briargate Look, Ormond Beach, FL 32174Off Market
Similar homes
- $594,5003 bd2 ba2.4k sqft213 RIVERBEND ROAD, ORMOND BEACH, FL 32174For Sale
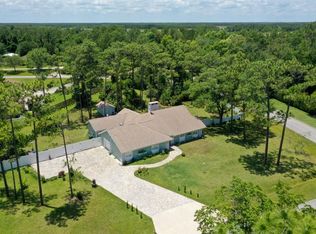
 MLS ID #R4908083, Gregory Simony, DESTINATION VACATION FLORIDA,. Stellar MLS
 - $620,0003 bd2 ba2k sqft29 Apian Way, Ormond Beach, FL 32174For Sale
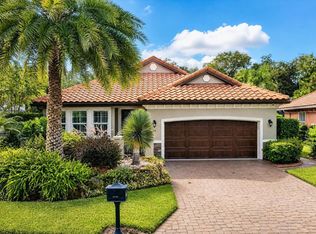
 MLS ID #1229380, Hilary Deininger, Keller Williams Realty Florida Partners. DBAMLS
 - $549,0003 bd2 ba2.1k sqft11 Crescent Lake Way, Ormond Beach, FL 32174For Sale
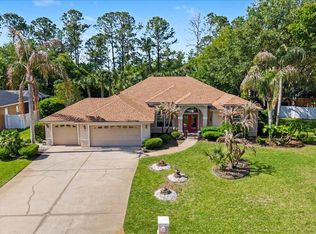 MLS ID #1225311, Tas Coroneos, EXP Realty LLC. DBAMLS
 - $475,0004 bd3 ba2.2k sqft20 Twin River Dr, Ormond Beach, FL 32174For Sale
 MLS ID #1228900, Buzzy Porter, Realty Pros Assured. DBAMLS
 - $379,0003 bd2 ba1.8k sqft5 SHEAR WATER TRAIL, ORMOND BEACH, FL 32174For SaleMLS ID #O6427232, Natalie Lochte, CHARLES RUTENBERG REALTY ORLANDO. Stellar MLS
- $500,0003 bd2 ba2.3k sqft47 Carriage Creek Way, Ormond Beach, FL 32174For SaleMLS ID #1225861, Tas Coroneos, EXP Realty LLC. DBAMLS
- $450,0003 bd2 ba1.9k sqft32 Peruvian Ln, Ormond Beach, FL 32174For SaleMLS ID #1229256, Bill Navarra, Realty Pros Assured. DBAMLS
- $639,9003 bd2 ba2.2k sqft3645 Christa Ct, Ormond Beach, FL 32174For SaleMLS ID #1227968, Joshua Brubaker, Florida Beaches Real Estate Company. DBAMLS
- $419,9004 bd2 ba2k sqft474 River Square Ln, Ormond Beach, FL 32174For SaleMLS ID #1228106, Valerie H Blasberg, Weichert Realtors Hallmark Properties. DBAMLS
- $512,0003 bd2 ba1.9k sqft1234 Crown Pointe Ln, Ormond Beach, FL 32174For SaleMLS ID #1229284, Taner Banks, Keller Williams Realty Florida Partners. DBAMLS
- $414,9003 bd3 ba2k sqft1 Eagle Rock Trl, Ormond Beach, FL 32174For SaleMLS ID #1229338, Lindsey Wolf, Realty Pros Assured. DBAMLS
- $349,9002 bd2 ba1.7k sqft3 Meadow Ridge Vw, Ormond Beach, FL 32174For SaleMLS ID #1228298, Bill Navarra, Realty Pros Assured. DBAMLS
- $439,0003 bd3 ba2.3k sqft426 Harbour Town Ln, Ormond Beach, FL 32174For SaleMLS ID #1229938, Aimee Haase, Realty Pros Assured. DBAMLS
- $599,9002 bd3 ba2.1k sqft424 Margaritaville Ave, Daytona Beach, FL 32124For SaleMLS ID #1227323, Aimee Aballo, Realty Hub. DBAMLS
- $549,9904 bd4 ba2.7k sqft3295 ARCH AVENUE, ORMOND BEACH, FL 32174For SaleMLS ID #V4947699, Jenny Varrasse, CHARLES RUTENBERG REALTY ORLANDO. Stellar MLS
- $320,0003 bd2 ba1.4k sqft16 Laurel Oaks Cir, Ormond Beach, FL 32174For SaleMLS ID #1229983, Ann Licate Deckman, Realty One Group Evolve. DBAMLS
- $549,9003 bd2 ba1.9k sqft215 Magenta Rd, Daytona Beach, FL 32124For SaleMLS ID #1228469, Bill Navarra, Realty Pros Assured. DBAMLS
- $339,0004 bd2 ba1.7k sqft28 Baymeadow Ct, Ormond Beach, FL 32174For SaleMLS ID #1224860, Elaine Kogut, Adams, Cameron & Co., Realtors. DBAMLS
