Skip main navigation
Closed
  • $485,000

    129 Briargate Look, Ormond Beach, FL 32174

    3beds
    1,997sqft
    Single Family Residence, Residential
    Built in 2013
    0.32 Acres Lot
    $488,400 Zestimate®
    $243/sqft
    $2,725 Estimated rent

    Home value

    $488,400

    $440,000 - $542,000

    $2,725/mo

    Zestimate® history
    Loading
    Loading...

    Owner options

    List your home for rent

    $2,725/mo

    Rent Zestimate®

    Find your next renter with Zillow Rental Manager. Plus, with online applications, you can quickly screen prospective tenants – for free.

    Learn more

    $2,725/mo

    Rent Zestimate®

    Refinance and save

    $3,558/mo

    Est. payment

    Refinancing to a lower rate could help reduce your monthly payments and save thousands over the life of the loan.

    See today's rates

    $3,558/mo

    Est. payment

    Explore your selling options

    Work with a Zillow partner agent

    Leverage their expertise and Zillow's premium Showcase listings to get your home seen by more buyers.

    Get started

    List with your own agent

    Get your home in front of millions of buyers by listing it on Zillow.

    Learn how to do it

    Sell it yourself

    Take full control of how buyers see your home on Zillow by listing For Sale by Owner (FSBO).

    List your home

    What's special

    Peaceful lake viewsPicturesque fountainPrivate retreatTile roofSpacious layoutLarge covered patioPrimary suite
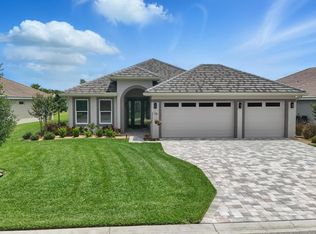
    Live expansively with nearly 3,000 sq ft of air conditioned space in this lakefront CUSTOM Fretwell home, where thoughtful design meets timeless comfort. The super-sized workshop is a standout feature—fully air-conditioned with upgraded electrical and custom details to satisfy even the most discerning craftsman or auto enthusiast. It can easily convert into a third garage bay, long enough to accommodate two vehicles. The setting is pure serenity, with peaceful lake views and a picturesque fountain creating a calming backdrop. A spacious layout is highlighted by a primary suite that feels like a private retreat, complete with a generous walk-in closet and a spa-like en suite bathroom. A tile roof, instant tankless hot water heater and a large covered patio designed to soak in the sunshine add to the appeal. Community pool! Lovingly maintained by its original owner, every inch of this home reflects care, quality, and pride. A truly special property waiting to welcome its next chapter. Room sizes are approximate; all information obtained through tax rolls and is intended to be accurate but cannot be guaranteed.

    Zillow last checked:

    Listing updated:

    Listed by:

    Marsha E. Evans PA 386-566-2509,

    Realty Pros Assured

    Bought with:

    Marsha E. Evans PA, 3141142

    Realty Pros Assured

    Source: DBAMLS,MLS#: 1213971MLS Logo

    Facts & features

    Interior

    Bedrooms & bathrooms
    • Bedrooms: 3
    • Bathrooms: 2
    • Full bathrooms: 2
    Bedroom 1
    • Level: Main
    • Area: 368 Square Feet
    • Dimensions: 18.40 x 20.00
    Bedroom 2
    • Level: Main
    • Area: 132 Square Feet
    • Dimensions: 11.00 x 12.00
    Bedroom 3
    • Level: Main
    • Area: 132 Square Feet
    • Dimensions: 11.00 x 12.00
    Bathroom 1
    • Level: Main
    • Area: 99 Square Feet
    • Dimensions: 11.00 x 9.00
    Bathroom 2
    • Level: Main
    • Area: 64 Square Feet
    • Dimensions: 8.00 x 8.00
    Den
    • Level: Main
    • Area: 165 Square Feet
    • Dimensions: 15.00 x 11.00
    Dining room
    • Level: Main
    • Area: 132 Square Feet
    • Dimensions: 12.00 x 11.00
    Kitchen
    • Level: Main
    • Area: 154 Square Feet
    • Dimensions: 14.00 x 11.00
    Laundry
    • Level: Main
    • Area: 30 Square Feet
    • Dimensions: 6.00 x 5.00
    Living room
    • Level: Main
    • Area: 272 Square Feet
    • Dimensions: 17.00 x 16.00
    Workshop
    • Level: Main
    • Area: 371.7 Square Feet
    • Dimensions: 10.50 x 35.40
    Heating
    • Central, Electric
    Cooling
    • Central Air, Electric
    Appliances
    • Included: Water Softener Owned, Washer, Refrigerator, Microwave, Electric Water Heater, Electric Range, Dryer, Dishwasher
    • Laundry: Electric Dryer Hookup, Washer Hookup
    Features
    • Breakfast Bar, Breakfast Nook, Ceiling Fan(s), Entrance Foyer, Open Floorplan, Pantry, Primary Bathroom -Tub with Separate Shower
    • Flooring: Tile
    Interior area
    • Total structure area: 3,230
    • Total interior livable area: 1,997 sqft

    Property

    Parking
    • Total spaces: 2
    • Parking features: Attached, Garage, Garage Door Opener
    • Attached garage spaces: 2
    Features
    • Levels: One
    • Stories: 1
    • Patio & porch: Covered, Rear Porch, Screened
    • Has view: Yes
    • View description: Pond, Water
    • Has water view: Yes
    • Water view: Pond,Water
    • Waterfront features: Pond
    Lot
    • Size: 0.32 Acres
    • Dimensions: 103.0 ft x 138.0 ft
    Details
    • Additional structures: Workshop
    • Parcel number: 412307000280
    • Zoning description: Residential

    Construction

    Type & style
    • Home type: SingleFamily
    • Property subtype: Single Family Residence, Residential
    Materials
    • Block, Stucco
    • Foundation: Slab
    • Roof: Tile
    Condition
    • New construction: No
    • Year built: 2013

    Utilities & green energy

    • Electric: 200+ Amp Service
    • Sewer: Public Sewer
    • Water: Public
    • Utilities for property: Cable Available, Electricity Connected, Sewer Connected, Water Connected

    Community & HOA

    Community
    • Security: Security System Owned
    • Subdivision: Hunters Ridge
    HOA
    • Has HOA: Yes
    • Amenities included: Playground, Pool, Tennis Court(s)
    • Services included: Maintenance Grounds
    • HOA fee: $230 quarterly
    Location
    • Region: Ormond Beach

    Financial & listing details

    • Price per square foot: $243/sqft
    • Tax assessed value: $458,018
    • Annual tax amount: $3,602
    • Date on market: 5/30/2025
    • Listing terms: Cash,Conventional
    • Electric utility on property: Yes
    • Road surface type: Asphalt

    Price history

    DateEventPrice
    8/21/2025Sold$485,000$243/sqft
    Source: DBAMLS #1213971 Report a problem
    7/23/2025Pending sale$485,000$243/sqft
    Source: Stellar MLS #V4943618 Report a problem
    7/23/2025Listed for sale$485,000$243/sqft
    Source: Stellar MLS #V4943618 Report a problem
    7/23/2025Contingent$485,000$243/sqft
    Source: DBAMLS #1213971 Report a problem
    7/3/2025Price change$485,000-2.8%$243/sqft
    Source: DBAMLS #1213971 Report a problem
    6/16/2025Price change$499,000-5%$250/sqft
    Source: DBAMLS #1213971 Report a problem
    5/30/2025Listed for sale$525,000+854.5%$263/sqft
    Source: DBAMLS #1213971 Report a problem
    7/24/2013Sold$55,000-15.4%$28/sqft
    Source: Public Record Report a problem
    7/1/2012Listing removed$65,000$33/sqft
    Source: Listhub #468155 Report a problem
    10/30/2011Price change$65,000-18.8%$33/sqft
    Source: Listhub #468155 Report a problem
    6/2/2011Listed for sale$80,000$40/sqft
    Source: Listhub #468155 Report a problem

    Public tax history

    YearProperty taxesTax assessment
    2025$7,449 +106.8%$458,018 +73.4%
    2024$3,602 +2.8%$264,111 +3%
    2023$3,506 +3.2%$256,419 +3%
    2022$3,397 $248,950 +3%
    2021-- $241,699 +1.4%
    2020$3,463 $238,362 +2.3%
    2019$3,463 +1.8%$233,003 +1.9%
    2018$3,401 -0.4%$228,658 +2.1%
    2017$3,416 -1.9%$223,955 +2.1%
    2016$3,481 -1.2%$219,349 +0.7%
    2015$3,523 -1.8%$217,824 +1.4%
    2014$3,587 $214,878 +465.5%
    2013-- $38,000
    2012-- $38,000 +28.8%
    2006-- $29,500 +2611.4%
    2005-- $1,088
    2004-- $1,088
    Find assessor info on the county website

    Neighborhood: 32174

    Nearby schools

    GreatSchools rating
    Schools provided by the listing agent
    • Elementary: Pathways
    • Middle: Hinson
    • High: Mainland

    Source: DBAMLS. This data may not be complete. We recommend contacting the local school district to confirm school assignments for this home.

    Get a cash offer in 3 minutes
    Find out how much your home could sell for in as little as 3 minutes with a no-obligation cash offer.
    Estimated market value
    $488,400
    Get a cash offer in 3 minutes
    Find out how much your home could sell for in as little as 3 minutes with a no-obligation cash offer.
    Estimated market value
    $488,400