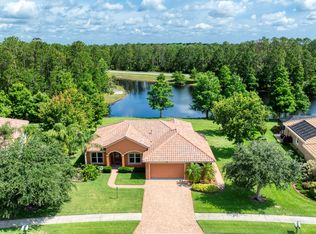
Step into luxury with this stunning 3BR/2.5BA custom-built home featuring an open floor plan, 3-car garage, and a heated saltwater pool under screened lanai—perfect for enjoying Florida living year-round. From the moment you enter, you're welcomed by a custom stone accent wall with built-ins and an electric fireplace, creating a warm and stylish focal point in the living area. The chef's kitchen is a true showstopper with high-end appliances, gleaming solid surface countertops, two-toned upgraded wood cabinetry, stone backsplash, pendant lighting, and a large island with seating. Don't miss the built-in wine rack and spacious walk-in pantry. The dining area is ideal for hosting gatherings and family meals.
The spacious primary suite offers peaceful views of the pool and backyard, a large walk-in closet, and a spa-inspired bath with dual sinks and a beautifully tiled step-in shower with designer glass accents. The split floor plan ensures privacy for the two generously sized guest bedrooms, each with ample closet space. Outside, unwind on the covered patio complete with custom sunshades or dive into your heated saltwater pool surrounded by lush landscaping. The oversized 3-car garage is a dream for car lovers or anyone needing extra storage. Meticulously maintained and centrally located near top-rated schools, shopping, dining, and just minutes from the beachthis home checks every box!
Closed
$625,000
126 Briargate Look, Ormond Beach, FL 32174
3beds
2,028sqft
Single Family Residence, Residential
Built in 2022
0.25 Acres Lot
$630,000 Zestimate®
$308/sqft
$3,541 Estimated rent
Home value
$630,000
$573,000 - $693,000
$3,541/mo
Zestimate® history
Owner options
List your home for rent
$3,541/mo
Rent Zestimate®
Find your next renter with Zillow Rental Manager. Plus, with online applications, you can quickly screen prospective tenants – for free.
$3,541/mo
Rent Zestimate®
Refinance and save
$4,466/mo
Est. payment
Refinancing to a lower rate could help reduce your monthly payments and save thousands over the life of the loan.
$4,466/mo
Est. payment
Explore your selling options
Work with a Zillow partner agent
Leverage their expertise and Zillow's premium Showcase listings to get your home seen by more buyers.
Get startedList with your own agent
Get your home in front of millions of buyers by listing it on Zillow.
Learn how to do itSell it yourself
Take full control of how buyers see your home on Zillow by listing For Sale by Owner (FSBO).
List your homeWhat's special
Electric fireplaceScreened lanaiHeated saltwater poolLarge island with seatingGuest bedroomsSolid surface countertopsDesigner glass accents
Zillow last checked:
Listing updated:
Listed by:
Rose Roberts 386-299-1175,
Realty Pros Assured,
Pamela McCowen 386-852-1399
Bought with:
9690Brenda Bolton, 3291661
Coldwell Banker Premier Properties
Source: DBAMLS,MLS#: 1213668
Facts & features
Interior
Bedrooms & bathrooms
- Bedrooms: 3
- Bathrooms: 3
- Full bathrooms: 2
- 1/2 bathrooms: 1
Bedroom 1
- Level: Main
- Area: 238 Square Feet
- Dimensions: 17.00 x 14.00
Bedroom 2
- Level: Main
- Area: 154 Square Feet
- Dimensions: 14.00 x 11.00
Bathroom 3
- Level: Main
- Area: 156 Square Feet
- Dimensions: 13.00 x 12.00
Dining room
- Level: Main
- Area: 180 Square Feet
- Dimensions: 12.00 x 15.00
Kitchen
- Level: Main
- Area: 220 Square Feet
- Dimensions: 20.00 x 11.00
Living room
- Level: Main
- Area: 510 Square Feet
- Dimensions: 30.00 x 17.00
Heating
- Central
Cooling
- Central Air
Appliances
- Included: Water Softener Owned, Refrigerator, Microwave, Electric Cooktop, Disposal, Dishwasher
Features
- Ceiling Fan(s), Eat-in Kitchen, Entrance Foyer, Kitchen Island, Open Floorplan, Primary Bathroom - Shower No Tub, Walk-In Closet(s)
- Flooring: Carpet, Tile
- Number of fireplaces: 1
- Fireplace features: Electric
Interior area
- Total structure area: 3,360
- Total interior livable area: 2,028 sqft
Property
Parking
- Total spaces: 3
- Parking features: Garage
- Garage spaces: 3
Features
- Levels: One
- Stories: 1
- Patio & porch: Porch, Rear Porch, Screened
Lot
- Size: 0.25 Acres
- Dimensions: 87.0 ft x 130.0 ft
- Features: Sprinklers In Front, Sprinklers In Rear
Details
- Parcel number: 412307000180
Construction
Type & style
- Home type: SingleFamily
- Architectural style: Contemporary
- Property subtype: Single Family Residence, Residential
Materials
- Block, Stucco
- Foundation: Slab
- Roof: Other
Condition
- New construction: No
- Year built: 2022
Utilities & green energy
- Sewer: Public Sewer
- Water: Public
- Utilities for property: Cable Available, Electricity Connected, Sewer Connected, Water Connected
Community & HOA
Community
- Subdivision: Hunters Ridge
HOA
- Has HOA: Yes
- Amenities included: Clubhouse, Playground
- Services included: Maintenance Grounds
- HOA fee: $230 quarterly
Location
- Region: Ormond Beach
Financial & listing details
- Price per square foot: $308/sqft
- Tax assessed value: $518,253
- Annual tax amount: $7,230
- Date on market: 5/21/2025
- Listing terms: Cash,Conventional,VA Loan
- Electric utility on property: Yes
Price history
| Date | Event | Price |
|---|---|---|
| 9/23/2025 | Sold | $625,000-3.7%$308/sqft |
Source:  DBAMLS #1213668 Report a problem DBAMLS #1213668 Report a problem | ||
| 8/27/2025 | Pending sale | $649,000$320/sqft |
Source: DBAMLS #1213668 Report a problem | ||
| 8/20/2025 | Contingent | $649,000$320/sqft |
Source: DBAMLS #1213668 Report a problem | ||
| 6/23/2025 | Price change | $649,000-10.5%$320/sqft |
Source: DBAMLS #1213668 Report a problem | ||
| 5/21/2025 | Listed for sale | $725,000+733.3%$357/sqft |
Source: DBAMLS #1213668 Report a problem | ||
| 10/10/2022 | Sold | $87,000$43/sqft |
Source: Public Record Report a problem | ||
Public tax history
| Year | Property taxes | Tax assessment |
|---|---|---|
| 2025 | $7,522 +4% | $436,034 -10.6% |
| 2024 | $7,230 -3.6% | $487,933 -2.6% |
| 2023 | $7,497 +534.7% | $500,825 +614.2% |
| 2022 | $1,181 | $70,125 +10% |
| 2021 | -- | $63,750 -0.1% |
| 2020 | $1,125 | $63,800 +10% |
| 2019 | $1,125 +9.3% | $58,000 +6.6% |
| 2018 | $1,030 +3.8% | $54,400 -1.5% |
| 2017 | $992 -5.8% | $55,250 |
| 2016 | $1,054 +2% | $55,250 +19.6% |
| 2015 | $1,033 +15.1% | $46,200 -0.6% |
| 2014 | $897 | $46,500 +22.4% |
| 2013 | -- | $38,000 |
| 2012 | -- | $38,000 +5.6% |
| 2011 | -- | $36,000 |
| 2010 | -- | $36,000 -20% |
| 2009 | -- | $45,000 -40.4% |
| 2007 | -- | $75,500 +155.9% |
| 2006 | -- | $29,500 +2611.4% |
| 2005 | -- | $1,088 |
| 2004 | -- | $1,088 |
Find assessor info on the county website
Neighborhood: 32174
Nearby homes
- $681,6004 bd2 ba2.7k sqft124 Briargate Look, Ormond Beach, FL 32174Off Market
- $625,6004 bd3 ba2.3k sqft130 Briargate Look, Ormond Beach, FL 32174Off Market
- $600,0003 bd2 ba2.1k sqft23 Thornhill Chase Cir, Ormond Beach, FL 32174Sold
- $485,0003 bd2 ba1.9k sqft129 Briargate Look, Ormond Beach, FL 32174Sold
- $538,3004 bd2 ba2.7k sqft127 Briargate Look, Ormond Beach, FL 32174Off Market
- $675,1003 bd2 ba2.5k sqft131 Briargate Look, Ormond Beach, FL 32174Off Market
- $453,1003 bd2 ba2.9k sqft132 Briargate Look, Ormond Beach, FL 32174Off Market
- $522,8003 bd2 ba2.8k sqft57 Thornhill Chase Cir, Ormond Beach, FL 32174Off Market
Nearby schools
GreatSchools rating
- 6/10Pathways Elementary SchoolGrades: PK-5Distance: 0.7 mi
- 5/10David C Hinson Sr Middle SchoolGrades: 6-8Distance: 3.8 mi
- 4/10Mainland High SchoolGrades: 9-12Distance: 7.8 mi
Get a cash offer in 3 minutes
Find out how much your home could sell for in as little as 3 minutes with a no-obligation cash offer.
Estimated market value
$630,000
Get a cash offer in 3 minutes
Find out how much your home could sell for in as little as 3 minutes with a no-obligation cash offer.
Estimated market value
$630,000
- Florida
- Volusia County
- Ormond Beach
- 32174
- 126 Briargate Look
Nearby cities
Nearby neighborhoods
Nearby zip codes
Other Ormond Beach Topics
