Looking for a large family home? You will love this 4 bedroom 2.5 bath, 3 car garage, open concept, split floor plan custom builder's personal home. Stainless appliances, large granite counter center island, walk-in pantry, large laundry room, 10' ceilings, 8' doors, LED lighting, and ceiling fans in each room. Crown molding, tray ceilings in the living room and primary bedroom, his and hers walk-in closets, surround sound system and cat wiring and APS Security system, PGT double pane hurricane rated windows, 4'' banding around all windows, large screen enclosed porch plumbed for Summer kitchen, walk-up attic with plenty of storage space, deep well irrigation and 5 ton, Train A/C system. Conveniently located near I-95 and SR 40 for easy commutes. Two elementary schools nearby.
Active
Price cut: $36K (7/21)
$579,000
61 Chrysanthemum Dr, Ormond Beach, FL 32174
4beds
2,749sqft
Single Family Residence, Residential
Built in 2023
0.32 Acres Lot
$568,100 Zestimate®
$211/sqft
$50/mo HOA
What's special
Deep well irrigationLarge laundry roomSurround sound systemOpen conceptSplit floor planCrown moldingLed lighting
- 56 days |
- 540 |
- 18 |
Likely to sell faster than
Zillow last checked:
Listing updated:
Listed by:
Skip Stamper 386-275-1950,
Halifax Area Properties LLC
Source: DBAMLS,MLS#: 1227838
Facts & features
Interior
Bedrooms & bathrooms
- Bedrooms: 4
- Bathrooms: 3
- Full bathrooms: 2
- 1/2 bathrooms: 1
Bedroom 1
- Description: Primary
- Level: Main
- Area: 435 Square Feet
- Dimensions: 15.00 x 29.00
Bedroom 2
- Level: Main
- Area: 183.75 Square Feet
- Dimensions: 12.50 x 14.70
Bedroom 3
- Level: Main
- Area: 178.75 Square Feet
- Dimensions: 12.50 x 14.30
Bedroom 4
- Level: Main
- Area: 153.4 Square Feet
- Dimensions: 11.80 x 13.00
Dining room
- Level: Main
- Area: 192 Square Feet
- Dimensions: 12.00 x 16.00
Family room
- Level: Main
- Area: 437 Square Feet
- Dimensions: 19.00 x 23.00
Kitchen
- Description: Eat in kitchen
- Level: Main
- Area: 206.5 Square Feet
- Dimensions: 11.80 x 17.50
Laundry
- Level: Main
- Area: 78.12 Square Feet
- Dimensions: 6.20 x 12.60
Living room
- Level: Main
- Area: 414.2 Square Feet
- Dimensions: 19.00 x 21.80
Other
- Description: Screen enclosed patio
- Level: Main
- Area: 735 Square Feet
- Dimensions: 21.00 x 35.00
Heating
- Central, Electric, Heat Pump
Cooling
- Central Air
Appliances
- Included: Washer, Refrigerator, Microwave, Electric Water Heater, Electric Oven, Electric Cooktop, Dryer, Disposal, Dishwasher
- Laundry: Electric Dryer Hookup, In Unit, Washer Hookup
Features
- Breakfast Bar, Ceiling Fan(s), Eat-in Kitchen, His and Hers Closets, Jack and Jill Bath, Kitchen Island, Open Floorplan, Pantry, Split Bedrooms, Walk-In Closet(s)
- Flooring: Tile
- Doors: Impact Windows
Interior area
- Total structure area: 4,140
- Total interior livable area: 2,749 sqft
Property
Parking
- Total spaces: 3
- Parking features: Attached, Garage, Garage Door Opener
- Attached garage spaces: 3
Features
- Levels: One
- Stories: 1
- Patio & porch: Porch, Rear Porch, Screened, Wrap Around
Lot
- Size: 0.32 Acres
- Dimensions: 85.0 ft x 168.0 ft
Details
- Parcel number: 411323001260
- Zoning description: Residential
Construction
Type & style
- Home type: SingleFamily
- Architectural style: Contemporary
- Property subtype: Single Family Residence, Residential
Materials
- Block, Stone Veneer, Stucco
- Foundation: Block, Slab
- Roof: Shingle,Tar/Gravel
Condition
- New construction: No
- Year built: 2023
Utilities & green energy
- Electric: 200+ Amp Service
- Sewer: Public Sewer
- Water: Public
- Utilities for property: Cable Connected, Sewer Connected, Water Connected
Community & HOA
Community
- Security: Carbon Monoxide Detector(s), Security System Owned, Smoke Detector(s)
- Subdivision: Southern Pines
HOA
- Has HOA: Yes
- HOA fee: $600 annually
Location
- Region: Ormond Beach
Financial & listing details
- Price per square foot: $211/sqft
- Tax assessed value: $485,858
- Annual tax amount: $7,256
- Date on market: 6/23/2026
- Listing terms: Cash,Conventional,FHA,VA Loan
Estimated market value
$568,100
$540,000 - $597,000
$3,341/mo
Price history
| Date | Event | Price |
|---|---|---|
| 7/21/2026 | Price change | $579,000-5.9%$211/sqft |
Source:  DBAMLS #1227838 Report a problem DBAMLS #1227838 Report a problem | ||
| 6/23/2026 | Listed for sale | $615,000+846.2%$224/sqft |
Source: DBAMLS #1227838 Report a problem | ||
| 10/12/2021 | Sold | $65,000$24/sqft |
Source:  realMLS #1075330 Report a problem realMLS #1075330 Report a problem | ||
| 4/3/2021 | Pending sale | $65,000$24/sqft |
Source: realMLS #1075330 Report a problem | ||
| 9/28/2020 | Price change | $65,000+6.6%$24/sqft |
Source: HARRIS REALTY PARTNERS LLC #1075330 Report a problem | ||
| 5/18/2020 | Listed for sale | $61,000-9.6%$22/sqft |
Source: EXIT Real Estate Property Solutions #1071233 Report a problem | ||
| 7/2/2019 | Listing removed | $67,500$25/sqft |
Source: SIGNATURE ONE REALTY #V4904350 Report a problem | ||
| 9/13/2017 | Price change | $67,500+8%$25/sqft |
Source: Vanacore Premium Properties LLC #1021037 Report a problem | ||
| 7/7/2017 | Listed for sale | $62,500+47.1%$23/sqft |
Source: Vanacore Premium Properties LLC #1021037 Report a problem | ||
| 8/1/2012 | Listing removed | $42,500$15/sqft |
Source: Adams, Cameron & Co. REALTORS #525088 Report a problem | ||
| 11/9/2011 | Listed for sale | $42,500-92.4%$15/sqft |
Source: Adams, Cameron & Co. REALTORS #525088 Report a problem | ||
| 10/13/2005 | Sold | $556,596$202/sqft |
Source: Public Record Report a problem | ||
Public tax history
| Year | Property taxes | Tax assessment |
|---|---|---|
| 2025 | $7,256 -0.8% | $485,858 -1.5% |
| 2024 | $7,315 +778.4% | $493,185 +867% |
| 2023 | $833 -0.3% | $51,000 |
| 2022 | $836 | $51,000 +1% |
| 2021 | -- | $50,500 +4.8% |
| 2020 | $852 | $48,180 +10% |
| 2019 | $852 +9.6% | $43,800 |
| 2018 | $778 -1.7% | $43,800 |
| 2017 | $791 +1.7% | $43,800 +14.5% |
| 2016 | $778 +7.5% | $38,250 +18.1% |
| 2015 | $723 +16.8% | $32,400 +8% |
| 2014 | $619 | $30,000 |
| 2013 | -- | $30,000 |
| 2012 | -- | $30,000 -16.7% |
| 2011 | -- | $36,000 +11.1% |
| 2010 | -- | $32,400 -24.2% |
| 2009 | -- | $42,750 -55.1% |
| 2007 | -- | $95,150 |
| 2006 | -- | $95,150 +125.2% |
| 2005 | -- | $42,250 |
Find assessor info on the county website
Monthly payment
Est. payment
Payment breakdown
Explore the cost of this home by adjusting the details. Changes won't be saved.Climate risks
Neighborhood: 32174
Nearby schools
GreatSchools rating
- 6/10Pathways Elementary SchoolGrades: PK-5Distance: 0.9 mi
- 5/10David C Hinson Sr Middle SchoolGrades: 6-8Distance: 3.4 mi
- 4/10Mainland High SchoolGrades: 9-12Distance: 7.3 mi
- $387,1003 bd2 ba2k sqft57 Chrysanthemum Dr, Ormond Beach, FL 32174Off Market
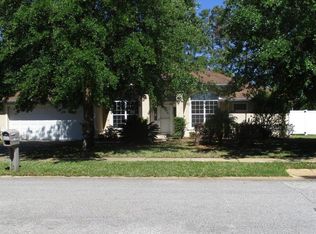
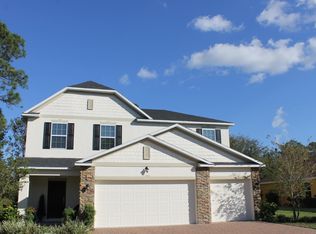
- $98,7203 bd3 ba3.3k sqft65 Chrysanthemum Dr, Ormond Beach, FL 32174Sold
- $361,6003 bd2 ba1.7k sqft58 Chrysanthemum Dr, Ormond Beach, FL 32174Off Market
- $431,4004 bd3 ba2.7k sqft62 Chrysanthemum Dr, Ormond Beach, FL 32174Off Market

- $503,3004 bd4 ba2.4k sqft54 Chrysanthemum Dr, Ormond Beach, FL 32174Off Market
- $471,5004 bd3 ba3.2k sqft53 Chrysanthemum Dr, Ormond Beach, FL 32174Off Market
- $344,2003 bd2 ba1.6k sqft69 Chrysanthemum Dr, Ormond Beach, FL 32174Off Market
- $397,4003 bd2 ba2.8k sqft66 Chrysanthemum Dr, Ormond Beach, FL 32174Off Market
A local agent can set up tours, give advice and negotiate with sellers.
A local lender can help you make sure your offer is ready when you are.
Similar homes
- $599,0004 bd3 ba2.5k sqft16 Crescent Lake Way, Ormond Beach, FL 32174For Sale

 MLS ID #1229566, Kyle Selby, Selby Realty, Inc.. DBAMLS
 - $588,5004 bd3 ba2.5k sqft15 Deep Woods Way, Ormond Beach, FL 32174For Sale
 MLS ID #1227985, Ian Anderson, EXP Realty LLC. DBAMLS
 - $599,9004 bd3 ba2.5k sqft3 Echo Woods Way, Ormond Beach, FL 32174For Sale
 MLS ID #1228184, Steven Thomas, Trademark Realty Group LLC. DBAMLS
 - $579,4003 bd2 ba2.4k sqft349 Chelsea Place Ave, Ormond Beach, FL 32174For Sale
 MLS ID #1224520, Igor Nikomarov, Matok Realty & Management Inc. DBAMLS
 - $549,9004 bd2 ba2.2k sqft101 Briargate Look, Ormond Beach, FL 32174For SaleMLS ID #1226968, Patricia McKinley, Realty Pros Assured. DBAMLS
- $675,0004 bd3 ba2.5k sqft14 Deerfield Ct, Ormond Beach, FL 32174For SaleMLS ID #1228318, Michael Burgess, Realty Pros Assured. DBAMLS
- $640,0003 bd2 ba2k sqft29 Apian Way, Ormond Beach, FL 32174For SaleMLS ID #1229380, Hilary Deininger, Keller Williams Realty Florida Partners. DBAMLS
- $545,0004 bd3 ba2.6k sqft3034 Adrian Dr, Ormond Beach, FL 32174For SaleMLS ID #1220234, Tammy Shaver, Redfin Corporation. DBAMLS
- $627,9904 bd3 ba2.4k sqft685 Aldenham Ln, Ormond Beach, FL 32174For SaleMLS ID #1224377, Debra Sachs, Venture Development Realty, Inc. DBAMLS
- $620,0003 bd2 ba2k sqft1384 Aleut Ln, Ormond Beach, FL 32174For SaleMLS ID #1229497, Debi Callahan, Adams, Cameron & Co., Realtors. DBAMLS
- $499,9003 bd3 ba3.2k sqft1 Sandpoint Cir, Ormond Beach, FL 32174For SaleMLS ID #1225349, Ian Anderson, EXP Realty LLC. DBAMLS
- $519,0004 bd3 ba2.4k sqft1328 Antrim Cir, Ormond Beach, FL 32174For SaleMLS ID #1225203, David Lieb, RE/MAX Signature. DBAMLS
- $479,0004 bd3 ba2.1k sqft33 Fawn Haven Trl, Ormond Beach, FL 32174For SaleMLS ID #1222416, Rola Michael, RE/MAX Signature. DBAMLS
- $485,0003 bd2 ba1.8k sqft56 Thornhill Chase Cir, Ormond Beach, FL 32174For SaleMLS ID #1224088, Marsha E. Evans PA, Realty Pros Assured. DBAMLS
- $599,0003 bd3 ba2.3k sqft16 Kingswood Ct, Ormond Beach, FL 32174For SaleMLS ID #1224968, Debbie Spelman, Venture Development Realty, Inc. DBAMLS
- $389,0003 bd2 ba1.8k sqft54 Levee Ln, Ormond Beach, FL 32174For SaleMLS ID #1227669, Brittany Paige Maher, Local Living Realty Group. DBAMLS
- $685,0004 bd3 ba2.9k sqft945 Stone Lake Dr, Ormond Beach, FL 32174For SaleMLS ID #1218279, Elizabeth Kargar, Venture Development Realty, Inc. DBAMLS
- $665,0004 bd2 ba2.5k sqft1029 Stone Lake Dr, Ormond Beach, FL 32174For SaleMLS ID #1224884, Willow Hanna, Keller Williams Realty Florida Partners. DBAMLS
- $625,0002 bd3 ba2k sqft285 Margaritaville Ave, Daytona Beach, FL 32124For SaleMLS ID #1229524, Kathleen Craig, Realty Hub. DBAMLS
- $549,9003 bd2 ba1.9k sqft422 Good Life Way, Daytona Beach, FL 32124For SaleMLS ID #1228264, Kelley Sarantis, Bob Hodges and Sons Realty. DBAMLS
