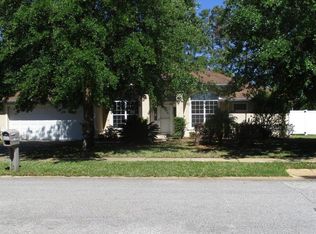
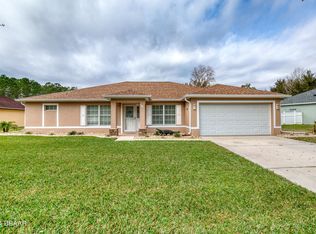
Spacious 4 or 5 bedroom, 2.5 bath, 3 car garage, split floor plan in Southern Pines subdivision. 5th bedroom can be used as an office or workout room. Great front porch area to enjoy the sunset. Beautiful leaded glass front door opening into an oversize foyer. The kitchen has a lot of solid wood 48'' cabinets, stainless steel appliances, tile backsplash and tons of countertop space. Also includes bar height countertop for bar stools. The eat-in area overlooks the screened in covered patio with pavers and a hot tub. Tons of natural light in this home. The great room has an open concept to kitchen and eat-in area. The master bedroom is huge with high double tray ceilings and two walk-in closets.
This property is not currently displayed as for sale or rent on Zillow. This may be different from what's on other websites or public sources.