A meticulously maintained 'Quality by Design' Fretwell home with exceptional upgrades and timeless appeal. Nestled in the desirable Briargate section of Hunter's Ridge, this exceptional 3-bedroom, 2-bath, 3-car garage home is situated on a private lot backing to conservation and directly across from additional conservation area, offering both privacy and beautiful natural surroundings. From the moment you enter, you'll appreciate the plank-style tile flooring that flows seamlessly throughout the living areas. The spacious, open floor plan is designed for both everyday living and entertaining, with the stunning kitchen serving as the centerpiece. It features top-grade custom cabinetry, Quartz countertops, a beautiful glass-tile backsplash, GE Profile stainless-steel appliances, a double-oven system with speed-cook convection oven, extra storage space and a 5-burner propane gas cooktop. The propane gas system also services the dryer, outdoor BBQ, and tankless circulating hot-water heater, providing virtually instant and continuous hot water from any faucet or shower in the home. The outdoor Weber grill is connected to the buried propane tank and will convey with the home. Energy efficiency is enhanced by an advanced version of the BuildSmart package, including R-49 attic insulation and Fi-Foil installed at the roof deck. Both bathrooms feature custom cabinetry and granite countertops. The oversized primary suite closet is a standout, complete with a custom organizational system and an additional closet designed with exceptional storage opportunities. Recent updates and features include roll-down screens for the garage doors, plantation shutters throughout, and an exterior that was freshly painted in 2023. The extended, screened-in lanai provides the perfect setting for enjoying your morning coffee or relaxing in the evening while taking in the peaceful, private surroundings. Additional features include a barrel-tile roof, paver driveway, and an oversized 3-car garage. Beautifully appointed, thoughtfully upgraded, energy efficient, and ideally located--this exceptional Hunter's Ridge home is truly a must-see!
Active
$549,000
117 Briargate Look, Ormond Beach, FL 32174
3beds
2,070sqft
Single Family Residence, Residential
Built in 2016
0.25 Acres Lot
$531,400 Zestimate®
$265/sqft
$71/mo HOA
What's special
Quartz countertopsExtra storage spacePlantation shutters throughoutBarrel-tile roofGe profile stainless-steel appliancesBeautiful glass-tile backsplashPaver driveway
- 3 days
- 285
- 13
Zillow last checked:
Listing updated:
Listed by:
Kelly Riggle 386-212-7333,
Realty Pros Assured,
Bryan Morford 386-299-1131
Source: DBAMLS,MLS#: 1230497
Facts & features
Interior
Bedrooms & bathrooms
- Bedrooms: 3
- Bathrooms: 2
- Full bathrooms: 2
Bedroom 1
- Level: Main
- Area: 221 Square Feet
- Dimensions: 13.00 x 17.00
Bedroom 2
- Level: Main
- Area: 132 Square Feet
- Dimensions: 11.00 x 12.00
Bedroom 3
- Level: Main
- Area: 132 Square Feet
- Dimensions: 11.00 x 12.00
Dining room
- Level: Main
- Area: 220 Square Feet
- Dimensions: 11.00 x 20.00
Kitchen
- Level: Main
- Area: 220 Square Feet
- Dimensions: 11.00 x 20.00
Living room
- Level: Main
- Area: 300 Square Feet
- Dimensions: 15.00 x 20.00
Heating
- Heat Pump
Cooling
- Central Air
Appliances
- Included: Other, Refrigerator, Microwave, Gas Range, Gas Cooktop, Electric Cooktop, Dishwasher
Features
- Built-in Features, Ceiling Fan(s), Open Floorplan, Split Bedrooms, Walk-In Closet(s)
- Flooring: Carpet, Tile
Interior area
- Total structure area: 3,240
- Total interior livable area: 2,070 sqft
Property
Parking
- Total spaces: 3
- Parking features: Attached, Garage
- Attached garage spaces: 3
Features
- Levels: One
- Stories: 1
- Patio & porch: Patio, Screened
Lot
- Size: 0.25 Acres
- Dimensions: 88.0 ft x 125.0 ft
- Features: Wooded
Details
- Parcel number: 412307000340
Construction
Type & style
- Home type: SingleFamily
- Property subtype: Single Family Residence, Residential
Materials
- Block, Concrete, Stucco
- Foundation: Slab
- Roof: Concrete,Tile
Condition
- New construction: No
- Year built: 2016
Utilities & green energy
- Sewer: Public Sewer
- Water: Public
- Utilities for property: Cable Available, Electricity Connected, Sewer Connected, Water Connected
Community & HOA
Community
- Subdivision: Hunters Ridge
HOA
- Has HOA: Yes
- Amenities included: Clubhouse, Pool, Tennis Court(s)
- HOA fee: $214 quarterly
Location
- Region: Ormond Beach
Financial & listing details
- Price per square foot: $265/sqft
- Tax assessed value: $471,548
- Annual tax amount: $5,226
- Date on market: 9/5/2026
- Listing terms: Cash,Conventional,FHA,VA Loan
- Electric utility on property: Yes
- Road surface type: Paved
Estimated market value
$531,400
$505,000 - $558,000
$2,992/mo
Price history
| Date | Event | Price |
|---|---|---|
| 9/5/2026 | Listed for sale | $549,000+42.6%$265/sqft |
Source:  DBAMLS #1230497 Report a problem DBAMLS #1230497 Report a problem | ||
| 4/6/2020 | Sold | $385,000-3.5%$186/sqft |
Source: DBAMLS #1067777 Report a problem | ||
| 2/12/2020 | Listed for sale | $399,000+523.4%$193/sqft |
Source: Realty Pros Assured #1067777 Report a problem | ||
| 2/26/2016 | Sold | $64,000$31/sqft |
Source: DBAMLS #1013095 Report a problem | ||
Public tax history
| Year | Property taxes | Tax assessment |
|---|---|---|
| 2025 | $5,227 +4.1% | $361,849 +2.9% |
| 2024 | $5,021 +2.6% | $351,652 +3% |
| 2023 | $4,894 +3% | $341,410 +3% |
| 2022 | $4,749 | $331,466 +3% |
| 2021 | -- | $321,812 +29.9% |
| 2020 | $3,629 | $247,756 +2.3% |
| 2019 | $3,629 +1.8% | $242,186 +1.9% |
| 2018 | $3,564 -0.5% | $237,670 +2.1% |
| 2017 | $3,580 -1.9% | $232,782 +321.3% |
| 2016 | $3,649 +253.2% | $55,250 +19.6% |
| 2015 | $1,033 +8.9% | $46,200 -0.6% |
| 2014 | $949 | $46,500 +22.4% |
| 2013 | -- | $38,000 |
| 2012 | -- | $38,000 +5.6% |
| 2011 | -- | $36,000 |
| 2010 | -- | $36,000 -20% |
| 2009 | -- | $45,000 -40.4% |
| 2007 | -- | $75,500 +155.9% |
| 2006 | -- | $29,500 +2611.4% |
| 2005 | -- | $1,088 |
| 2004 | -- | $1,088 |
Find assessor info on the county website
Monthly payment
Est. payment
Payment breakdown
Explore the cost of this home by adjusting the details. Changes won't be saved.Climate risks
Neighborhood: 32174
- $535,6003 bd2 ba2.2k sqft119 Briargate Look, Ormond Beach, FL 32174Off Market
- $654,6004 bd3 ba3.8k sqft115 Briargate Look, Ormond Beach, FL 32174Off Market
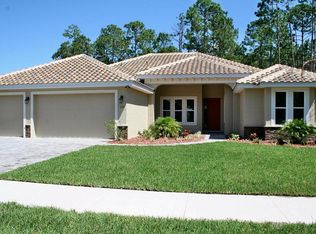
- $467,3003 bd2 ba2k sqft121 Briargate Look, Ormond Beach, FL 32174Off Market
- $692,2004 bd3 ba2.4k sqft113 Briargate Look, Ormond Beach, FL 32174Off Market
Similar homes
- $542,0003 bd3 ba2k sqft8 TROPIC LAKE Way, Ormond Beach, FL 32174For Sale

 MLS ID #B26070998, Kachandra Hill, Mitchell Real Estate & Financing LLC. BeachesMLS
 - $599,9003 bd2 ba1.8k sqft128 Briargate Look, Ormond Beach, FL 32174For Sale
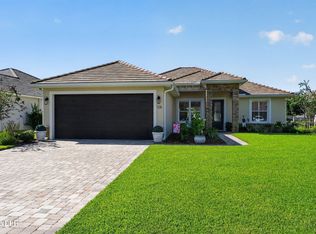
 MLS ID #1230299, Terri Wilkinson, Realty Pros Assured. DBAMLS
 - $410,0003 bd2 ba1.9k sqft23 Creek Bluff Way, Ormond Beach, FL 32174For Sale
 MLS ID #1230525, Nancy Eddy, Simply Real Estate. DBAMLS
 - $575,0004 bd3 ba2.5k sqft15 Deep Woods Way, Ormond Beach, FL 32174For Sale
 MLS ID #1227985, Ian Anderson, EXP Realty LLC. DBAMLS
 - $549,9004 bd2 ba2.2k sqft101 Briargate Look, Ormond Beach, FL 32174For SaleMLS ID #1226968, Patricia McKinley, Realty Pros Assured. DBAMLS
- $549,0003 bd2 ba2.1k sqft11 Crescent Lake Way, Ormond Beach, FL 32174For SaleMLS ID #1225311, Tas Coroneos, EXP Realty LLC. DBAMLS
- $485,0003 bd2 ba2.2k sqft214 Hamlet Trce, Ormond Beach, FL 32174For SaleMLS ID #1226167, John Gallagher, Gallagher Realty, LLC. DBAMLS
- $485,0003 bd2 ba1.8k sqft56 Thornhill Chase Cir, Ormond Beach, FL 32174For SaleMLS ID #1224088, Marsha E. Evans PA, Realty Pros Assured. DBAMLS
- $510,0004 bd3 ba2.5k sqft8 FOX CLIFF WAY, ORMOND BEACH, FL 32174For Sale
 MLS ID #O6400100, Jeff Jones, MARK SPAIN REAL ESTATE. Stellar MLS
 - $575,9003 bd3 ba2.2k sqft5 Lake Isle Way, Ormond Beach, FL 32174For SaleMLS ID #1224991, Suzana Petkovska, Florida Realty Plus LLC. DBAMLS
- $520,0003 bd2 ba2.3k sqft133 Creek Forest Ln, Ormond Beach, FL 32174For SaleMLS ID #1226496, Amy Rugg, Ted Rugg & Associates LLC. DBAMLS
- $497,0003 bd2 ba1.9k sqft180 Black Hickory Way, Ormond Beach, FL 32174For SaleMLS ID #1227661, Christopher Reed, RE/MAX Signature. DBAMLS
- $379,9004 bd2 ba1.8k sqft246 Sandoval Dr, Ormond Beach, FL 32174For SaleMLS ID #1230479, Amanda Merry, Simply Real Estate. DBAMLS
- $368,0003 bd2 ba2k sqft109 Forest Quest, Ormond Beach, FL 32174For SaleMLS ID #1230099, Ashley McGrath PA, Realty Pros Assured. DBAMLS
- $439,9003 bd2 ba1.8k sqft15 Circle Creek Way, Ormond Beach, FL 32174For SaleMLS ID #1229190, Geraldine Westfall Adams, Simply Real Estate. DBAMLS
- $475,0004 bd3 ba2.2k sqft20 Twin River Dr, Ormond Beach, FL 32174For SaleMLS ID #1228900, Buzzy Porter, Realty Pros Assured. DBAMLS
- $620,0003 bd2 ba2k sqft29 Apian Way, Ormond Beach, FL 32174For SaleMLS ID #1229380, Hilary Deininger, Keller Williams Realty Florida Partners. DBAMLS
- $599,9004 bd3 ba2.5k sqft3 Echo Woods Way, Ormond Beach, FL 32174For SaleMLS ID #1228184, Steven Thomas, Trademark Realty Group LLC. DBAMLS
