BEACHSIDE OPPORTUNITY WITH INCOME POTENTIAL! Just steps from the sand, this Daytona Beach property is packed with possibilities! Whether you're an investor, renovator, or buyer looking to create your own coastal retreat, this is an opportunity you won't want to overlook!
NEW ROOF IN 2025! Even better, the property features a separate accessory dwelling unit (ADU) that is currently rented for $1,100 per month, providing immediate rental income!
The spacious main home is ready for your imagination and personal touch. Bring your renovation ideas and transform this beachside property into something truly special! With a flexible layout and plenty of potential, the possibilities include a primary residence, investment property, or multigenerational living arrangement.
The generous backyard offers additional opportunities for outdoor entertaining, tropical landscaping, or creating your own private coastal oasis. Imagine relaxing in the Florida sunshine with the beach just a short stroll away!
Conveniently located near shopping, restaurants, grocery stores, entertainment, and everything that makes Daytona Beach such a desirable destination.
LIVE IN ONE, RENT THE OTHER, OR EXPLORE THE INVESTMENT POSSIBILITIES! With an income-producing ADU, a 2025 roof, and a fantastic beachside location, this property offers a combination of lifestyle, flexibility, and opportunity.
Bring your vision, roll up your sleeves, and unlock the potential of this Daytona Beach gem!
Active
$459,000
428 Golf Blvd, Daytona Beach, FL 32118
4beds
2,016sqft
Single Family Residence, Residential
Built in 1938
8,276 Square Feet Lot
$202,700 Zestimate®
$228/sqft
$-- HOA
What's special
Generous backyardSpacious main homeTropical landscapingSteps from the sand
- 5 days
- 278
- 8
Zillow last checked:
Listing updated:
Listed by:
Michael Metzger 435-820-6469,
Realty Pros Assured
Source: DBAMLS,MLS#: 1232629
Facts & features
Interior
Bedrooms & bathrooms
- Bedrooms: 4
- Bathrooms: 2
- Full bathrooms: 2
Primary bedroom
- Level: Main
- Area: 110 Square Feet
- Dimensions: 11.00 x 10.00
Bathroom 2
- Level: Main
- Area: 132 Square Feet
- Dimensions: 12.00 x 11.00
Kitchen
- Level: Main
- Area: 72 Square Feet
- Dimensions: 8.00 x 9.00
Heating
- Central
Cooling
- Central Air, Separate Meters
Appliances
- Included: Washer, Refrigerator, Electric Range, Dryer, Dishwasher
- Laundry: Electric Dryer Hookup, In Unit, Washer Hookup
Features
- Guest Suite
- Flooring: Laminate
Interior area
- Total structure area: 2,026
- Total interior livable area: 2,016 sqft
Property
Parking
- Parking features: Off Street
Features
- Levels: One
- Stories: 1
Lot
- Size: 8,276 Square Feet
- Dimensions: 60.0 ft x 140.0 ft
Details
- Parcel number: 423605050240
- Zoning description: Residential
Construction
Type & style
- Home type: SingleFamily
- Architectural style: Cottage
- Property subtype: Single Family Residence, Residential
Materials
- Block, Frame, Vinyl Siding
- Foundation: Block, Slab
- Roof: Shingle
Condition
- New construction: No
- Year built: 1938
Utilities & green energy
- Sewer: Public Sewer
- Water: Public
- Utilities for property: Electricity Connected, Sewer Connected, Water Connected
Community & HOA
Community
- Subdivision: Seabreeze Park
HOA
- Has HOA: No
Location
- Region: Daytona Beach
Financial & listing details
- Price per square foot: $228/sqft
- Tax assessed value: $262,774
- Annual tax amount: $2,948
- Date on market: 11/8/2026
- Listing terms: Cash,Conventional,FHA,USDA Loan,VA Loan
- Electric utility on property: Yes
- Road surface type: Asphalt
Estimated market value
$202,700
$158,000 - $259,000
$1,119/mo
Price history
| Date | Event | Price |
|---|---|---|
| 11/8/2026 | Listed for sale | $459,000-6.3%$228/sqft |
Source:  DBAMLS #1232629 Report a problem | ||
| 11/13/2024 | Listing removed | $490,000$243/sqft |
Source: DBAMLS #1202380 Report a problem | ||
| 10/28/2024 | Price change | $490,000-1.8%$243/sqft |
Source: DBAMLS #1202380 Report a problem | ||
| 9/5/2024 | Price change | $499,000-7.6%$248/sqft |
Source: DBAMLS #1202380 Report a problem | ||
| 8/5/2024 | Listed for sale | $540,000-5.1%$268/sqft |
Source: DBAMLS #1202380 Report a problem | ||
| 7/11/2024 | Listing removed | $569,000$282/sqft |
Source:  Stellar MLS #NS1080657 Report a problem | ||
| 6/13/2024 | Price change | $569,000+8.4%$282/sqft |
Source: DBAMLS #1119686 Report a problem | ||
| 6/12/2024 | Price change | $525,000-7.7%$260/sqft |
Source: DBAMLS #1119686 Report a problem | ||
| 5/14/2024 | Price change | $569,000-4.8%$282/sqft |
Source: DBAMLS #1119686 Report a problem | ||
| 2/16/2024 | Listed for sale | $598,000+298.7%$297/sqft |
Source: DBAMLS #1119686 Report a problem | ||
| 3/14/2006 | Sold | $150,000-14.8%$74/sqft |
Source: Public Record Report a problem | ||
| 3/22/2005 | Sold | $176,000+54.4%$87/sqft |
Source: Public Record Report a problem | ||
| 5/28/2004 | Sold | $114,000$57/sqft |
Source: Public Record Report a problem | ||
Public tax history
| Year | Property taxes | Tax assessment |
|---|---|---|
| 2025 | $2,948 +2.9% | $206,539 +2.9% |
| 2024 | $2,865 +4.9% | $200,719 +3% |
| 2023 | $2,733 +2.5% | $194,873 +3% |
| 2022 | $2,667 | $189,197 +3% |
| 2021 | -- | $183,686 +1.4% |
| 2020 | $2,686 | $181,150 |
Find assessor info on the county website
Monthly payment
Est. payment
Payment breakdown
Explore the cost of this home by adjusting the details. Changes won't be saved.Climate risks
Neighborhood: 32118
Nearby schools
Schools provided by the listing agent
- Elementary: Beachside
- Middle: Campbell
- High: Seabreeze
Source: DBAMLS. This data may not be complete. We recommend contacting the local school district to confirm school assignments for this home.

Similar homes
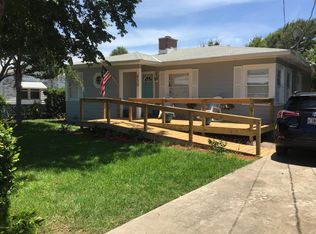
- $439,0007 bd4 ba2.8k sqft933 N Oleander Ave, Daytona Beach, FL 32118For Sale

 MLS ID #1232012, Kathleen Yunick, Realty Pros Assured. DBAMLS
- $415,0004 bd3 ba2.2k sqft934 N Halifax Ave, Daytona Beach, FL 32118For Sale
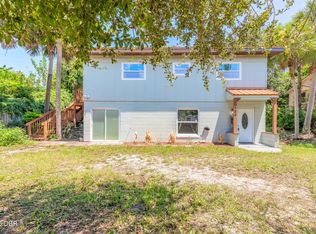 MLS ID #1230074, Stacy Kelly, EXP Realty LLC. DBAMLS
- $425,0002 bd2 ba1.1k sqft344 Zelda Blvd, Daytona Beach, FL 32118For Sale
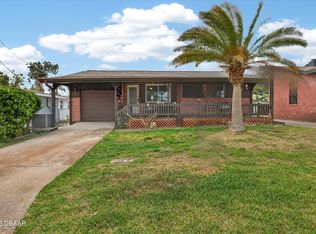 MLS ID #1224574, Raquel Sotolongo, Roy & Company. DBAMLS
- $425,0003 bd2 ba1.7k sqft129 S Wild Olive Ave, Daytona Beach, FL 32118For Sale
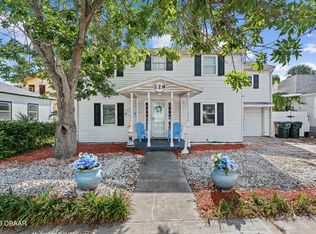 MLS ID #1226920, Ron Wysocarski, LPT Realty, LLC. DBAMLS
- $434,0004 bd3 ba2.2k sqft135 Park Ave, Daytona Beach, FL 32118For SaleMLS ID #1228577, Sam Marten, Coldwell Banker Coast Realty. DBAMLS
- $371,9003 bd2 ba1.6k sqft262 Seaview Ave, Daytona Beach, FL 32118For SaleMLS ID #1228214, Deborah Carter, Realty Pros Assured. DBAMLS
- $429,0003 bd2 ba1.9k sqft300 REVILO BOULEVARD, DAYTONA BEACH, FL 32118For Sale
 MLS ID #TB8536920, David Lambert, REDFIN CORPORATION. Stellar MLS
- $499,9004 bd3 ba2.2k sqft2229 S Peninsula Dr, Daytona Beach, FL 32118For SaleMLS ID #1230742, Debi Callahan, Adams, Cameron & Co., Realtors. DBAMLS
- $409,0004 bd4 ba1.8k sqft112 Center St, Daytona Beach, FL 32117For SaleMLS ID #1201623, Dan Lyonnais, Adams, Cameron & Co., Realtors. DBAMLS
- $310,0003 bd2 ba1.5k sqft426 Flushing Ave, Daytona Beach, FL 32118For SaleMLS ID #1212521, Nancy Ann Koenig, Koenig Realty, Inc.. DBAMLS
- $395,0004 bd3 ba1.8k sqft601 Vermont Ave, Daytona Beach, FL 32118For SaleMLS ID #1232080, Tammy Shaver, Redfin Corporation. DBAMLS
- $449,9003 bd2 ba1.4k sqft246 Ponce De Leon Dr, Ormond Beach, FL 32176For SaleMLS ID #1231687, Bill Lutts, Align Right Realty Horizons. DBAMLS
- $520,0005 bd4 ba2.3k sqft416 N Peninsula Dr, Daytona Beach, FL 32118For SaleMLS ID #1231390, Brittany Paige Maher, Local Living Realty Group. DBAMLS
- $359,0003 bd2 ba1.5k sqft314 Revilo Blvd, Daytona Beach, FL 32118For SaleMLS ID #1228077, Taner Banks, Keller Williams Realty Florida Partners. DBAMLS
- $389,0003 bd2 ba1.6k sqft2100 S Peninsula Dr, Daytona Beach, FL 32118For SaleMLS ID #1221572, Clara Spangler, Florida Global International Realty. DBAMLS
- $550,0004 bd3 ba1.9k sqft1343 Florence Ct, Holly Hill, FL 32117For SaleMLS ID #1226449, Matthew McLean, Shoreline Realty. DBAMLS
- $369,9994 bd2 ba2k sqft1591 Birmingham Ave, Holly Hill, FL 32117For SaleMLS ID #1228871, Jack Bailey, Home One Realty LLC. DBAMLS
- $350,0004 bd2 ba1.7k sqft419 N Peninsula Dr, Daytona Beach, FL 32118For SaleMLS ID #1226977, Amy Kolis, Simply Real Estate. DBAMLS
- $550,0003 bd4 ba2.3k sqft2525 Coral Way W #1, Daytona Beach, FL 32118For SaleMLS ID #1228758, Terry Sitaram, Realty Pros Commercial. DBAMLS
- $259,0005 bd3 ba2k sqft1051 June Ter, Daytona Beach, FL 32119For SaleMLS ID #1232491, Tammy Shaver, Redfin Corporation. DBAMLS
