An easy walk to the beach from this spacious, well-maintained home. Featuring four bedrooms and three full bathrooms, it also includes a living room, dining room, family room, and an eat-in kitchen. The primary suite is highlighted by a large updated bathroom with a walk-in shower and a sizable walk-in closet. The fourth bedroom comes with its own private bathroom and is located separately from the other bedrooms, making it an ideal in-law suite. The kitchen has natural light and provides ample cabinet and counter space. Additional features include impact windows, a 2017 roof, 2019 HVAC, and a 2024 solar water heater. The family room leads to a large screened porch, perfect for relaxation. The property also includes a fenced yard, an irrigation system, central vac. and plenty of closet space. All information in the MLS intended to be true and accurate. Sq footage received from public records.
Active
Price cut: $15K (7/25)
$485,000
134 Dianne Dr, Ormond Beach, FL 32176
4beds
2,145sqft
:
Get pre-qualified$3,246/mo
Single Family Residence, Residential
Built in 1975
9,147 Square Feet Lot
$-- Zestimate®
$226/sqft
$-- HOA
What's special
- 94 days |
- 1,088 |
- 32 |
Zillow last checked:
Listing updated:
Listed by:
Deborah Carter 386-506-1810,
Realty Pros Assured,
Wayne Carter 386-506-1809
Source: DBAMLS,MLS#: 1225968
Facts & features
Interior
Bedrooms & bathrooms
- Bedrooms: 4
- Bathrooms: 3
- Full bathrooms: 3
Primary bedroom
- Level: Main
- Area: 224 Square Feet
- Dimensions: 16.00 x 14.00
Bedroom 1
- Level: Main
- Area: 132 Square Feet
- Dimensions: 11.00 x 12.00
Bedroom 2
- Area: 168 Square Feet
- Dimensions: 14.00 x 12.00
Bedroom 3
- Description: en-suite
- Area: 132 Square Feet
- Dimensions: 12.00 x 11.00
Dining room
- Area: 143 Square Feet
- Dimensions: 13.00 x 11.00
Family room
- Area: 221 Square Feet
- Dimensions: 13.00 x 17.00
Kitchen
- Level: Main
- Area: 207 Square Feet
- Dimensions: 9.00 x 23.00
Living room
- Area: 299 Square Feet
- Dimensions: 13.00 x 23.00
Heating
- Central
Cooling
- Central Air
Appliances
- Included: Washer, Solar Hot Water, Refrigerator, Electric Range, Dryer, Disposal, Dishwasher
- Laundry: In Garage
Features
- Ceiling Fan(s), Central Vacuum, Eat-in Kitchen, Entrance Foyer, In-Law Floorplan, Primary Bathroom - Shower No Tub, Walk-In Closet(s)
- Flooring: Carpet, Tile
- Doors: Impact Windows
Interior area
- Total structure area: 3,104
- Total interior livable area: 2,145 sqft
Property
Parking
- Total spaces: 2
- Parking features: Attached, Garage
- Attached garage spaces: 2
Features
- Stories: 1
- Patio & porch: Front Porch, Rear Porch, Screened
- Fencing: Back Yard,Vinyl
Lot
- Size: 9,147 Square Feet
- Dimensions: 104.0 ft x 88.0 ft
Details
- Parcel number: 421019000130
Construction
Type & style
- Home type: SingleFamily
- Architectural style: Ranch
- Property subtype: Single Family Residence, Residential
Materials
- Block, Concrete, Stucco
- Foundation: Slab
- Roof: Shingle
Condition
- New construction: No
- Year built: 1975
Utilities & green energy
- Sewer: Public Sewer
- Water: Public
- Utilities for property: Electricity Connected, Sewer Connected, Water Connected
Community & HOA
Community
- Subdivision: Dianne Shores
HOA
- Has HOA: No
Location
- Region: Ormond Beach
Financial & listing details
- Price per square foot: $226/sqft
- Tax assessed value: $370,972
- Annual tax amount: $2,196
- Date on market: 5/2/2026
- Listing terms: Cash,Conventional
- Electric utility on property: Yes
Estimated market value
Not available
Estimated sales range
Not available
Not available
Price history
| Date | Event | Price |
|---|---|---|
| 7/25/2026 | Price change | $485,000-3%$226/sqft |
Source:  DBAMLS #1225968 Report a problem DBAMLS #1225968 Report a problem | ||
| 7/10/2026 | Price change | $500,000-2.9%$233/sqft |
Source: DBAMLS #1225968 Report a problem | ||
| 5/24/2026 | Price change | $515,000-1.9%$240/sqft |
Source: DBAMLS #1225968 Report a problem | ||
| 5/2/2026 | Listed for sale | $525,000+320%$245/sqft |
Source: DBAMLS #1225968 Report a problem | ||
| 6/3/1996 | Sold | $125,000$58/sqft |
Source: Public Record Report a problem | ||
Public tax history
| Year | Property taxes | Tax assessment |
|---|---|---|
| 2025 | $2,196 +4.4% | $176,653 +2.9% |
| 2024 | $2,104 +3.1% | $171,675 +3% |
| 2023 | $2,040 +3.6% | $166,675 +3% |
| 2022 | $1,969 | $161,820 +3% |
| 2021 | -- | $157,107 +1.4% |
| 2020 | $1,995 | $154,938 +2.3% |
| 2019 | $1,995 +2.1% | $151,455 +1.9% |
| 2018 | $1,953 -0.2% | $148,631 +2.1% |
| 2017 | $1,956 -1.5% | $145,574 +2.1% |
| 2016 | $1,986 -0.9% | $142,580 +0.7% |
| 2015 | $2,004 -2.3% | $141,589 +0.8% |
| 2014 | $2,051 | $140,465 +1.5% |
| 2013 | -- | $138,389 +1.7% |
| 2012 | -- | $136,076 +3% |
| 2011 | -- | $132,113 +1.5% |
| 2010 | -- | $130,161 +2.7% |
| 2009 | -- | $126,739 +3.1% |
| 2007 | -- | $122,924 -0.5% |
| 2006 | -- | $123,524 +6.1% |
| 2005 | -- | $116,433 +3% |
| 2004 | -- | $113,042 +1.9% |
| 2003 | -- | $110,934 +2.4% |
| 2002 | -- | $108,334 +1.6% |
| 2001 | -- | $106,628 +3% |
| 2000 | -- | $103,523 |
Find assessor info on the county website
Monthly payment
Est. payment
Payment breakdown
Explore the cost of this home by adjusting the details. Changes won't be saved.Climate risks
Neighborhood: 32176
Nearby schools
GreatSchools rating
- 6/10Beachside Elementary SchoolGrades: PK-5Distance: 1.8 mi
- 5/10Ormond Beach Middle SchoolGrades: 6-8Distance: 1.1 mi
- 7/10Seabreeze High SchoolGrades: 9-12Distance: 3.3 mi
- $445,1003 bd2 ba1.5k sqft140 Dianne Dr, Ormond Beach, FL 32176Off Market
- $364,3003 bd2 ba1.7k sqft153 Dawn Dr, Ormond Beach, FL 32176Off Market
- $452,4005 bd3 ba2k sqft743 Luna Dr, Ormond Beach, FL 32176Off Market
- $438,3003 bd3 ba1.9k sqft135 Dianne Dr, Ormond Beach, FL 32176Off Market

- $363,4002 bd2 ba1.4k sqft147 Dawn Dr, Ormond Beach, FL 32176Off Market
- $418,3003 bd2 ba1.5k sqft125 Dianne Dr, Ormond Beach, FL 32176Off Market
- $318,9343 bd2 ba1.9k sqft141 Dianne Dr, Ormond Beach, FL 32176Off Market
- $532,6003 bd2 ba1.9k sqft141 Dianne Dr, Ormond Beach, FL 32176Off Market
A local agent can set up tours, give advice and negotiate with sellers.
A local lender can help you make sure your offer is ready when you are.
Similar homes
- $449,0003 bd2 ba1.8k sqft12 Cameo Cir, Ormond Beach, FL 32174For Sale
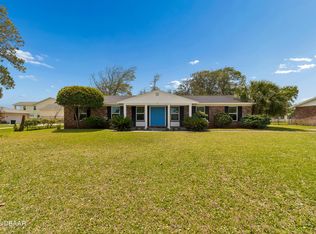
 MLS ID #1225021, Stephen Hachey, Flat Fee MLS Realty. DBAMLS
 - $500,0004 bd3 ba2.6k sqft43 Winding Creek Way, Ormond Beach, FL 32174For Sale
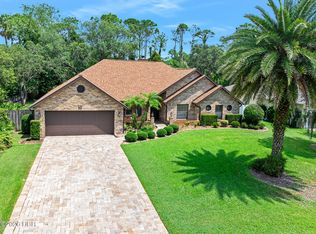 MLS ID #1229106, Daniel Nitsch, Adams, Cameron & Co., Realtors. DBAMLS
 - $590,0004 bd2 ba1.6k sqft87 Seton Trl, Ormond Beach, FL 32176For Sale
 MLS ID #1228142, Debbie Ellis, EXP Realty LLC. DBAMLS
 - $599,0004 bd3 ba2.8k sqft55 Plaza Dr, Ormond Beach, FL 32176For Sale
 MLS ID #1227336, Doug Gernert, RE/MAX Signature. DBAMLS
 - $519,6004 bd3 ba2.5k sqft12 Jolynn Dr, Ormond Beach, FL 32174For SaleMLS ID #1225969, Ian Anderson, EXP Realty LLC. DBAMLS
- $399,9003 bd2 ba1.8k sqft16 Manderley Ln, Ormond Beach, FL 32174For SaleMLS ID #1229202, Marsha E. Evans PA, Realty Pros Assured. DBAMLS
- $699,0003 bd2 ba3k sqft235 Ann Rustin Dr, Ormond Beach, FL 32176For SaleMLS ID #1227702, Listing Reciprocal, Nonmember office. DBAMLS
- $457,0003 bd2 ba1.7k sqft38 Dolphin Ave, Ormond Beach, FL 32176For SaleMLS ID #1227467, Rose Roberts, Realty Pros Assured. DBAMLS
- $340,0002 bd2 ba1.5k sqft768 Knollview Blvd, Ormond Beach, FL 32174For SaleMLS ID #1229188, Brianna Carollo, Realty Pros Assured. DBAMLS
- $434,0003 bd3 ba2.2k sqft7 Waterfront Ct, Ormond Beach, FL 32174For SaleMLS ID #1226341, Marta Pascale, Adams, Cameron & Co., Realtors. DBAMLS
- $400,0004 bd3 ba2k sqft800 W River Oak Dr, Ormond Beach, FL 32174For SaleMLS ID #1219568, Kathy Cate, Adams, Cameron & Co., Realtors. DBAMLS
- $430,0005 bd3 ba3k sqft5 Pebble Beach Dr, Ormond Beach, FL 32174For SaleMLS ID #1227525, Will Ferro, LPT Realty, LLC. DBAMLS
- $474,9003 bd2 ba1.6k sqft2041 Halifax Dr, Port Orange, FL 32128For SaleMLS ID #1229182, Diane Caron, Team Caron Realty Inc. DBAMLS
- $354,9003 bd2 ba2k sqft772 N Beach St, Ormond Beach, FL 32174For SaleMLS ID #1227031, Stacey Mathews Johnson, Keller Williams Realty Florida Partners. DBAMLS
- $685,0004 bd4 ba2.8k sqft40 Concord Dr, Ormond Beach, FL 32176For SaleMLS ID #1226521, Brian Sieg, Oceans Luxury Realty Full Service LLC. DBAMLS
- $400,0003 bd2 ba2.2k sqft92 Ridge Field Pl, Ormond Beach, FL 32174For SaleMLS ID #1229074, Kelly Dickmann, Adams, Cameron & Co., Realtors. DBAMLS
- $372,0004 bd3 ba1.9k sqft105 Fiesta Cir, Ormond Beach, FL 32174For SaleMLS ID #1229044, Steven Koleno, Beycome of Florida LLC. DBAMLS
- $284,9992 bd1 ba1.2k sqft123 Essex Dr, Ormond Beach, FL 32176For SaleMLS ID #1229170, Todd Hammond, Realty Pros Assured. DBAMLS
- $369,9002 bd2 ba1.5k sqft22 Sunrise Ave, Ormond Beach, FL 32176For SaleMLS ID #1229213, Priscilla Arzivian, LPT Realty, LLC. DBAMLS
- $425,0003 bd2 ba1.7k sqft68 Brookwood Dr, Ormond Beach, FL 32174For SaleMLS ID #1224971, Terri Wilkinson, Realty Pros Assured. DBAMLS
